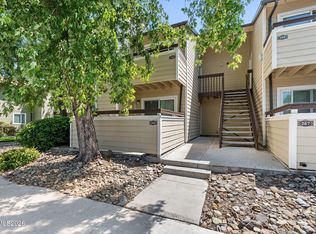
Discover comfortable, low-maintenance living in this charming main-floor one-bedroom end-unit condo at Woodchase Condominiums. This desirable end unit offers extra privacy and a convenient single-level layout perfect for easy living. Enjoy peaceful mornings on your private patio overlooking the well-maintained grounds, with abundant natural light and a functional floor plan that maximizes the space. An exceptional HOA-managed lifestyle with resort-style amenities include a sparkling pool and indoor hot tub, equipped fitness center, space for gatherings, beautifully maintained green belt common areas, walking paths, BBQ/grill areas, and dog parks. The HOA takes care of landscaping, building maintenance, security patrol, trash, water and sewer, giving you more time to enjoy life in South Reno. Prime location with easy access to shopping, dining, parks, and major freeways. Commuters will love the quick drive to downtown Reno, while outdoor enthusiasts can reach trailheads, golf courses, and recreation areas in minutes. Reno-Tahoe International Airport is just a short 10 minute drive, and Lake Tahoe is approximately 45 minutes away for world-class skiing, boating, and mountain adventures. All you need is your furniture as the Washer, Dryer and Refrigerator and window coverings are all included. Priced as an attractive entry-level opportunity in the Reno market, this condo makes an excellent choice for first-time homebuyers or investors seeking strong rental potential in a popular, amenity-rich community with steady demand. Enjoy low-maintenance ownership with the benefits of community living in one of Reno's convenient south-side neighborhoods. Don't miss this chance to own. Schedule a showing today and imagine calling this home!
Active under contract-show
$215,000
7680 Bluestone Dr #U-351, Reno, NV 89511
1beds
665sqft
Condominium
Built in 1986
-- sqft lot
$-- Zestimate®
$323/sqft
$400/mo HOA
What's special
Abundant natural lightExtra privacyConvenient single-level layout
- 37 days |
- 61 |
- 3 |
Zillow last checked:
Listing updated:
Listed by:
Mandie Jensen BS.144468 775-287-6496,
eXp Realty
Source: NNRMLS,MLS#: 260009126
Facts & features
Interior
Bedrooms & bathrooms
- Bedrooms: 1
- Bathrooms: 1
- Full bathrooms: 1
Heating
- Forced Air, Natural Gas
Cooling
- Central Air
Appliances
- Included: Dishwasher, Disposal, Dryer, Electric Cooktop, Electric Oven, Oven, Refrigerator, Washer
- Laundry: In Unit, Shelves, Washer Hookup
Features
- Ceiling Fan(s), No Interior Steps, Pantry, Master Downstairs
- Flooring: Laminate
- Windows: Blinds, Double Pane Windows, Vinyl Frames
- Has fireplace: No
- Common walls with other units/homes: End Unit
Interior area
- Total structure area: 665
- Total interior livable area: 665 sqft
Property
Parking
- Total spaces: 1
- Parking features: Additional Parking, Carport
- Has carport: Yes
Features
- Levels: One
- Stories: 1
- Patio & porch: Patio
- Exterior features: Rain Gutters
- Has private pool: Yes
- Pool features: Fenced, In Ground, Outdoor Pool
- Has spa: Yes
- Spa features: In Ground
- Fencing: None
- Has view: Yes
- View description: Park/Greenbelt, Trees/Woods
Lot
- Size: 871 Square Feet
- Features: Common Area, Corner Lot, Greenbelt, Landscaped, Level, Sprinklers In Front, Sprinklers In Rear
Details
- Additional structures: Gazebo, Storage
- Parcel number: 16409125
- Zoning: MF30
Construction
Type & style
- Home type: Condo
- Property subtype: Condominium
- Attached to another structure: Yes
Materials
- Foundation: Slab
- Roof: Composition,Pitched
Condition
- New construction: No
- Year built: 1986
Utilities & green energy
- Sewer: Public Sewer
- Water: Public
- Utilities for property: Cable Available, Electricity Connected, Internet Available, Natural Gas Connected, Phone Available, Sewer Connected, Water Connected, Cellular Coverage, Underground Utilities
Community & HOA
Community
- Security: Smoke Detector(s)
- Subdivision: Waterford Park 2
HOA
- Has HOA: Yes
- Amenities included: Barbecue, Fitness Center, Landscaping, Parking, Pool, Security, Spa/Hot Tub
- Services included: Maintenance Grounds, Snow Removal
- HOA fee: $400 monthly
- HOA name: Woodchase
Location
- Region: Reno
Financial & listing details
- Price per square foot: $323/sqft
- Annual tax amount: $690
- Date on market: 7/17/2026
- Cumulative days on market: 37 days
- Listing terms: 1031 Exchange,Cash,Conventional,FHA
Estimated market value
Not available
Estimated sales range
Not available
$1,398/mo
Price history
| Date | Event | Price |
|---|---|---|
| 7/25/2026 | Contingent | $215,000$323/sqft |
Source: eXp Realty #260009126 Report a problem | ||
| 7/17/2026 | Listed for sale | $215,000+2.9%$323/sqft |
Source:  NNRMLS #260009126 Report a problem NNRMLS #260009126 Report a problem | ||
| 6/6/2024 | Sold | $209,000-6.3%$314/sqft |
Source: NNRMLS #230012995 Report a problem | ||
| 5/11/2024 | Pending sale | $223,000$335/sqft |
Source: NNRMLS #230012995 Report a problem | ||
| 5/11/2024 | Listed for sale | $223,000$335/sqft |
Source: NNRMLS #230012995 Report a problem | ||
| 5/6/2024 | Pending sale | $223,000$335/sqft |
Source: NNRMLS #230012995 Report a problem | ||
| 4/14/2024 | Price change | $223,000-1.3%$335/sqft |
Source: NNRMLS #230012995 Report a problem | ||
| 3/8/2024 | Price change | $226,000-1.7%$340/sqft |
Source: NNRMLS #230012995 Report a problem | ||
| 12/2/2023 | Price change | $230,000-1.3%$346/sqft |
Source: NNRMLS #230012995 Report a problem | ||
| 11/10/2023 | Listed for sale | $233,000$350/sqft |
Source: NNRMLS #230012995 Report a problem | ||
Public tax history
Tax history is unavailable.
Monthly payment
Est. payment
Payment breakdown
Explore the cost of this home by adjusting the details. Changes won't be saved.Climate risks
Neighborhood: Double R
Nearby schools
GreatSchools rating
- 2/10Donner Springs Elementary SchoolGrades: PK-5Distance: 2.2 mi
- 1/10Edward L Pine Middle SchoolGrades: 6-8Distance: 1.9 mi
- 7/10Damonte Ranch High SchoolGrades: 9-12Distance: 3.8 mi
Schools provided by the listing agent
- Elementary: Donner Springs
- Middle: Depoali
- High: Damonte
Source: NNRMLS. This data may not be complete. We recommend contacting the local school district to confirm school assignments for this home.
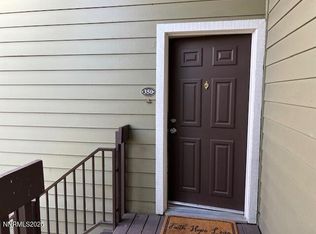
- $191,0001 bd-- ba665 sqft530 E Patriot Blvd APT 350, Reno, NV 89511Sold
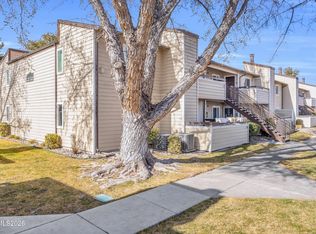
- $256,0002 bd2 ba887 sqft7680 Bluestone Dr #T-366, Reno, NV 89511Sold
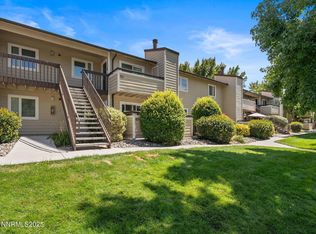
- $257,5002 bd2 ba887 sqft7680 Bluestone Dr UNIT 358T, Reno, NV 89511Sold
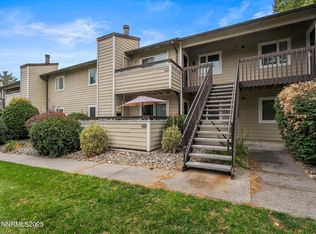
- $265,0002 bd2 ba887 sqft7680 Bluestone Dr #356, Reno, NV 89511Sold
- $--1 bd1 ba665 sqft7680 Bluestone Dr #345, Reno, NV 89511Off Market
- $--2 bd2 ba887 sqft7680 Bluestone Dr #360, Reno, NV 89511Off Market
- $220,0002 bd2 ba960 sqft795 Kingston Ln APT D, Reno, NV 89511Sold
- $299,2002 bd2 ba960 sqft795 Kingston Ln #4A, Reno, NV 89511Off Market
A local agent can set up tours, give advice and negotiate with sellers.
Similar homes
- $199,9001 bd1 ba665 sqft555 Patriot Blvd #266, Reno, NV 89511Active
 MLS ID #260010145, Charlene Sandoval, RE/MAX Professionals-Reno. NNRMLS
 - $265,9002 bd2 ba887 sqft530 E Patriot Blvd #362, Reno, NV 89511Active
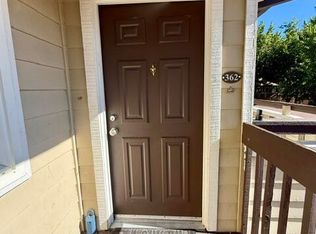 MLS ID #260009726, Janine Davenport, Gauler Realty, LLC. NNRMLS
 - $230,0002 bd1 ba860 sqft1539 Delucchi Ln Unit A, Reno, NV 89502Active
 MLS ID #260010920, Brandon Goles, Realty One Group Eminence. NNRMLS
 - $265,0002 bd1 ba835 sqft555 Patriot Blvd #167, Reno, NV 89502Active
 MLS ID #260010903, Samantha Aloia, LPT Realty, LLC. NNRMLS
 - $215,0001 bd1 ba519 sqft4692 Rio Poco Rd, Reno, NV 89502ActiveMLS ID #260010386, Ana Hooker, Dickson Realty - Caughlin. NNRMLS
- $220,0001 bd1 ba909 sqft2955 Lakeside Dr Unit 319, Reno, NV 89509ActiveMLS ID #260010620, Laurie Masi, Sierra Nevada Properties-Reno. NNRMLS
- $185,0001 bd1 ba644 sqft4606 Neil Rd APT 202, Reno, NV 89502ActiveMLS ID #260010880, Jennifer Anderson, Elevate Realty. NNRMLS
- $198,0001 bd1 ba677 sqft2955 Lakeside Dr Unit 220, Reno, NV 89509ActiveMLS ID #260010707, Mignon Lagatta, Haven Collective Realty. NNRMLS
- $244,5001 bd1 ba692 sqft6850 Sharlands Ave Unit 2133, Reno, NV 89523ActiveMLS ID #260010937, Aaron Coombs, LPT Realty, LLC. NNRMLS
- $199,0002 bd1 ba860 sqft1535 Delucchi Ln #41, Reno, NV 89502ActiveMLS ID #260009584, Sue Bailey, Estate Realty. NNRMLS
- $239,0001 bd1 ba753 sqft4716 Rio Poco Rd, Reno, NV 89502ActiveMLS ID #260009150, Joseph Wieczorek, Dickson Realty - Downtown. NNRMLS
- $209,0001 bd1 ba568 sqft4380 Matich Dr, Reno, NV 89502ActiveMLS ID #260003219, Alisa Hoppe, CalNeva Realty. NNRMLS
- $199,9002 bd2 ba919 sqft2080 Highview Ct APT 6, Reno, NV 89512ActiveMLS ID #260010746, Samantha Mendoza, RE/MAX Professionals-Reno. NNRMLS
- $244,7502 bd1 ba805 sqft2169 Kietzke Ln APT C, Reno, NV 89502ActiveMLS ID #260009406, Jim Tench, Ferrari-Lund Real Estate Reno. NNRMLS
- $188,0001 bd1 ba656 sqft2750 Plumas St APT 204, Reno, NV 89509ActiveMLS ID #260009555, Alicia Gardner, Redfin. NNRMLS
- $199,9002 bd1 ba833 sqft2955 Lakeside Dr Unit 202, Reno, NV 89509ActiveMLS ID #260009352, Tina Reynoso, LPT Realty, LLC. NNRMLS
- $195,0002 bd2 ba957 sqft2955 Lakeside Dr Unit 324, Reno, NV 89509ActiveMLS ID #260010465, Donald Johnson, Alder Properties. NNRMLS
- $--1 bd1 ba644 sqft4608 Neil Rd, Reno, NV 89502AuctionAuction.com 2
- $235,0002 bd1 ba860 sqft1537 Delucchi Ln Unit E, Reno, NV 89502ActiveMLS ID #260007252, Angelica Lorenzo, Haute Properties NV. NNRMLS
- $165,000-- bd1 ba409 sqft2450 Lymbery St APT 208, Reno, NV 89509ActiveMLS ID #260010936, Joseph Raymond, Real Broker LLC. NNRMLS
