Skip main navigation
Sold for $415,000
  • $415,000

    7680 Brandywine Cir, Trexlertown, PA 18087

    3beds
    2,216sqft
    Townhouse
    Built in 1993
    8,232 Square Feet Lot
    $468,600 Zestimate®
    $187/sqft
    $2,496 Estimated rent

    Home value

    $468,600

    $445,000 - $492,000

    $2,496/mo

    Zestimate® history
    Loading
    Loading...

    Owner options

    List your home for rent

    $2,496/mo

    Rent Zestimate®

    Find your next renter with Zillow Rental Manager. Plus, with online applications, you can quickly screen prospective tenants – for free.

    Learn more

    $2,496/mo

    Rent Zestimate®

    Refinance and save

    $2,678/mo

    Est. payment

    Refinancing to a lower rate could help reduce your monthly payments and save thousands over the life of the loan.

    See today's rates

    $2,678/mo

    Est. payment

    Explore your selling options

    Work with a Zillow partner agent

    Leverage their expertise and Zillow's premium Showcase listings to get your home seen by more buyers.

    Get started

    List with your own agent

    Get your home in front of millions of buyers by listing it on Zillow.

    Learn how to do it

    Sell it yourself

    Take full control of how buyers see your home on Zillow by listing For Sale by Owner (FSBO).

    List your home

    What's special

    Stone fireplaceSpacious master bedroom suiteBay windowWood floorsNew stainless appliancesPlenty of natural lightAmple closet space
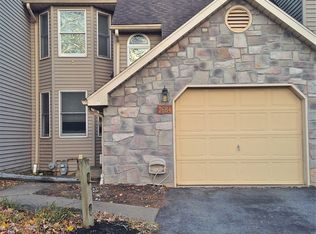
    Welcome to 7680 Brandywine Circle in the desirable Parkland School district. This home has been meticulously maintained by the original owners. This end unit townhome features 3 bedrooms and 2.5 baths. Enter to find a large living room with plenty of natural light. The eat-in kitchen features new stainless appliances, bay window, and pantry. Dining room w/ wood floors is open to both the kitchen and the family room. Enjoy winter evenings in the family room with stone fireplace and view to the deck. Upstairs you will find a spacious master bedroom suite with ample closet space and ensuite master bath. 2 additional bedrooms and another full bath complete the 2nd floor. Nicely landscaped yard with storage shed. Home is situated in a neighborhood with no through traffic and NO HOA fees. Conveniently located to major access routes, shopping, restaurants.

    Zillow last checked:

    Listing updated:

    Listed by:

    Jayme H. Kerr 610-349-1652,

    BHHS Fox & Roach - Allentown

    Bought with:

    Russ Palmer, RS178916L

    Coldwell Banker Hearthside

    Source: GLVR,MLS#: 735801MLS LogoOriginating MLS: Lehigh Valley MLS

    Facts & features

    Interior

    Bedrooms & bathrooms
    • Bedrooms: 3
    • Bathrooms: 3
    • Full bathrooms: 2
    • 1/2 bathrooms: 1
    Heating
    • Forced Air, Gas
    Cooling
    • Central Air
    Appliances
    • Included: Dishwasher, Electric Dryer, Gas Oven, Gas Range, Gas Water Heater, Microwave, Refrigerator, Washer
    • Laundry: Electric Dryer Hookup
    Features
    • Dining Area, Separate/Formal Dining Room, Eat-in Kitchen
    • Basement: Full
    Interior area
    • Total interior livable area: 2,216 sqft
    • Finished area above ground: 2,216
    • Finished area below ground: 0

    Property

    Parking
    • Total spaces: 1
    • Parking features: Attached, Garage, Garage Door Opener
    • Attached garage spaces: 1
    Features
    • Stories: 2
    • Patio & porch: Deck
    • Exterior features: Deck, Shed
    Lot
    • Size: 8,232 Square Feet
    Details
    • Additional structures: Shed(s)
    • Parcel number: 546459227062001
    • Zoning: R3-MEDIUM - LOW DENSITY R
    • Special conditions: Trust

    Construction

    Type & style
    • Home type: Townhouse
    • Architectural style: Other
    • Property subtype: Townhouse
    Materials
    • Vinyl Siding
    • Roof: Asphalt,Fiberglass
    Condition
    • Year built: 1993

    Utilities & green energy

    • Sewer: Public Sewer
    • Water: Public

    Community & HOA

    Community
    • Subdivision: Trexler Village
    Location
    • Region: Trexlertown

    Financial & listing details

    • Price per square foot: $187/sqft
    • Tax assessed value: $245,900
    • Annual tax amount: $5,119
    • Date on market: 9/19/2025
    • Cumulative days on market: 5 days
    • Listing terms: Cash,Conventional
    • Ownership type: Fee Simple

    Price history

    DateEventPrice
    5/31/2024Sold$415,000+7.8%$187/sqft
    Source: GLVR #735801 Report a problem
    4/27/2024Pending sale$385,000$174/sqft
    Source: GLVR #735801 Report a problem
    4/23/2024Listed for sale$385,000$174/sqft
    Source: GLVR #735801 Report a problem

    Public tax history

    YearProperty taxesTax assessment
    2025$5,488 +7.2%$245,900
    2024$5,120 +2.5%$245,900
    2023$4,997 $245,900
    2022$4,997 +0.4%$245,900
    2021$4,975 $245,900
    2020$4,975 +10322.3%$245,900
    2019$48 $245,900
    2018$48 $245,900
    2017-- $245,900
    2016-- $245,900
    2015-- $245,900
    2014-- $245,900 +237.5%
    2012-- $72,850
    2011-- $72,850
    2010-- $72,850
    2009-- $72,850
    2008-- $72,850
    2007-- $72,850
    2006-- $72,850
    2005-- $72,850
    2004-- $72,850
    2003-- $72,850
    2002-- $72,850
    2000-- $72,850
    Find assessor info on the county website

    Neighborhood: 18087

    Nearby schools

    GreatSchools rating
    Schools provided by the listing agent
    • District: Parkland

    Source: GLVR. This data may not be complete. We recommend contacting the local school district to confirm school assignments for this home.

    Get a cash offer in 3 minutes
    Find out how much your home could sell for in as little as 3 minutes with a no-obligation cash offer.
    Estimated market value
    $468,600
    Get a cash offer in 3 minutes
    Find out how much your home could sell for in as little as 3 minutes with a no-obligation cash offer.
    Estimated market value
    $468,600