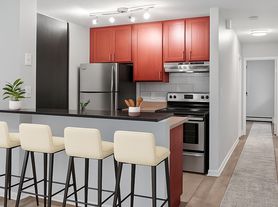
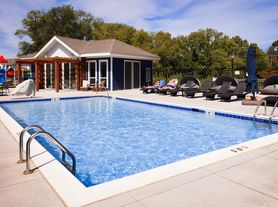
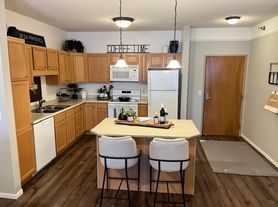
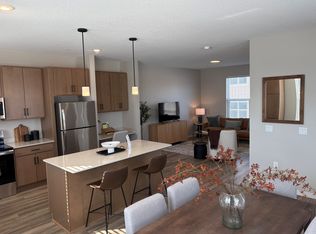
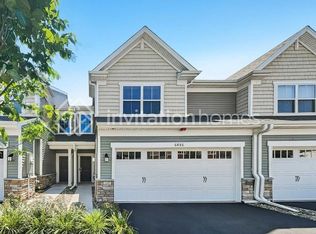
21 months old townhome end-unit with 2,436 square feet. Has 3-bedroom, 2.5 bath comes with a 2-car garage and a finished lower-level recreation room. It has a unique open 1st floor concept home that swagger a elegant kitchen with rich cabinets and a massive island. The main level is open and inviting, perfect for entertaining or family time! Large windows and tall ceilings let in all the natural light. Upstairs, you will find 3 generously sized bedrooms, including a huge owner's suite, another full bath, and a closed laundry space. All appliances included! The owner pays the HOA dues that cover the trash, lawn care, and snow removal. Tenants pay all other utilities as per usage on a monthly bill generated by the utilities company. The security deposit is equal to 1 month's rent. Pets are allowed with owner approval and a pet deposit of $500 & $25 rent per pet. Tenants are required to have their own Renters' insurance to cover the townhome and personal property.
HOA includes Trash & Recycle pickup, Lawn & snow clean. Tenant pays all Utility bills (including Heat/Natural GAS, Electricity, Water & Sewer / Internet/Cable, each month & agree to take a Tenants Insurance (Renters Insurance-300k).
Townhouse for rent
Accepts Zillow applications
$2,950/moFees may apply
7680 Cruise Way, Inver Grove Heights, MN 55076
3beds
2,436sqft
Price may not include required fees and charges. Price shown reflects the lease term provided. Learn more|
Townhouse
Available now
Cats, small dogs OK
Air conditioner, central air
In unit laundry
Attached garage parking
Central, forced air
What's special
Massive islandTall ceilingsLarge windowsAll appliances includedFinished lower-level recreation roomClosed laundry space
- 22 days |
- -- |
- -- |
Zillow last checked:
Listing updated:
Travel times
Facts & features
Interior
Bedrooms & bathrooms
- Bedrooms: 3
- Bathrooms: 3
- Full bathrooms: 2
- 1/2 bathrooms: 1
Heating
- Central, Forced Air
Cooling
- Air Conditioner, Central Air
Appliances
- Included: Dishwasher, Dryer, Microwave Oven, Oven, Refrigerator, Washer
- Laundry: In Unit
Features
- Flooring: Carpet, Hardwood
Interior area
- Total interior livable area: 2,436 sqft
Property
Parking
- Parking features: Attached, Garage
- Has attached garage: Yes
- Details: Contact manager
Features
- Patio & porch: Patio
Details
- Additional structures: Garage(s)
Construction
Type & style
- Home type: Townhouse
- Property subtype: Townhouse
Utilities & green energy
- Utilities for property: Garbage
Building
Management
- Pets allowed: Yes
Community & HOA
Location
- Region: Inver Grove Heights
Financial & listing details
- Lease term: 1 Year
Price history
| Date | Event | Price |
|---|---|---|
| 7/27/2026 | Listed for rent | $2,950+4.4%$1/sqft |
Source: Zillow Rentals Report a problem | ||
| 3/23/2025 | Listing removed | $2,825$1/sqft |
Source: Zillow Rentals Report a problem | ||
| 3/9/2025 | Listed for rent | $2,825+1.1%$1/sqft |
Source: Zillow Rentals Report a problem | ||
| 10/16/2024 | Listing removed | $2,795-1.9%$1/sqft |
Source: Zillow Rentals Report a problem | ||
| 10/2/2024 | Listed for rent | $2,850$1/sqft |
Source: Zillow Rentals Report a problem | ||
| 9/27/2024 | Sold | $386,990-0.8%$159/sqft |
Source:  NorthstarMLS as distributed by MLS GRID #6583838 Report a problem NorthstarMLS as distributed by MLS GRID #6583838 Report a problem | ||
| 9/4/2024 | Pending sale | $389,990$160/sqft |
Source: NorthstarMLS as distributed by MLS GRID #6583838 Report a problem | ||
| 8/30/2024 | Listed for sale | $389,990$160/sqft |
Source: NorthstarMLS as distributed by MLS GRID #6583838 Report a problem | ||
| 8/12/2024 | Pending sale | $389,990$160/sqft |
Source: NorthstarMLS as distributed by MLS GRID #6583838 Report a problem | ||
| 8/9/2024 | Price change | $389,990-1.3%$160/sqft |
Source:  M/I Homes Report a problem M/I Homes Report a problem | ||
| 7/22/2024 | Price change | $395,000-1.2%$162/sqft |
Source: NorthstarMLS as distributed by MLS GRID #6546141 Report a problem | ||
| 6/27/2024 | Price change | $399,990-4.8%$164/sqft |
Source: NorthstarMLS as distributed by MLS GRID #6546141 Report a problem | ||
| 11/10/2023 | Price change | $419,990-0.8%$172/sqft |
Source: M/I Homes Report a problem | ||
| 8/23/2023 | Listed for sale | $423,585$174/sqft |
Source: M/I Homes Report a problem | ||
Neighborhood: 55076
Nearby schools
GreatSchools rating
- 5/10Hilltop Elementary SchoolGrades: PK-5Distance: 1.3 mi
- 4/10Inver Grove Heights Middle SchoolGrades: 6-8Distance: 0.5 mi
- 5/10Simley Senior High SchoolGrades: 9-12Distance: 0.6 mi