Skip main navigation
Sold for $349,500
  • $349,500

    7680 Depew Street #1401, Arvada, CO 80003

    2beds
    1,115sqft
    Condominium
    Built in 1986
    -- sqft lot
    $328,300 Zestimate®
    $313/sqft
    $1,813 Estimated rent

    Home value

    $328,300

    $312,000 - $345,000

    $1,813/mo

    Zestimate® history
    Loading
    Loading...

    Owner options

    List your home for rent

    $1,813/mo

    Rent Zestimate®

    Find your next renter with Zillow Rental Manager. Plus, with online applications, you can quickly screen prospective tenants – for free.

    Learn more

    $1,813/mo

    Rent Zestimate®

    Refinance and save

    $2,303/mo

    Est. payment

    Refinancing to a lower rate could help reduce your monthly payments and save thousands over the life of the loan.

    See today's rates

    $2,303/mo

    Est. payment

    Explore your selling options

    Work with a Zillow partner agent

    Leverage their expertise and Zillow's premium Showcase listings to get your home seen by more buyers.

    Get started

    List with your own agent

    Get your home in front of millions of buyers by listing it on Zillow.

    Learn how to do it

    Sell it yourself

    Take full control of how buyers see your home on Zillow by listing For Sale by Owner (FSBO).

    List your home

    What's special

    Eat in kitchenLarge closetNew paintNew furnaceGarden tubLight fixtureLight fixtures

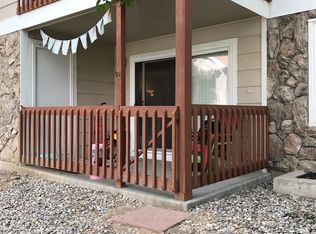
    WELCOME HOME! to your updated lower level condo in Arvada. The condo has new paint, light fixtures, countertops and a new Furnace and Central Air. Near Open Space. Enter into an open bright sunny floor plan. Family Room with fireplace for relaxing. Eat In Kitchen with bar seating. All Kitchen Appliances included. Entertain in your Dining Room with Patio access. Bedrooms are spacious with oversized closets. Escape into your Primary Suite, with primary Full Bath featuring a large vanity with new countertop and light fixture, garden tub and large closet . In unit laundry room is delightfully convenient. Washer/Druer included. Private entrance to Main Full Bathroom with Shower / Tub from the second bedroom. The second bedroom has an office area and oversized closets. Sip Morning Coffee on your coverd patio with storage closet. Located near shopping, grocery stores, entertainment and the community pool. Turnkey, Quick Possession.

    Zillow last checked:

    Listing updated:

    Listed by:

    Sheree Cooke 970-619-0660 shereecolorado@aol.com,

    Coldwell Banker Realty 24

    Bought with:

    Kelley Trujillo, 100005667

    HomeSmart

    Source: REcolorado as distributed by MLS GRID,MLS#: 6230517MLS Logo

    Facts & features

    Interior

    Bedrooms & bathrooms
    • Bedrooms: 2
    • Bathrooms: 2
    • Full bathrooms: 2
    • Main level bathrooms: 2
    • Main level bedrooms: 2
    Primary bedroom
    • Description: New Paint, Oversized Closet And Primary Full B
    • Level: Main
    Bedroom
    • Description: New Paint, Spacious With Oversized Closets, Access To Full Bath
    • Level: Main
    Primary bathroom
    • Description: Large Vanity, Garden Tub ,New Light Fixture
    • Level: Main
    Bathroom
    • Description: Hall Full Bath With Shower / Tub With Tile
    • Level: Main
    Dining room
    • Description: Spacious With Access To Patio, New Paint
    • Level: Main
    Family room
    • Description: With Fireplace, New Paint, Open Floor Plan
    • Level: Main
    Kitchen
    • Description: Eat In With Bar Seating, New Paint. All Appliances Included
    • Level: Main
    Laundry
    • Description: Laundry Room, New Paint, New Flooring, Washer/Dryer Included
    • Level: Main
    Office
    • Description: Area For Office In 2nd Bedroom
    • Level: Main
    Heating
    • Forced Air
    Cooling
    • Central Air
    Appliances
    • Included: Dishwasher, Disposal, Dryer, Microwave, Oven, Range, Range Hood, Refrigerator, Washer
    • Laundry: In Unit
    Features
    • Eat-in Kitchen, Jack & Jill Bathroom, Open Floorplan, Pantry, Primary Suite, Walk-In Closet(s)
    • Flooring: Carpet, Laminate
    • Has basement: No
    • Number of fireplaces: 1
    • Fireplace features: Family Room
    Interior area
    • Total structure area: 1,115
    • Total interior livable area: 1,115 sqft
    • Finished area above ground: 1,115

    Property

    Parking
    • Total spaces: 2
    • Details: Off Street Spaces: 2
    Features
    • Levels: One
    • Stories: 1
    • Patio & porch: Covered, Patio
    Details
    • Parcel number: 401333
    • Special conditions: Standard

    Construction

    Type & style
    • Home type: Condo
    • Architectural style: Contemporary
    • Property subtype: Condominium
    • Attached to another structure: Yes
    Materials
    • Frame, Stone
    • Roof: Unknown
    Condition
    • Updated/Remodeled
    • Year built: 1986

    Utilities & green energy

    • Sewer: Public Sewer
    • Water: Public
    • Utilities for property: Electricity Connected, Natural Gas Connected

    Community & neighborhood

    Security
    • Security features: Carbon Monoxide Detector(s)
    Location
    • Region: Arvada
    • Subdivision: Wood Creek

    HOA & financial

    HOA
    • Has HOA: Yes
    • HOA fee: $270 monthly
    • Amenities included: Clubhouse, Pool
    • Services included: Maintenance Grounds, Sewer, Trash, Water
    • Association name: Advantage at Wood Creek
    • Association phone: 720-377-0100

    Other

    Other facts
    • Listing terms: 1031 Exchange,Cash,Conventional,FHA,VA Loan
    • Ownership: Individual

    Price history

    DateEventPrice
    10/6/2023Sold$349,500+249.5%$313/sqft
    Source: REcolorado as distributed by MLS GRID #6230517 Report a problem
    3/26/2007Sold$100,000-16.7%$90/sqft
    Source: Public Record Report a problem
    11/20/2000Sold$120,000+23.9%$108/sqft
    Source: Public Record Report a problem
    4/29/1999Sold$96,849+42.4%$87/sqft
    Source: Public Record Report a problem
    1/17/1995Sold$68,000$61/sqft
    Source: Public Record Report a problem

    Public tax history

    YearProperty taxesTax assessment
    2025$1,446 -0.1%$29,875 +57.3%
    2024$1,447 -9.1%$18,997
    2023$1,591 -1.5%$18,997 -7.2%
    2022$1,615 +32.1%$20,462 -2.8%
    2021$1,222 $21,051 +31.4%
    2020$1,222 +1.6%$16,023
    2019$1,203 +21.9%$16,023 +26%
    2018$987 $12,712
    2017$987 +37.7%$12,712 +34.7%
    2016$717 +100%$9,434
    2015$358 -35.6%$9,434 +36.4%
    2014$556 -13.1%$6,918
    2013$640 +2.5%$6,918 -14.3%
    2012$624 -6.1%$8,072
    2011$665 +0.1%$8,072 -6.8%
    2010$664 -11.9%$8,660
    2009$754 +0.2%$8,660 -11.7%
    2008$752 -6.9%$9,810
    2007$808 0%$9,810 -5.8%
    2006$808 -0.9%$10,410 +1.8%
    2005$815 +10.7%$10,230
    2004$736 +4.7%$10,230
    2003$703 +1.8%$10,230 +6.5%
    2002$691 +4.4%$9,610 +16.1%
    2001$661 -1.1%$8,280
    2000$669 $8,280

    Find assessor info on the county website

    Neighborhood: 80003

    Nearby schools

    GreatSchools rating
    Schools provided by the listing agent
    • Elementary: Thomson
    • Middle: North Arvada
    • High: Arvada
    • District: Jefferson County R-1

    Source: REcolorado as distributed by MLS GRID. This data may not be complete. We recommend contacting the local school district to confirm school assignments for this home.

    Get a cash offer in 3 minutes
    Find out how much your home could sell for in as little as 3 minutes with a no-obligation cash offer.
    Estimated market value
    $328,300
    Get a cash offer in 3 minutes
    Find out how much your home could sell for in as little as 3 minutes with a no-obligation cash offer.
    Estimated market value
    $328,300