Tucked away at the end of a quiet cul-de-sac in desirable Thomas Township, within the Swan Valley School District, this well-maintained brick ranch offers space, comfort, and versatility on a generous half-acre lot. Featuring 3 bedrooms and 3 full baths, the home welcomes you with a warm and inviting living room complete with a fireplace, seamlessly flowing into the dining area—perfect for everyday living and entertaining. The home also has a family room lined with windows overlooking the private backyard. There is also a 3 seasons room with a hot tub for extra entertaining space. The kitchen showcases stylish grey cabinetry, stainless steel appliances, and a tile backsplash for a clean, modern touch. All bedrooms are generously sized and feature beautiful hardwood floors. The finished basement adds incredible flexibility, set up as a separate living space with its own living room, kitchenette, full bath, and bedroom—perfect for guests, extended family, or potential income opportunity. Additional highlights include a 2-car attached garage, an oversized outbuilding with 10 ft garage door for extra storage or hobbies, a brand new roof (2024), and an updated electrical panel for peace of mind. This property combines function, charm, and room to grow—all in a prime location. Schedule your private showing today!
Sold for $275,000
$275,000
7680 Hillshire Ct, Saginaw, MI 48609
3beds
3,288sqft
Single Family Residence
Built in 1954
0.51 Acres Lot
$274,100 Zestimate®
$84/sqft
$2,123 Estimated rent
Home value
$274,100
$252,000 - $296,000
$2,123/mo
Zestimate® history
Owner options
List your home for rent
$2,123/mo
Rent Zestimate®
Find your next renter with Zillow Rental Manager. Plus, with online applications, you can quickly screen prospective tenants – for free.
$2,123/mo
Rent Zestimate®
Refinance and save
$1,877/mo
Est. payment
Refinancing to a lower rate could help reduce your monthly payments and save thousands over the life of the loan.
$1,877/mo
Est. payment
Explore your selling options
Work with a Zillow partner agent
Leverage their expertise and Zillow's premium Showcase listings to get your home seen by more buyers.
Get startedList with your own agent
Get your home in front of millions of buyers by listing it on Zillow.
Learn how to do itSell it yourself
Take full control of how buyers see your home on Zillow by listing For Sale by Owner (FSBO).
List your homeWhat's special
Private backyardGenerous half-acre lotBeautiful hardwood floorsQuiet cul-de-sacStainless steel appliances
Zillow last checked:
Listing updated:
Listed by:
Ashley Baynham 989-745-4801,
Berkshire Hathaway HomeServices,
Abby Enszer 989-397-7822,
Berkshire Hathaway HomeServices
Bought with:
Allison Thurston, 6501444893
Century 21 Signature Realty
Source: MiRealSource,MLS#: 50205044 Originating MLS: Saginaw Board of REALTORS
Originating MLS: Saginaw Board of REALTORSFacts & features
Interior
Bedrooms & bathrooms
- Bedrooms: 3
- Bathrooms: 3
- Full bathrooms: 3
- Main level bathrooms: 2
- Main level bedrooms: 3
Rooms
- Room types: Entry, Family Room, Bedroom, Living Room, Utility/Laundry Room, Basement Full Bath, Bathroom
Bedroom 1
- Features: Wood
- Level: Main
- Area: 130
- Dimensions: 13 x 10
Bedroom 2
- Features: Wood
- Level: Main
- Area: 143
- Dimensions: 13 x 11
Bedroom 3
- Features: Wood
- Level: Main
- Area: 169
- Dimensions: 13 x 13
Bathroom 1
- Level: Main
- Area: 45
- Dimensions: 9 x 5
Bathroom 2
- Features: Linoleum
- Level: Main
- Area: 42
- Dimensions: 7 x 6
Bathroom 3
- Features: Linoleum
- Level: Lower
- Area: 78
- Dimensions: 13 x 6
Dining room
- Features: Carpet
- Level: Main
- Area: 80
- Dimensions: 8 x 10
Family room
- Features: Carpet
- Level: Main
- Area: 364
- Dimensions: 26 x 14
Kitchen
- Features: Wood
- Level: Main
- Area: 208
- Dimensions: 16 x 13
Living room
- Features: Carpet
- Level: Main
- Area: 299
- Dimensions: 23 x 13
Heating
- Forced Air, Natural Gas
Cooling
- Central Air
Appliances
- Included: Dishwasher, Disposal, Microwave, Range/Oven, Refrigerator
- Laundry: Laundry Room
Features
- Sump Pump, Pantry
- Flooring: Hardwood, Wood, Carpet, Linoleum
- Basement: Block,Finished,Full
- Number of fireplaces: 1
- Fireplace features: Living Room
Interior area
- Total structure area: 3,288
- Total interior livable area: 3,288 sqft
- Finished area above ground: 1,854
- Finished area below ground: 1,434
Property
Parking
- Total spaces: 4
- Parking features: 3 or More Spaces, Attached
- Attached garage spaces: 4
Features
- Levels: One
- Stories: 1
- Patio & porch: Porch
- Frontage type: Road
- Frontage length: 123
Lot
- Size: 0.51 Acres
- Dimensions: 123 x 182
- Features: Deep Lot - 150+ Ft., Large Lot - 65+ Ft., Cul-De-Sac
Details
- Additional structures: Barn(s)
- Parcel number: 28123242122000
- Special conditions: Private
Construction
Type & style
- Home type: SingleFamily
- Architectural style: Ranch
- Property subtype: Single Family Residence
Materials
- Brick, Vinyl Siding
- Foundation: Basement
Condition
- New construction: No
- Year built: 1954
Utilities & green energy
- Sewer: Public Sanitary
- Water: Public
Community & HOA
Community
- Subdivision: John Day
HOA
- Has HOA: No
Location
- Region: Saginaw
Financial & listing details
- Price per square foot: $84/sqft
- Tax assessed value: $319,600
- Annual tax amount: $4,651
- Date on market: 4/22/2026
- Cumulative days on market: 19 days
- Listing agreement: Exclusive Right To Sell
- Listing terms: Cash,Conventional,FHA,VA Loan
- Road surface type: Paved
Price history
| Date | Event | Price |
|---|---|---|
| 6/3/2026 | Sold | $275,000-8.3%$84/sqft |
Source:  MiRealSource #50205044 Report a problem MiRealSource #50205044 Report a problem | ||
| 5/11/2026 | Pending sale | $299,900$91/sqft |
Source: MiRealSource #50205044 Report a problem | ||
| 4/22/2026 | Listed for sale | $299,900+3.4%$91/sqft |
Source: MiRealSource #50205044 Report a problem | ||
| 1/1/2025 | Listing removed | $289,900$88/sqft |
Source: MiRealSource #50154459 Report a problem | ||
| 10/9/2024 | Price change | $289,900-3.3%$88/sqft |
Source: MiRealSource #50154459 Report a problem | ||
| 9/6/2024 | Listed for sale | $299,900+15.4%$91/sqft |
Source: MiRealSource #50154459 Report a problem | ||
| 2/5/2024 | Listing removed | -- |
Source:  Realcomp II #61050130841 Report a problem Realcomp II #61050130841 Report a problem | ||
| 1/28/2024 | Pending sale | $259,900$79/sqft |
Source: MiRealSource #50130841 Report a problem | ||
| 1/4/2024 | Listed for sale | $259,900+61.4%$79/sqft |
Source: MiRealSource #50130841 Report a problem | ||
| 4/27/2018 | Sold | $161,000-4.7%$49/sqft |
Source: MiRealSource #31345852 Report a problem | ||
| 9/16/2017 | Listing removed | $168,900$51/sqft |
Source: CENTURY 21 Signature Realty #31319315 Report a problem | ||
| 5/10/2017 | Listed for sale | $168,900-0.6%$51/sqft |
Source: CENTURY 21 Signature Realty #31319315 Report a problem | ||
| 11/8/2016 | Listing removed | $170,000$52/sqft |
Source: CENTURY 21 Signature Realty #31293418 Report a problem | ||
| 10/5/2016 | Price change | $170,000-1.7%$52/sqft |
Source: CENTURY 21 Signature Realty #31293418 Report a problem | ||
| 8/2/2016 | Price change | $173,000-1.6%$53/sqft |
Source: CENTURY 21 Signature Realty #31293418 Report a problem | ||
| 6/29/2016 | Price change | $175,900-2%$53/sqft |
Source: CENTURY 21 Signature Realty #31293418 Report a problem | ||
| 6/9/2016 | Listed for sale | $179,500+2.9%$55/sqft |
Source: CENTURY 21 Signature Realty #31293418 Report a problem | ||
| 12/2/2015 | Listing removed | $174,500$53/sqft |
Source: Saginaw Bay Road #31263452 Report a problem | ||
| 10/22/2015 | Price change | $174,500-1.4%$53/sqft |
Source: Saginaw Bay Road #31263452 Report a problem | ||
| 9/21/2015 | Listed for sale | $176,900+20.3%$54/sqft |
Source: Berkshire Hathaway HomeServices #31263452 Report a problem | ||
| 1/6/1999 | Sold | $147,000$45/sqft |
Source: Public Record Report a problem | ||
Public tax history
| Year | Property taxes | Tax assessment |
|---|---|---|
| 2026 | $3,946 +3.5% | $159,800 +4.3% |
| 2025 | $3,813 +11.7% | $153,200 +7.7% |
| 2024 | $3,414 -18.4% | $142,200 +20.2% |
| 2023 | $4,181 | $118,300 +16.3% |
| 2022 | -- | $101,700 +9.8% |
| 2021 | $3,406 | $92,600 -2.5% |
| 2020 | $3,406 +14.7% | $95,000 -7% |
| 2018 | $2,968 +8.2% | $102,200 -3.7% |
| 2017 | $2,744 | $106,100 +9.4% |
| 2016 | $2,744 | $97,000 +9.6% |
| 2014 | $2,744 | $88,500 +2.9% |
| 2013 | -- | $86,000 -3.7% |
| 2012 | -- | $89,300 -3.9% |
| 2011 | -- | $92,900 +0.5% |
| 2010 | -- | $92,400 -5.3% |
| 2009 | -- | $97,600 -6.4% |
| 2008 | -- | $104,300 |
| 2007 | -- | $104,300 -0.2% |
| 2006 | -- | $104,500 +1% |
| 2005 | -- | $103,500 +3.9% |
| 2003 | -- | $99,600 +4.1% |
| 2002 | -- | $95,700 +11.7% |
| 2001 | -- | $85,700 +6.5% |
| 2000 | -- | $80,500 |
Find assessor info on the county website
Neighborhood: 48609
Nearby homes
- $219,7003 bd3 ba1.2k sqft7670 Hillshire Ct, Saginaw, MI 48609Off Market
- $428,9007 bd5 ba4.9k sqft1916 Short Rd, Saginaw, MI 48609Off Market
- $287,5003 bd2 ba1.8k sqft7675 Hillshire Ct, Saginaw, MI 48609Off Market
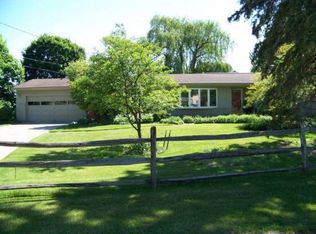
- $296,200-- bd2 ba2.2k sqft1954 Short Rd, Saginaw, MI 48609Off Market
- $175,0003 bd1 ba1.4k sqft7652 Hillshire Ct, Saginaw, MI 48609Sold
- $178,000-- bd1 ba1.2k sqft7689 State Rd, Saginaw, MI 48609Off Market
- $251,800-- bd2 ba2.1k sqft7715 State Rd, Saginaw, MI 48609Off Market
- $269,9003 bd2 ba1.8k sqft7671 State Rd, Saginaw, MI 48609Sold
Nearby schools
GreatSchools rating
- 9/10Robert B. Havens Elementary SchoolGrades: PK-5Distance: 2 mi
- 7/10Swan Valley Middle SchoolGrades: 6-8Distance: 1.9 mi
- 7/10Swan Valley High SchoolGrades: PK,9-12Distance: 1.9 mi
Schools provided by the listing agent
- District: Swan Valley School District
Source: MiRealSource. This data may not be complete. We recommend contacting the local school district to confirm school assignments for this home.
Get a cash offer in 3 minutes
Find out how much your home could sell for in as little as 3 minutes with a no-obligation cash offer.
Estimated market value
$274,100
Get a cash offer in 3 minutes
Find out how much your home could sell for in as little as 3 minutes with a no-obligation cash offer.
Estimated market value
$274,100
- Michigan
- Saginaw County
- Saginaw
- 48609
- 7680 Hillshire Ct
Nearby cities
Nearby neighborhoods
Nearby zip codes
Other Saginaw Topics
