WOW, THIS LOVELY 1650+ S/F HOME IN THE LEXINGTON CLUB IS WAITING FOR YOU TO MAKE IT YOUR OWN! NESTLED IN A PRIVATE CUL-DE-SAC, THE LOCATION OFFERS PRIVACY WITH THE ABUNDANCE OF OPEN SPACE AROUND IT. UPON ENTERING YOU'LL SEE THE LIVING SPACE, W/THE KITCHEN TO THE LEFT. EAT-IN KITCHEN BOASTS GORGEOUS BLACK GRANITE COUNTERS & STAINLESS STEEL APPLIANCES, A PASS THRU TO THE DINING AREA FOR EASE WHEN ENTERTAINING. THE SPACIOUS LIVING ROOM IS LIGHT AND AIRY WITH A LARGE LANAI OFF THE LIVING & DINING ROOMS & PRIMARY BEDROOM. RELAX WITH A BOOK IN THE BRIGHT YET COZY DEN OR ENJOY A COCKTAIL ON THE LANAI W/A LUSH TROPICAL GARDEN VIEW! THE SPLIT BEDROOM FLOOR PLAN OFFERS PRIVACY FOR BOTH YOU & YOUR GUESTS. THE PRIMARY SUITE OFFERS A LARGE WALK IN CLOSET, A 10 FOOT DOUBLE SLIDER CLOSET...MORE WOW, THIS LOVELY 1650+ S/F HOME IN THE LEXINGTON CLUB IS WAITING FOR YOU TO MAKE IT YOUR OWN! NESTLED IN A PRIVATE CUL-DE-SAC, THE LOCATION OFFERS PRIVACY WITH THE ABUNDANCE OF OPEN SPACE AROUND IT. UPON ENTERING YOU'LL SEE THE LIVING SPACE, WITH THE KITCHEN TO THE LEFT. THE EAT-IN KITCHEN BOASTS GORGEOUS BLACK GRANITE COUNTERS AND STAINLESS STEEL APPLIANCES, WITH A PASS THROUGH TO THE DINING AREA FOR EASE WHEN ENTERTAINING. THE SPACIOUS LIVING ROOM IS LIGHT AND AIRY WITH A LARGE LANAI OFF THE LIVING & DINING ROOMS AND PRIMARY BEDROOM. RELAX WITH A BOOK IN THE BRIGHT YET COZY DEN OR ENJOY A COCKTAIL ON THE LANAI WITH LUSH TROPICAL GARDEN VIEW! THE SPLIT BEDROOM FLOOR PLAN OFFERS PRIVACY FOR BOTH YOU AND YOUR GUESTS. THE PRIMARY SUITE OFFERS A LARGE WALK IN CLOSET, A 10 FOOT DOUBLE SLIDER AND A LINEN CLOSET. UTILIZE THE PRIMARY BATH WITH EASE DUE TO IT'S DUAL SINKS, ROMAN TUB AND SEPARATE SHOWER. THE LEXINGTON CLUB HAS A WIDE ARRAY OF ACTIVITIES THAT WILL KEEP YOU BUSY ALL DAY ALL WEEK! OR NOT AT ALL -- YOUR CHOICE! CHOOSE FROM MAH JONGG, CANASTA, POKER, UNO, ETC. OR RELAX AT THE POOL OR IN THE HOT TUB. CHOOSE TENNIS AND/OR PICKLEBALL, OR JOIN ONE OF THE MANY EVENTS HOSTED BY THE VARIOUS CLUBS -- BABY BOOMERS, LADIES CLUB, SNOWBIRD/ROUNDERS, SOCIAL CLUB, ENTERTAINMENT MONTHLTY IN SEASON. LEXINGTON IS SITUATED NEAR EVERYTHING -- RESTAURANTS, SHOPPING, TRANSPORTATION, HOSPITALS, LIBRARIES AND SO MUCH MORE!
Sold for $265,000
$265,000
7680 Lexington Club Boulevard #A, Delray Beach, FL 33446
2beds
1,657sqft
Villa
Built in 1988
3,223 Square Feet Lot
$269,600 Zestimate®
$160/sqft
$3,686 Estimated rent
Home value
$269,600
$243,000 - $299,000
$3,686/mo
Zestimate® history
Owner options
List your home for rent
$3,686/mo
Rent Zestimate®
Find your next renter with Zillow Rental Manager. Plus, with online applications, you can quickly screen prospective tenants – for free.
$3,686/mo
Rent Zestimate®
Refinance and save
$2,808/mo
Est. payment
Refinancing to a lower rate could help reduce your monthly payments and save thousands over the life of the loan.
$2,808/mo
Est. payment
Explore your selling options
Work with a Zillow partner agent
Leverage their expertise and Zillow's premium Showcase listings to get your home seen by more buyers.
Get startedList with your own agent
Get your home in front of millions of buyers by listing it on Zillow.
Learn how to do itSell it yourself
Take full control of how buyers see your home on Zillow by listing For Sale by Owner (FSBO).
List your homeWhat's special
Zillow last checked:
Listing updated:
Listed by:
Stacey L Halio 561-289-8108,
Lang Realty/Delray Beach
Bought with:
Sharon M Poole, 654155
Coastal Realty Online
Sharon M Poole, 654155
Coastal Realty Online
Source: BeachesMLS,MLS#: R11146390 Originating MLS: BeachesMLS
Originating MLS: BeachesMLSFacts & features
Interior
Bedrooms & bathrooms
- Bedrooms: 2
- Bathrooms: 2
- Full bathrooms: 2
- Main level bathrooms: 2
- Main level bedrooms: 3
Primary bedroom
- Level: First
- Area: 182
- Dimensions: 14 X 13
Primary bedroom
- Level: First
- Area: 182
- Dimensions: 14 X 13
Primary bedroom
- Level: First
- Area: 182
- Dimensions: 14 X 13
Bedroom 2
- Level: First
- Area: 144
- Dimensions: 12 X 12
Bedroom 2
- Level: First
- Area: 144
- Dimensions: 12 X 12
Bedroom 2
- Level: First
- Area: 144
- Dimensions: 12 X 12
Kitchen
- Level: First
- Area: 180
- Dimensions: 15 X 12
Kitchen
- Level: First
- Area: 180
- Dimensions: 15 X 12
Kitchen
- Level: First
- Area: 180
- Dimensions: 15 X 12
Living room
- Level: First
- Area: 345
- Dimensions: 23 X 15
Living room
- Level: First
- Area: 345
- Dimensions: 23 X 15
Living room
- Level: First
- Area: 345
- Dimensions: 23 X 15
Heating
- Central, Electric
Cooling
- Central Air, Ceiling Fan(s), Electric
Appliances
- Included: Dryer, Dishwasher, Electric Range, Electric Water Heater, Disposal, Microwave, Refrigerator, Water Heater, Washer
- Laundry: In Garage
Features
- Bathtub, Cathedral Ceiling(s), Dual Sinks, Eat-in Kitchen, Garden Tub/Roman Tub, Living/Dining Room, Main Level Primary, Pantry, Split Bedrooms, Soaking Tub, Separate Shower, Vaulted Ceiling(s), Walk-In Closet(s)
- Flooring: Carpet
- Windows: Blinds, Metal, Single Hung
Interior area
- Total structure area: 2,111
- Total interior livable area: 1,657 sqft
Property
Parking
- Total spaces: 5
- Parking features: Attached, Garage, Garage Door Opener, Guest
- Attached garage spaces: 1
- Uncovered spaces: 4
Features
- Levels: One
- Stories: 1
- Entry location: Entry Level Living Area Y
- Patio & porch: Patio, Screened
- Exterior features: Outdoor Living Area
- Pool features: Association
- Has view: Yes
- View description: Garden
- Waterfront features: None
Lot
- Size: 3,223 Square Feet
- Features: Cul-De-Sac, Sprinkler System, Item14Acre
Details
- Parcel number: 00424621160500020
- Zoning: RS
- Special conditions: Listed As-Is
Construction
Type & style
- Home type: SingleFamily
- Property subtype: Villa
Materials
- Block, Frame, Stucco
Condition
- Resale
- New construction: No
- Year built: 1988
Utilities & green energy
- Electric: Item3Phase
- Sewer: Public Sewer
- Water: Public
- Utilities for property: Cable Available, Sewer Available, Water Available
Community & HOA
Community
- Features: Home Owners Association, Gated, Property Manager On-Site
- Security: Security System Owned, Security System, Closed Circuit Camera(s), Gated Community
- Senior community: Yes
- Subdivision: LEXINGTON CLUB
HOA
- Has HOA: Yes
- Amenities included: Clubhouse, Fitness Center, Pickleball, Pool, Shuffleboard Court, Spa/Hot Tub, Tennis Court(s)
- Services included: Common Areas, Cable TV, Insurance, Maintenance Grounds, Security, Water, Internet
- HOA fee: $995 monthly
- HOA phone: 561-495-7436
Location
- Region: Delray Beach
Financial & listing details
- Price per square foot: $160/sqft
- Tax assessed value: $282,000
- Annual tax amount: $4,960
- Date on market: 12/9/2025
- Cumulative days on market: 41 days
- Listing terms: Cash,Conventional
Price history
| Date | Event | Price |
|---|---|---|
| 2/13/2026 | Sold | $265,000-11.4%$160/sqft |
Source:  BeachesMLS #R11146390 Report a problem BeachesMLS #R11146390 Report a problem | ||
| 1/5/2026 | Price change | $299,000-5.1%$180/sqft |
Source: BeachesMLS #RX-11146390 Report a problem | ||
| 12/9/2025 | Listed for sale | $315,000$190/sqft |
Source: BeachesMLS #RX-11146390 Report a problem | ||
Public tax history
| Year | Property taxes | Tax assessment |
|---|---|---|
| 2025 | $4,960 +139.8% | $282,000 +87.8% |
| 2024 | $2,068 +3.3% | $150,132 +3% |
| 2023 | $2,001 -1.9% | $145,759 +3% |
| 2022 | $2,040 +1.8% | $141,514 +3% |
| 2021 | $2,003 +1% | $137,392 +1.4% |
| 2020 | $1,982 +1.5% | $135,495 +2.3% |
| 2019 | $1,953 | $132,449 +1.9% |
| 2018 | $1,953 +5.6% | $129,979 +2.1% |
| 2017 | $1,849 +2.3% | $127,306 +2.1% |
| 2016 | $1,807 +0.3% | $124,688 +0.7% |
| 2015 | $1,802 -2% | $123,821 +0.8% |
| 2014 | $1,840 +1.9% | $122,838 +1.5% |
| 2013 | $1,805 +3% | $121,023 +1.7% |
| 2012 | $1,752 -8.5% | $119,000 -5% |
| 2011 | $1,915 +0.4% | $125,300 +0.5% |
| 2010 | $1,908 -6.4% | $124,650 -8% |
| 2009 | $2,038 +11.6% | $135,524 +0.1% |
| 2008 | $1,826 -8.3% | $135,389 +3% |
| 2007 | $1,990 -6.6% | $131,446 +2.5% |
| 2006 | $2,130 | $128,240 +3% |
| 2005 | -- | $124,505 +3% |
| 2004 | $990 +437.7% | $120,879 +1.9% |
| 2003 | $184 -90.6% | $118,625 +2.4% |
| 2002 | $1,956 +0.8% | $115,845 +1.6% |
| 2001 | $1,940 +5% | $114,021 +3% |
| 2000 | $1,848 +11.2% | $110,700 |
| 1999 | $1,662 | $110,700 |
Find assessor info on the county website
Neighborhood: 33446
Nearby homes
- $358,7003 bd2 ba1.8k sqft7680 Lexington Club Blvd APT B, Delray Beach, FL 33446Off Market
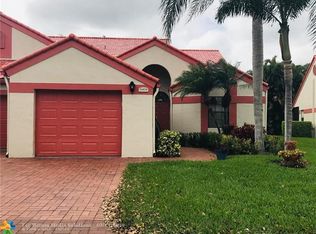
- $345,6002 bd2 ba1.4k sqft7676 Lexington Club Blvd APT B, Delray Beach, FL 33446Off Market
- $404,4003 bd2 ba1.6k sqft7684 Lexington Club Blvd APT A, Delray Beach, FL 33446Off Market
- $311,2002 bd2 ba1.2k sqft7684 Lexington Club Blvd APT B, Delray Beach, FL 33446Off Market

- $391,8003 bd2 ba1.8k sqft7692 Lexington Club Blvd APT A, Delray Beach, FL 33446Off Market
- $364,0002 bd2 ba1.4k sqft7692 Lexington Club Blvd APT B, Delray Beach, FL 33446Sold
- $275,0003 bd2 ba1.6k sqft7676 Lexington Club Blvd APT A, Delray Beach, FL 33446Sold
- $383,8002 bd2 ba1.6k sqft7688 Lexington Club Blvd APT B, Delray Beach, FL 33446Off Market
Nearby schools
GreatSchools rating
- 6/10Orchard View Elementary SchoolGrades: PK-5Distance: 4 mi
- 3/10Carver Middle SchoolGrades: 6-8Distance: 3.5 mi
- 8/10Spanish River Community High SchoolGrades: PK,6-12Distance: 3.8 mi
Get a cash offer in 3 minutes
Find out how much your home could sell for in as little as 3 minutes with a no-obligation cash offer.
Estimated market value
$269,600
Get a cash offer in 3 minutes
Find out how much your home could sell for in as little as 3 minutes with a no-obligation cash offer.
Estimated market value
$269,600
- Florida
- Palm Beach County
- Delray Beach
- 33446
- 7680 Lexington Club Boulevard Unit A
Nearby cities
Nearby neighborhoods
Nearby zip codes
Other Delray Beach Topics
