Skip main navigation
Off market
  • $298,000

    7680 Picardy Pl, North Charleston, SC 29420

    3beds
    1,613sqft
    SingleFamily
    Built in 1968
    0.29 Acres Lot
    $298,000 Zestimate®
    $185/sqft
    $2,221 Estimated rent

    Home value

    $298,000

    $277,000 - $316,000

    $2,221/mo

    Zestimate® history
    Loading
    Loading...

    Owner options

    List your home for rent

    $2,221/mo

    Rent Zestimate®

    Find your next renter with Zillow Rental Manager. Plus, with online applications, you can quickly screen prospective tenants – for free.

    Learn more

    $2,221/mo

    Rent Zestimate®

    Refinance and save

    $1,681/mo

    Est. payment

    Refinancing to a lower rate could help reduce your monthly payments and save thousands over the life of the loan.

    See today's rates

    $1,681/mo

    Est. payment

    Explore your selling options

    Work with a Zillow partner agent

    Leverage their expertise and Zillow's premium Showcase listings to get your home seen by more buyers.

    Get started

    List with your own agent

    Get your home in front of millions of buyers by listing it on Zillow.

    Learn how to do it

    Sell it yourself

    Take full control of how buyers see your home on Zillow by listing For Sale by Owner (FSBO).

    List your home

    What's special

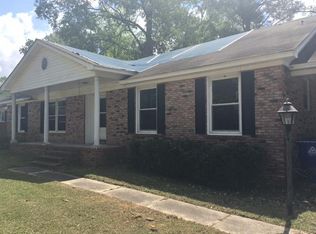
    Don't miss this beautiful property in a great neighborhood, with no HOA! In a fantastic location- close to Boeing, Volvo, Charleston International Airport and I-26. Outside, you'll love the curb appeal from the big, open front yard. The oversized driveway comfortably fits 4 vehicles, or take advantage of no HOA and store your Boat, or RV! Inside opens to a large front room that showcases gorgeous hardwood floors, and a large front window teeming with natural light. The floorplan continues into the dining room which sports a modern farmhouse light fixture above, and a built-in corner cabinet perfect for displaying your family china. To the left, the kitchen features white wooden cabinets, a smooth laminate countertop, and tile floors. The kitchen steps down to a cozy family room, with french doors opening to the backyard and updated laminate hardwood flooring throughout. This family space includes a half bath, and connects to a large bonus room- perfect for a kids playroom or home office! The bonus room conveys your laundry closet, and side door access from the driveway. On the second floor, you'll notice those same dazzling hardwood floors from the dining room and front living room. All three of the bedrooms feature overhead fans for added convenience, and receive great natural light from the windows. The master bedroom, bigger in size- also features a second closet and private entrance to the full bath. This bath showcases elegant tile floors, a modern white sink vanity, and tub/shower combination. The french doors in the family room, open to a concrete patio in your backyard. It's the perfect spot for grilling out or relaxing on a nice patio set, while the kids play in the backyard. The rest of the yard is grassy and open- already partially fenced from the neighbors' yards. A tall tree in the middle of the yard already features a tire swing ready for your kids to play around in. Easily add a pool, or large family garden in the backyard with the bright sunlight and open space. You'll want to check this home out soon, because it won't stay on the market for long!Use preferred lender to buy this home and receive an incentive towards your closing costs!

    This property is off market, which means it's not currently listed for sale or rent on Zillow. This may be different from what's available on other websites or public sources.

    Facts & features

    Interior

    Bedrooms & bathrooms
    • Bedrooms: 3
    • Bathrooms: 2
    • Full bathrooms: 1
    • 1/2 bathrooms: 1
    Heating
    • Forced air
    Cooling
    • Central
    Features
    • Flooring: Tile, Hardwood, Laminate
    Interior area
    • Total interior livable area: 1,613 sqft

    Property

    Features
    • Exterior features: Vinyl, Brick
    Lot
    • Size: 0.29 Acres
    Details
    • Parcel number: 3951000201

    Construction

    Type & style
    • Home type: SingleFamily
    Materials
    • Roof: Asphalt
    Condition
    • Year built: 1968

    Community & neighborhood

    Location
    • Region: North Charleston

    Other

    Other facts
    • Exterior: Vinyl Siding, Brick - Veneer
    • New Owned: Pre-Owned
    • Cooling: Central
    • Floors: Ceramic Tile, Laminate, Wood
    • Heat: Forced Air
    • Roof: Asphalt Shingle
    • SF Detached Style: Traditional
    • Foundation: Slab
    • Master Bedroom: Upstairs
    • Stories: Tri-Level, Split-Level
    • Lot Description: Rolling, 0 - .5 Acre

    Price history

    DateEventPrice
    4/15/2021Sold$193,000-1%$120/sqft
    Source: CTMLS #21001842 Report a problem
    3/14/2021Contingent$195,000$121/sqft
    Source: CTMLS #21001842 Report a problem
    3/12/2021Listed for sale$195,000$121/sqft
    Source: CTMLS #21001842 Report a problem
    1/25/2021Contingent$195,000$121/sqft
    Source: CTMLS #21001842 Report a problem
    1/22/2021Listed for sale$195,000+2.7%$121/sqft
    Source: CTMLS #21001842 Report a problem
    1/15/2021Listing removed--
    Source: CTMLS #20033389 Report a problem
    1/1/2021Listed for sale$189,900$118/sqft
    Source: CTMLS #20033389 Report a problem
    12/21/2020Pending sale$189,900$118/sqft
    Source: Coldwell Banker Realty #20033389 Report a problem
    12/18/2020Listed for sale$189,900+77.5%$118/sqft
    Source: Coldwell Banker Realty #20033389 Report a problem
    10/27/2006Sold$107,000$66/sqft
    Source: Public Record Report a problem

    Public tax history

    YearProperty taxesTax assessment
    2025$3,975 +10.7%$13,320 +15%
    2024$3,589 +2.6%$11,580
    2023$3,500 +3.7%$11,580
    2022$3,374 +76.9%$11,580 +82.9%
    2021$1,907 +0.8%$6,330
    2020$1,892 $6,330 +72.5%
    2019$1,892 $3,670
    2017$1,892 +198.3%$3,670
    2016$634 +3.1%$3,670
    2015$615 -4%$3,670
    2014$641 --
    2011$641 -15.3%--
    2010$756 -59.7%$4,670 -33.4%
    2009$1,877 +212.8%$7,010 +79.3%
    2008$600 -56.5%$3,910 -33.3%
    2006$1,381 -1.2%$5,860
    2005$1,397 +4.1%$5,860 +32%
    2004$1,342 +149.5%$4,440 +50%
    2003$538 +139.1%$2,960
    2002$225 +28.3%$2,960 +13%
    2000$175 $2,620

    Find assessor info on the county website

    Neighborhood: 29420

    Nearby schools

    GreatSchools rating
    Schools provided by the listing agent
    • Elementary: Pepper Hill
    • Middle: Northwoods
    • High: Stall

    Source: The MLS. This data may not be complete. We recommend contacting the local school district to confirm school assignments for this home.

    Get a cash offer in 3 minutes
    Find out how much your home could sell for in as little as 3 minutes with a no-obligation cash offer.
    Estimated market value
    $298,000
    Get a cash offer in 3 minutes
    Find out how much your home could sell for in as little as 3 minutes with a no-obligation cash offer.
    Estimated market value
    $298,000