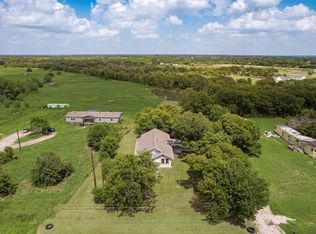
Escape to peaceful country living in this beautifully updated and renovated 1,656 sq. ft. home situated on a full acre of land surrounded by mature trees and serene scenery. This charming property offers 3 spacious bedrooms, 2 full bathrooms, and 1 half bath, providing comfort and functionality for everyday living.
Enjoy the tranquility of nature from the beautiful front porch, the perfect spot to relax with your morning coffee or unwind during quiet evenings while taking in the peaceful surroundings. Inside, you'll find tasteful updates throughout, blending modern conveniences with warm, inviting character.
In addition to the home's many features, the property includes a second storage building with incredible potential. This versatile space could be transformed into additional living quarters, a workshop, expanded storage, or even a combination of both. Whether you're looking for extra space for guests, hobbies, a home office, or future customization, this building offers endless possibilities to fit your needs.
With plenty of room to enjoy the outdoors and the flexibility to make the property your own, this unique country retreat offers the perfect blend of comfort, privacy, and opportunity.
Pending
Price cut: $9K (7/14)
$299,999
7680 Private Road 2576, Quinlan, TX 75474
3beds
1,656sqft
Single Family Residence
Built in 1994
1.06 Acres Lot
$295,600 Zestimate®
$181/sqft
$-- HOA
What's special
Tasteful updates throughoutFull acre of landSerene scenerySurrounded by mature treesBeautiful front porch
- 100 days
- 597
- 52
Zillow last checked:
Listing updated:
Listed by:
Joanna Hernandez 0696236 409-899-2857,
Cattell Real Estate Group 409-899-2857,
Maria Flores 0844096 214-642-0676,
Cattell Real Estate Group
Source: NTREIS,MLS#: 21274988
Facts & features
Interior
Bedrooms & bathrooms
- Bedrooms: 3
- Bathrooms: 3
- Full bathrooms: 2
- 1/2 bathrooms: 1
Primary bedroom
- Features: En Suite Bathroom, Walk-In Closet(s)
- Level: Second
- Dimensions: 16 x 12
Bedroom
- Level: Second
- Dimensions: 11 x 10
Bedroom
- Level: Second
- Dimensions: 13 x 11
Family room
- Level: First
- Dimensions: 16 x 12
Kitchen
- Level: First
- Dimensions: 12 x 8
Living room
- Features: Ceiling Fan(s)
- Level: First
- Dimensions: 16 x 13
Living room
- Level: First
- Dimensions: 16 x 13
Heating
- Central, Electric
Cooling
- Central Air, Ceiling Fan(s), Electric
Appliances
- Included: Dishwasher, Electric Range, Electric Water Heater, Disposal
- Laundry: Washer Hookup, Dryer Hookup, ElectricDryer Hookup, Laundry in Utility Room
Features
- Decorative/Designer Lighting Fixtures, High Speed Internet, Open Floorplan, Walk-In Closet(s)
- Flooring: Carpet, Luxury Vinyl Plank
- Has basement: No
- Has fireplace: No
Interior area
- Total interior livable area: 1,656 sqft
Video & virtual tour
Property
Parking
- Parking features: No Garage
Features
- Levels: Two
- Stories: 2
- Patio & porch: Rear Porch, Front Porch, Patio, Covered
- Pool features: None
Lot
- Size: 1.06 Acres
- Features: Acreage, Back Yard, Lawn, Many Trees, Few Trees
Details
- Additional structures: Outbuilding, Shed(s), Storage, Workshop
- Parcel number: 53323
Construction
Type & style
- Home type: SingleFamily
- Architectural style: Colonial,Detached
- Property subtype: Single Family Residence
- Attached to another structure: Yes
Materials
- Foundation: Pillar/Post/Pier
- Roof: Composition
Condition
- Resale
- Year built: 1994
Utilities & green energy
- Sewer: Septic Tank
- Utilities for property: Septic Available
Community & HOA
Community
- Subdivision: Oak Ridge Estate Add
HOA
- Has HOA: No
Location
- Region: Quinlan
Financial & listing details
- Price per square foot: $181/sqft
- Tax assessed value: $297,280
- Annual tax amount: $3,577
- Date on market: 6/1/2026
- Cumulative days on market: 266 days
- Listing terms: Cash,Conventional,FHA,VA Loan
Estimated market value
$295,600
$281,000 - $310,000
$1,970/mo
Price history
| Date | Event | Price |
|---|---|---|
| 8/31/2026 | Pending sale | $299,999$181/sqft |
Source: NTREIS #21274988 Report a problem | ||
| 8/21/2026 | Contingent | $299,999$181/sqft |
Source: NTREIS #21274988 Report a problem | ||
| 7/14/2026 | Price change | $299,999-2.9%$181/sqft |
Source: NTREIS #21274988 Report a problem | ||
| 7/11/2026 | Price change | $308,999-0.3%$187/sqft |
Source: NTREIS #21274988 Report a problem | ||
| 6/10/2026 | Price change | $309,999-3.1%$187/sqft |
Source: NTREIS #21274988 Report a problem | ||
| 6/1/2026 | Listed for sale | $319,999-3%$193/sqft |
Source: NTREIS #21274988 Report a problem | ||
| 6/1/2026 | Listing removed | $329,999$199/sqft |
Source: NTREIS #21127374 Report a problem | ||
| 5/12/2026 | Price change | $329,999-2.9%$199/sqft |
Source: NTREIS #21127374 Report a problem | ||
| 4/13/2026 | Price change | $339,999-2.6%$205/sqft |
Source: NTREIS #21127374 Report a problem | ||
| 3/29/2026 | Price change | $349,000-3.1%$211/sqft |
Source: NTREIS #21127374 Report a problem | ||
| 3/17/2026 | Price change | $359,999-4.5%$217/sqft |
Source: NTREIS #21127374 Report a problem | ||
| 2/25/2026 | Price change | $376,777-0.3%$228/sqft |
Source: NTREIS #21127374 Report a problem | ||
| 2/19/2026 | Price change | $377,777-0.3%$228/sqft |
Source: NTREIS #21127374 Report a problem | ||
| 2/3/2026 | Price change | $378,999-0.3%$229/sqft |
Source: NTREIS #21127374 Report a problem | ||
| 1/14/2026 | Price change | $379,999-1.3%$229/sqft |
Source: NTREIS #21127374 Report a problem | ||
| 1/5/2026 | Price change | $385,000-0.3%$232/sqft |
Source: NTREIS #21127374 Report a problem | ||
| 12/18/2025 | Price change | $386,000-0.3%$233/sqft |
Source: NTREIS #21127374 Report a problem | ||
| 12/6/2025 | Listed for sale | $387,000+103.8%$234/sqft |
Source: NTREIS #21127374 Report a problem | ||
| 10/14/2025 | Sold | -- |
Source: NTREIS #21003400 Report a problem | ||
| 9/20/2025 | Pending sale | $189,900$115/sqft |
Source: NTREIS #21003400 Report a problem | ||
| 9/8/2025 | Contingent | $189,900$115/sqft |
Source: NTREIS #21003400 Report a problem | ||
| 7/22/2025 | Listed for sale | $189,900$115/sqft |
Source: NTREIS #21003400 Report a problem | ||
| 3/21/2025 | Sold | -- |
Source: Agent Provided Report a problem | ||
Public tax history
| Year | Property taxes | Tax assessment |
|---|---|---|
| 2025 | $1,497 -27.7% | $247,203 +10% |
| 2024 | $2,071 +12.6% | $224,730 -0.5% |
| 2023 | $1,839 -28.7% | $225,920 +21.6% |
| 2022 | $2,579 -2.6% | $185,727 +10% |
| 2021 | $2,647 +6.6% | $168,843 +10% |
| 2020 | $2,482 +5.3% | $153,494 +10% |
| 2019 | $2,357 +1.6% | $139,540 +5.4% |
| 2018 | $2,320 +11.1% | $132,354 +9.2% |
| 2017 | $2,089 +11.6% | $121,150 +9.3% |
| 2016 | $1,873 +2.7% | $110,880 +11.5% |
| 2015 | $1,823 | $99,440 -0.2% |
| 2014 | $1,823 | $99,680 +1.4% |
| 2013 | -- | $98,300 +2% |
| 2012 | -- | $96,400 -2.4% |
| 2011 | -- | $98,810 -1.6% |
| 2010 | -- | $100,400 -2.6% |
| 2009 | -- | $103,090 -0.9% |
| 2008 | -- | $104,050 +14.3% |
| 2007 | -- | $91,050 -0.9% |
| 2006 | -- | $91,860 |
| 2005 | -- | $91,860 +8.4% |
| 2004 | -- | $84,710 -15% |
| 2002 | -- | $99,690 |
| 2001 | -- | $99,690 +68.3% |
| 2000 | -- | $59,240 |
Find assessor info on the county website
Monthly payment
Est. payment
Payment breakdown
Explore the cost of this home by adjusting the details. Changes won't be saved.Climate risks
Neighborhood: 75474
Nearby schools
Schools provided by the listing agent
- Elementary: Cannon
- Middle: Thompson
- High: Ford
- District: Quinlan ISD
Source: NTREIS. This data may not be complete. We recommend contacting the local school district to confirm school assignments for this home.
- $93,600-- bd-- ba1.2k sqft7704 Private Road 2576, Quinlan, TX 75474Off Market
- $113,100-- bd-- ba1.2k sqft7674 Private Road 2576, Quinlan, TX 75474Off Market
- $36,590-- bd-- ba1.3k sqft7646 Private Road 2576, Quinlan, TX 75474Off Market
- $144,200-- bd-- ba864 sqft7646 Private Road 2576, Quinlan, TX 75474Off Market
Similar homes
- $380,0003 bd2 ba1.6k sqft6886 County Road 2550, Quinlan, TX 75474For Sale
 MLS ID #21341625, Carlos De La Cruz. NTREIS
 - $324,0003 bd2 ba1.2k sqft8041 County Road 2584, Royse City, TX 75189For Sale
 MLS ID #21346610, Veronica Warwick. NTREIS
 - $249,9004 bd2 ba1.7k sqft1345 Tawakoni Dr, West Tawakoni, TX 75474For Sale
 MLS ID #21374570, Joanna Hernandez. NTREIS
 - $210,0003 bd2 ba1.4k sqft501 N 2nd St, Quinlan, TX 75474For Sale
 MLS ID #21336664, Randall Tarpley. NTREIS
