Skip main navigation
Sold
  • $475,300

    7680 SE Sharp Ln, Lawson, MO 64062

    3beds
    --sqft
    Single Family Residence
    Built in 1998
    6.91 Acres Lot
    $475,300 Zestimate®
    $--/sqft
    $2,534 Estimated rent

    Home value

    $475,300

    $437,000 - $518,000

    $2,534/mo

    Zestimate® history
    Loading
    Loading...

    Owner options

    List your home for rent

    $2,534/mo

    Rent Zestimate®

    Find your next renter with Zillow Rental Manager. Plus, with online applications, you can quickly screen prospective tenants – for free.

    Learn more

    $2,534/mo

    Rent Zestimate®

    Refinance and save

    $2,919/mo

    Est. payment

    Refinancing to a lower rate could help reduce your monthly payments and save thousands over the life of the loan.

    See today's rates

    $2,919/mo

    Est. payment

    Explore your selling options

    Work with a Zillow partner agent

    Leverage their expertise and Zillow's premium Showcase listings to get your home seen by more buyers.

    Get started

    List with your own agent

    Get your home in front of millions of buyers by listing it on Zillow.

    Learn how to do it

    Sell it yourself

    Take full control of how buyers see your home on Zillow by listing For Sale by Owner (FSBO).

    List your home

    What's special

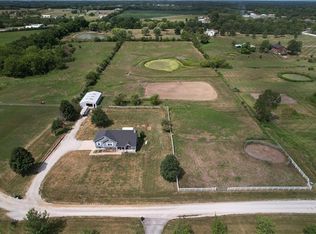
    Beautiful acreage with horse facilities, large stocked pond, barn with 4 stalls (2 padded) & white board fence newly painted. Some updates throughout the home including wood laminate flooring, painted kitchen cabinets, interior paint, fixtures, etc. Ext large 2 car garage, spacious rec room, with sub basement for a workout room or man cave, as well as a concrete safe room under the porch. Metal barn is 30x50 with water hydrant, 4 stalls, concrete floor and electric. Seller has purchased paint for the exterior. Playground and temporary panels do NOT STAY.

    This property is off market, which means it's not currently listed for sale or rent on Zillow. This may be different from what's available on other websites or public sources.
    Zillow last checked:

    Listing updated:

    Listing Provided by:

    J.C. Claypool 816-718-2509,

    ReeceNichols Excelsior Spgs,

    Sheri Claypool 816-718-2510,

    ReeceNichols Excelsior Spgs

    Source: Heartland MLS as distributed by MLS GRID,MLS#: 2030510MLS Logo

    Facts & features

    Interior

    Bedrooms & bathrooms
    • Bedrooms: 3
    • Bathrooms: 3
    • Full bathrooms: 2
    • 1/2 bathrooms: 1
    Primary bedroom
    • Features: Carpet, Ceiling Fan(s), Walk-In Closet(s)
    • Level: Second
    • Area: 208 Square Feet
    • Dimensions: 16 x 13
    Bedroom 2
    • Features: Carpet, Walk-In Closet(s)
    • Level: Second
    • Area: 143 Square Feet
    • Dimensions: 11 x 13
    Bedroom 3
    • Features: Carpet, Walk-In Closet(s)
    • Level: Second
    • Area: 120 Square Feet
    • Dimensions: 12 x 10
    Primary bathroom
    • Features: Double Vanity, Shower Only
    • Level: Second
    Bathroom 1
    • Features: Ceramic Tiles
    • Level: Second
    Half bath
    • Features: Ceramic Tiles
    • Level: Basement
    Kitchen
    • Features: Kitchen Island, Laminate Counters
    • Level: Second
    • Area: 273 Square Feet
    • Dimensions: 21 x 13
    Laundry
    • Features: Laminate Counters
    • Level: Second
    Living room
    • Features: Ceiling Fan(s), Fireplace
    • Level: First
    • Area: 221 Square Feet
    • Dimensions: 13 x 17
    Recreation room
    • Features: Carpet
    • Level: Basement
    • Area: 273 Square Feet
    • Dimensions: 13 x 21
    Heating
    • Electric, Heat Pump
    Cooling
    • Electric, Heat Pump
    Appliances
    • Included: Dishwasher, Disposal, Microwave, Built-In Electric Oven
    • Laundry: Laundry Room, Off The Kitchen
    Features
    • Ceiling Fan(s), Kitchen Island, Painted Cabinets, Vaulted Ceiling(s), Walk-In Closet(s)
    • Windows: Skylight(s)
    • Basement: Finished,Sump Pump,Walk-Out Access
    • Number of fireplaces: 1
    • Fireplace features: Living Room

    Property

    Parking
    • Total spaces: 2
    • Parking features: Attached, Garage Faces Side
    • Attached garage spaces: 2
    Features
    • Patio & porch: Covered
    • Spa features: Bath
    • Fencing: Other,Wood
    • Waterfront features: Pond
    Lot
    • Size: 6.91 Acres
    • Features: Acreage
    Details
    • Additional structures: Barn(s)
    • Parcel number: 1607.26000000008.010
    • Horses can be raised: Yes
    • Horse amenities: Boarding Facilities

    Construction

    Type & style
    • Home type: SingleFamily
    • Architectural style: Traditional
    • Property subtype: Single Family Residence
    Materials
    • Frame, Wood Siding
    • Roof: Composition
    Condition
    • Year built: 1998

    Utilities & green energy

    • Sewer: Septic Tank
    • Water: Rural - Verify

    Community & neighborhood

    Location
    • Region: Lawson
    • Subdivision: Meadow Lark

    Other

    Other facts
    • Listing terms: Cash,Conventional,FHA,VA Loan
    • Ownership type: Private

    Price history

    DateEventPrice
    4/28/2017Sold--
    Source: Heartland MLS as distributed by MLS GRID #2030510 Report a problem
    11/13/2014Sold--
    Source: Heartland MLS as distributed by MLS GRID #1907094 Report a problem

    Public tax history

    Tax history is unavailable.

    Neighborhood: 64062

    Nearby schools

    GreatSchools rating
    Get a cash offer in 3 minutes
    Find out how much your home could sell for in as little as 3 minutes with a no-obligation cash offer.
    Estimated market value
    $475,300
    Get a cash offer in 3 minutes
    Find out how much your home could sell for in as little as 3 minutes with a no-obligation cash offer.
    Estimated market value
    $475,300

