INVESTORS & OPPORTUNITY SEEKERS! Get ready to embark on an epic FIXER-UPPER adventure in Granville County! This colossal property, boasting a jaw-dropping 2774 sq ft home and an additional 1511 sq ft BASEMENT, sprawls across a massive 1.9-acre lot. Buckle up as we explore this treasure trove featuring 3 bedrooms, an office, a bonus room, a flexible space, PLUS MORE that's just waiting for your unique touch. The home is currently set up as a 4 Bedroom, but the septic is for 3 Bedrooms. Step into the heart of the action with a grand open floorplan that includes a HUGE living room with soaring ceilings and TALL windows that practically scream 'natural light extravaganza.' The kitchen steals the show with its vast expanse, offering more counter and cabinet space than you'll know what to do with, and yes, it comes with a double oven! The kitchen island is your ticket to breakfast bliss, and there's an extra dining room for additional elbow room. The first-floor master bedroom is a sanctuary with bay windows and a snug sitting area (you'll love it)! The master bath is a showstopper, with French doors leading to a privacy room, double walk-in closets, walk-in shower, garden tub, and a double vanity - it's practically a SPA DAY every day! With a total of 3.5 baths, including a guest bath on the main floor, you'll never run out of spots to relax and freshen up. Transform your work-from-home game in the dedicated office space at the front of the house. And fear not, connectivity enthusiasts - Spectrum High-Speed Internet has got you covered (buyer should verify speeds). Upstairs, a loft area AND a bonus room await your creativity, along with generously sized bedrooms that redefine the meaning of 'SPACIOUS.' The unfinished DAYLIGHT basement is your blank canvas, ready to become the ultimate entertainment hub or personal haven. Plumbed for a bathroom and studded for rooms, it's a DIY dream come true. Plus, it already has an air return, making connecting central heat & air much easier! Storage space and workshop potential in the basement add an extra layer of coolness. Sure, the house needs some TLC, but that's all factored into the list price. It also got a new water heater in 2023! Note: FHA or VA loans need not apply - it's a conventional loan or cash deal kind of situation ONLY. Check out the listing pics for a sneak peek at some of the needed repairs. The house faces its neighbor, but a privacy fence helps you have your own space (see pics). And with no restrictions, HOA, or city taxes, this is your chance to rule your own kingdom. Don't wait - dial the number and make an offer on this once-in-a-lifetime opportunity! Let's GOOOO!
Sold for $275,000
$275,000
7680 Us Highway 15 N, Oxford, NC 27565
3beds
2,774sqft
Single Family Residence, Residential
Built in 2001
1.92 Acres Lot
$446,900 Zestimate®
$99/sqft
$2,416 Estimated rent
Home value
$446,900
$384,000 - $514,000
$2,416/mo
Zestimate® history
Owner options
List your home for rent
$2,416/mo
Rent Zestimate®
Find your next renter with Zillow Rental Manager. Plus, with online applications, you can quickly screen prospective tenants – for free.
$2,416/mo
Rent Zestimate®
Refinance and save
$1,672/mo
Est. payment
Refinancing to a lower rate could help reduce your monthly payments and save thousands over the life of the loan.
$1,672/mo
Est. payment
Explore your selling options
Work with a Zillow partner agent
Leverage their expertise and Zillow's premium Showcase listings to get your home seen by more buyers.
Get startedList with your own agent
Get your home in front of millions of buyers by listing it on Zillow.
Learn how to do itSell it yourself
Take full control of how buyers see your home on Zillow by listing For Sale by Owner (FSBO).
List your homeWhat's special
Zillow last checked:
Listing updated:
Listed by:
James Hutson 252-915-2311,
Ninja Realty
Bought with:
James Hutson, 259143
Ninja Realty
Source: Doorify MLS,MLS#: 10006171
Facts & features
Interior
Bedrooms & bathrooms
- Bedrooms: 3
- Bathrooms: 4
- Full bathrooms: 3
- 1/2 bathrooms: 1
Heating
- Electric, Forced Air
Cooling
- Central Air
Appliances
- Included: Dishwasher, Double Oven, Gas Cooktop, Ice Maker, Refrigerator
- Laundry: Laundry Room, Main Level
Features
- Ceiling Fan(s), Central Vacuum, Central Vacuum Prewired, Double Vanity, Dual Closets, Entrance Foyer, High Ceilings, High Speed Internet, Kitchen Island, Kitchen/Dining Room Combination, Open Floorplan, Recessed Lighting, Separate Shower, Smooth Ceilings, Storage, Tray Ceiling(s), Walk-In Closet(s), Walk-In Shower
- Flooring: Carpet, Tile, Vinyl
- Doors: French Doors
- Basement: Bath/Stubbed, Concrete, Daylight, Exterior Entry, Full, Interior Entry, Partially Finished, Storage Space, Unfinished, Walk-Out Access, Workshop
- Number of fireplaces: 1
- Fireplace features: Gas Log, Living Room
Interior area
- Total structure area: 2,774
- Total interior livable area: 2,774 sqft
- Finished area above ground: 2,774
- Finished area below ground: 0
Property
Parking
- Total spaces: 4
- Parking features: Driveway
- Uncovered spaces: 4
Features
- Patio & porch: Deck, Porch
- Exterior features: Private Yard, Rain Gutters, Storage
- Fencing: Privacy
- Has view: Yes
Lot
- Size: 1.92 Acres
Details
- Additional structures: Shed(s), Storage
- Parcel number: 192706480414
- Special conditions: Standard
Construction
Type & style
- Home type: SingleFamily
- Architectural style: Transitional
- Property subtype: Single Family Residence, Residential
Materials
- Roof: Shingle
Condition
- New construction: No
- Year built: 2001
Utilities & green energy
- Sewer: Septic Tank
- Water: Public
- Utilities for property: Cable Available, Electricity Connected, Phone Available, Septic Connected, Water Connected, Propane
Community & HOA
Community
- Subdivision: Not in a Subdivision
Location
- Region: Oxford
Financial & listing details
- Price per square foot: $99/sqft
- Annual tax amount: $2,081
- Date on market: 1/13/2024
Price history
| Date | Event | Price |
|---|---|---|
| 2/13/2024 | Sold | $275,000+14.6%$99/sqft |
Source:  Doorify MLS #10006171 Report a problem Doorify MLS #10006171 Report a problem | ||
| 1/16/2024 | Pending sale | $240,000$87/sqft |
Source: Doorify MLS #10006171 Report a problem | ||
| 1/13/2024 | Listed for sale | $240,000$87/sqft |
Source: Doorify MLS #10006171 Report a problem | ||
Public tax history
Tax history is unavailable.
Neighborhood: 27565
Nearby homes
- $218,175-- bd3 ba3k sqft7680 Us Highway 15, Oxford, NC 27565Off Market
- $360,000-- bd3 ba3k sqft7680 Highway 15, Oxford, NC 27565Sold
- $335,2004 bd3 ba2.1k sqft7678 Highway 15, Oxford, NC 27565Off Market
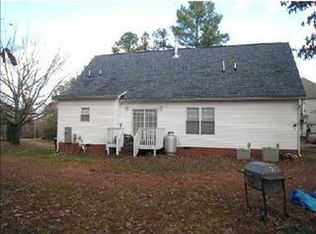
- $275,000-- bd2 ba1.4k sqft7686 Highway 15, Oxford, NC 27565Sold
- $40,0001.9 Acres7686 Us Highway 15 N, Oxford, NC 27565Sold
- $45,36510.85 Acres7665 Us Highway 15, Oxford, NC 27565Off Market
- $44,909-- bd-- ba1k sqft7693 Us Highway 15 N, Oxford, NC 27565Off Market
- $--7.975 Acres7663 Us Highway 15, Oxford, NC 27565Off Market
Nearby schools
GreatSchools rating
- 4/10Stovall-Shaw ElementaryGrades: PK-5Distance: 0.1 mi
- 3/10Northern Granville MiddleGrades: 6-8Distance: 6.7 mi
- 4/10J F Webb HighGrades: 9-12Distance: 6.9 mi
Schools provided by the listing agent
- Elementary: Granville - Stovall Shaw
- Middle: Granville - N Granville
- High: Granville - Webb
Source: Doorify MLS. This data may not be complete. We recommend contacting the local school district to confirm school assignments for this home.
Get a cash offer in 3 minutes
Find out how much your home could sell for in as little as 3 minutes with a no-obligation cash offer.
Estimated market value
$446,900
Get a cash offer in 3 minutes
Find out how much your home could sell for in as little as 3 minutes with a no-obligation cash offer.
Estimated market value
$446,900
- North Carolina
- Granville County
- Oxford
- 27565
- 7680 Us Highway 15 N
Nearby cities
Nearby zip codes
Other Oxford Topics
