Welcome to this completely renovated, and FURNISHED, highly upgraded 2-bedroom, 2.5-bath + den (optional 3rd bedroom) end unit patio home, nestled in the sought-after Palm Valley Country Club—one of the desert’s premier private golf communities! Ideally situated on the 17th hole of the championship course, this home boasts stunning panoramic golf course and water feature views, with snow-capped mountains framing the backdrop.
Step inside to discover high-end finishes throughout, including tile flooring, custom cabinetry in kitchen and baths, custom fireplace surround, and dual-pane windows with automated roller shades. The open-concept layout is complemented by updated interior paint, recessed lighting, and an abundance of natural light. The chef’s kitchen features sleek custom cabinetry, stone counters, and upgraded appliances, while the spacious primary suite offers a luxurious en-suite bath complete with frameless glass shower, modern fixtures, and extra built-in storage cabinetry.
Enjoy indoor-outdoor living at its best with a private covered patio, featuring a retractable awning, brand new outdoor kitchen and built-in BBQ, exterior flat-screen TVs, and a newer above-ground spa—all overlooking the golf course and lake.
Additional highlights include: Fully finished garage with custom California Closets cabinetry, attic access for extra storage, exhaust fan for climate control, and GOLF CART INCLUDED; Desertscape landscaping, paver driveway and walkway for easy maintenance and great curb appeal; Updated HVAC system for year-round comfort; Upgraded 3 Panel Custom Sliding Glass Door. This beautifully appointed home offers a rare blend of luxury, privacy, and resort-style living, perfect as a full-time residence or vacation retreat. Palm Valley CC features 2 Ted Robinson golf courses, a clubhouse, fitness center, tennis, pickleball, and 46 pools/spas—all with no initiation fee! Presently, Short Term rentals are still allowed in Palm Valley! Don’t miss the opportunity to own one of the finest homes in the community, with unmatched upgrades and views.
Sold for $835,000
Listed by: Y Realty • Noelle Longmeyer • Contact: 562-344-5146
Bought with: Y Realty
$835,000
76803 Daffodil Dr, Palm Desert, CA 92211
3beds
1,918sqft
Condominium
Built in 1984
-- sqft lot
$842,200 Zestimate®
$435/sqft
$3,693 Estimated rent
Home value
$842,200
$758,000 - $935,000
$3,693/mo
Zestimate® history
Owner options
List your home for rent
$3,693/mo
Rent Zestimate®
Find your next renter with Zillow Rental Manager. Plus, with online applications, you can quickly screen prospective tenants – for free.
$3,693/mo
Rent Zestimate®
Refinance and save
$6,131/mo
Est. payment
Refinancing to a lower rate could help reduce your monthly payments and save thousands over the life of the loan.
$6,131/mo
Est. payment
Explore your selling options
Work with a Zillow partner agent
Leverage their expertise and Zillow's premium Showcase listings to get your home seen by more buyers.
Get startedList with your own agent
Get your home in front of millions of buyers by listing it on Zillow.
Learn how to do itSell it yourself
Take full control of how buyers see your home on Zillow by listing For Sale by Owner (FSBO).
List your homeWhat's special
Modern fixturesCustom fireplace surroundSnow-capped mountainsDesertscape landscapingAbundance of natural lightCustom cabinetrySpacious primary suite
Zillow last checked:
Listing updated:
Listed by:
Noelle Longmeyer DRE #01313351 nlongmeyer@gmail.com,
Y Realty,
Scott Stryker DRE #01912109,
Y Realty
Bought with:
Scott Stryker, DRE #01912109
Y Realty
Noelle Longmeyer, DRE #01313351
Y Realty
Source: CRMLS,MLS#: PW25053592 Originating MLS: California Regional MLS
Originating MLS: California Regional MLSFacts & features
Interior
Bedrooms & bathrooms
- Bedrooms: 3
- Bathrooms: 3
- Full bathrooms: 2
- 1/2 bathrooms: 1
- Main level bathrooms: 3
- Main level bedrooms: 2
Rooms
- Room types: Bedroom, Primary Bathroom, Primary Bedroom, Dining Room
Bedroom
- Features: All Bedrooms Down
Bathroom
- Features: Remodeled, Walk-In Shower
Kitchen
- Features: Kitchen Island, Kitchen/Family Room Combo, Stone Counters, Remodeled, Self-closing Cabinet Doors, Self-closing Drawers, Updated Kitchen
Heating
- Central
Cooling
- Central Air
Appliances
- Included: Dishwasher, Gas Cooktop, Disposal, Gas Range, Microwave, Refrigerator, Water Heater, Dryer, Washer
- Laundry: Washer Hookup, Gas Dryer Hookup, Inside
Features
- Ceiling Fan(s), Cathedral Ceiling(s), Separate/Formal Dining Room, Stone Counters, Recessed Lighting, All Bedrooms Down
- Flooring: Carpet, Stone, Tile
- Windows: Double Pane Windows
- Has fireplace: Yes
- Fireplace features: Gas, Gas Starter, Living Room
- Common walls with other units/homes: 1 Common Wall
Interior area
- Total interior livable area: 1,918 sqft
Property
Parking
- Total spaces: 4
- Parking features: Driveway, Garage, Paved
- Attached garage spaces: 2
- Uncovered spaces: 2
Accessibility
- Accessibility features: See Remarks
Features
- Levels: One
- Stories: 1
- Entry location: 1
- Patio & porch: Stone
- Exterior features: Awning(s), Barbecue, Lighting
- Pool features: Association
- Has spa: Yes
- Spa features: Association
- Has view: Yes
- View description: Park/Greenbelt, Golf Course, Mountain(s), Panoramic, Water
- Has water view: Yes
- Water view: Water
Lot
- Size: 3,049 Square Feet
- Features: Drip Irrigation/Bubblers, Landscaped, Sprinklers Timer, Sprinkler System
Details
- Parcel number: 626202059
- Special conditions: Standard
Construction
Type & style
- Home type: Condo
- Architectural style: Mediterranean,Patio Home
- Property subtype: Condominium
- Attached to another structure: Yes
Materials
- Foundation: Slab
Condition
- Turnkey
- New construction: No
- Year built: 1984
Utilities & green energy
- Sewer: Public Sewer, Sewer Tap Paid
- Water: Public
- Utilities for property: Cable Connected, Electricity Connected, Natural Gas Connected, Phone Connected, Sewer Connected, Water Connected
Community & HOA
Community
- Features: Curbs, Golf, Storm Drain(s), Street Lights, Gated
- Security: Carbon Monoxide Detector(s), Security Gate, Gated with Guard, Gated Community, Gated with Attendant, 24 Hour Security, Smoke Detector(s)
HOA
- Has HOA: Yes
- Amenities included: Call for Rules, Clubhouse, Controlled Access, Fitness Center, Golf Course, Maintenance Grounds, Insurance, Management, Meeting/Banquet/Party Room, Maintenance Front Yard, Pickleball, Pool, Guard, Sauna, Spa/Hot Tub, Security, Tennis Court(s), Trash, Cable TV
- Services included: Sewer
- HOA fee: $775 monthly
- HOA name: Palm Valley Country Club
- HOA phone: 760-772-2092
- Second HOA fee: $158 monthly
Location
- Region: Palm Desert
Financial & listing details
- Price per square foot: $435/sqft
- Tax assessed value: $649,458
- Annual tax amount: $8,429
- Date on market: 3/12/2025
- Cumulative days on market: 39 days
- Listing terms: Cash,Cash to New Loan,Conventional,Submit
- Inclusions: Kitchen Appliances and Laundry Appliance, Above Ground Jacuzzi, and all TVs
- Exclusions: Furniture, Artwork, and Golf Cart negotiable
- Road surface type: Paved
Price history
| Date | Event | Price |
|---|---|---|
| 5/12/2025 | Sold | $835,000-4.6%$435/sqft |
Source:  CRMLS #PW25053592 Report a problem CRMLS #PW25053592 Report a problem | ||
| 5/12/2025 | Pending sale | $875,000$456/sqft |
Source: CRMLS #PW25053592 Report a problem | ||
| 4/30/2025 | Contingent | $875,000$456/sqft |
Source: CRMLS #PW25053592 Report a problem | ||
| 4/22/2025 | Listed for sale | $875,000+45.8%$456/sqft |
Source: CRMLS #PW25053592 Report a problem | ||
| 1/28/2021 | Sold | $600,000$313/sqft |
Source:  Greater Palm Springs Realtors #219055123 Report a problem Greater Palm Springs Realtors #219055123 Report a problem | ||
| 1/6/2021 | Contingent | $600,000$313/sqft |
Source:  CDAR/ Desert Area MLS #219055123 Report a problem CDAR/ Desert Area MLS #219055123 Report a problem | ||
| 1/6/2021 | Pending sale | $600,000$313/sqft |
Source: Bennion Deville Homes #219055123 Report a problem | ||
| 1/4/2021 | Listed for sale | $600,000+62.6%$313/sqft |
Source: Bennion Deville Homes #219055123 Report a problem | ||
| 4/4/2014 | Sold | $369,000-7.8%$192/sqft |
Source: Public Record Report a problem | ||
| 3/12/2004 | Sold | $400,000+25%$209/sqft |
Source: Public Record Report a problem | ||
| 9/26/2000 | Sold | $320,000+52.4%$167/sqft |
Source: Public Record Report a problem | ||
| 8/6/1998 | Sold | $210,000$109/sqft |
Source: Public Record Report a problem | ||
Public tax history
| Year | Property taxes | Tax assessment |
|---|---|---|
| 2025 | $8,429 +2.3% | $649,458 +2% |
| 2024 | $8,241 +2.3% | $636,724 +2% |
| 2023 | $8,059 +2.2% | $624,240 +46.5% |
| 2022 | $7,882 +46.1% | $426,243 +2% |
| 2021 | $5,397 +1.8% | $417,886 +1% |
| 2020 | $5,299 +1.9% | $413,602 +2% |
| 2019 | $5,202 +1.9% | $405,494 +2% |
| 2018 | $5,106 +1.6% | $397,544 +2% |
| 2017 | $5,026 | $389,750 +2% |
| 2016 | $5,026 +1.6% | $382,109 +1.5% |
| 2015 | $4,945 +1.4% | $376,371 +3.7% |
| 2014 | $4,878 | $363,000 -1.1% |
| 2013 | -- | $367,000 +8.6% |
| 2012 | -- | $338,000 -11.1% |
| 2011 | -- | $380,000 +5.8% |
| 2010 | -- | $359,000 -18.7% |
| 2009 | -- | $441,629 +2% |
| 2008 | -- | $432,971 +2% |
| 2007 | -- | $424,482 +2% |
| 2006 | -- | $416,160 +2% |
| 2005 | -- | $408,000 +25.8% |
| 2003 | -- | $324,396 +2% |
| 2002 | -- | $318,036 +2% |
| 2001 | $3,824 +47.4% | $311,800 +52.8% |
| 2000 | $2,594 | $204,000 |
Find assessor info on the county website
Neighborhood: 92211
Nearby homes
- $518,5002 bd2 ba1.5k sqft76807 Daffodil Dr, Palm Desert, CA 92211Off Market

- $579,2002 bd2 ba1.8k sqft76791 Daffodil Dr, Palm Desert, CA 92211Off Market
- $592,9002 bd2 ba1.5k sqft76813 Daffodil Dr, Palm Desert, CA 92211Off Market
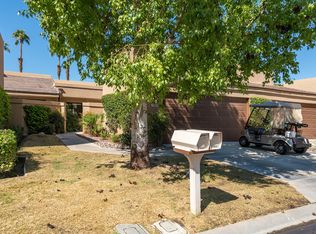
- $639,4002 bd2 ba1.9k sqft76819 Daffodil Dr, Palm Desert, CA 92211Off Market

- $435,0002 bd2 ba1.3k sqft76781 Daffodil Dr, Palm Desert, CA 92211Sold
- $568,1003 bd2 ba1.6k sqft76775 Daffodil Dr, Palm Desert, CA 92211Off Market
- $598,6003 bd3 ba1.9k sqft76829 Daffodil Dr, Palm Desert, CA 92211Off Market
- $--1.92 Acres76875 Daffodil Dr, Palm Desert, CA 92211Off Market
Nearby schools
GreatSchools rating
- 5/10Ronald Reagan Elementary SchoolGrades: K-5Distance: 0.7 mi
- 2/10Colonel Mitchell Paige Middle SchoolGrades: 6-8Distance: 2.5 mi
- 9/10Palm Desert High SchoolGrades: 9-12Distance: 2.7 mi
Get a cash offer in 3 minutes
Find out how much your home could sell for in as little as 3 minutes with a no-obligation cash offer.
Estimated market value
$842,200
Get a cash offer in 3 minutes
Find out how much your home could sell for in as little as 3 minutes with a no-obligation cash offer.
Estimated market value
$842,200
- California
- Riverside County
- Palm Desert
- 92211
- 76803 Daffodil Dr
Nearby cities
Nearby neighborhoods
Nearby zip codes
Other Palm Desert Topics
