Welcome home to nearly 4,000 square feet of pure comfort that checks every single box. This spacious five-bedroom, four-bathroom home with a 3-car garage is a sure beauty, featuring an open floor plan that makes everyday living feel effortless. The main level is where the magic happens. Gorgeous hardwood floors flow throughout, leading you into a large great room anchored by a stunning gas fireplace. The open kitchen is a showstopper with an eight-foot island, granite countertops, stainless steel appliances, a beverage fridge, and a trash compactor. Two bedrooms live on this level, including the primary bedroom with coffered ceilings, large windows, a generous walk-in closet, and a five-piece bathroom featuring a soaker tub, walk-in shower with tile surround, and a double vanity with granite countertops. Main level laundry keeps things convenient too. Head upstairs to find a two-level loft that overlooks the great room below, plus a big bedroom with its own private bathroom. It is the perfect hangout spot with serious wow factor. The walkout basement is massive, with two additional bedrooms, a full bathroom, and ample space for entertainment. You will never run out of storage with plenty of closets throughout. Step outside and enjoy a large deck off the main level, a patio from the basement walkout, a fenced yard with green grass, and an automatic sprinkler system. A three-car garage rounds out this incredible package. The location is a major perk, with easy access to shopping and several military installations, including Fort Carson, Peterson Space Force Base, and Schriever Space Force Base. Do not let this one slip away. Schedule your showing today before someone else falls in love first.
Sold for $545,000
$545,000
7681 Bonterra Ln, Colorado Springs, CO 80925
5beds
3,820sqft
Single Family Residence
Built in 2014
9,665 Square Feet Lot
$544,900 Zestimate®
$143/sqft
$3,047 Estimated rent
Home value
$544,900
$518,000 - $572,000
$3,047/mo
Zestimate® history
Owner options
List your home for rent
$3,047/mo
Rent Zestimate®
Find your next renter with Zillow Rental Manager. Plus, with online applications, you can quickly screen prospective tenants – for free.
$3,047/mo
Rent Zestimate®
Refinance and save
$3,346/mo
Est. payment
Refinancing to a lower rate could help reduce your monthly payments and save thousands over the life of the loan.
$3,346/mo
Est. payment
Explore your selling options
Work with a Zillow partner agent
Leverage their expertise and Zillow's premium Showcase listings to get your home seen by more buyers.
Get startedList with your own agent
Get your home in front of millions of buyers by listing it on Zillow.
Learn how to do itSell it yourself
Take full control of how buyers see your home on Zillow by listing For Sale by Owner (FSBO).
List your homeWhat's special
Walkout basementStunning gas fireplaceOpen kitchenAutomatic sprinkler systemMain level laundryStainless steel appliancesTrash compactor
Zillow last checked:
Listing updated:
Listed by:
Todd Hawker 719-492-4580,
Action Team Realty
Bought with:
Ruby Davis GRI MRP
Keller Williams Clients Choice Realty
Source: elevateMLS,MLS#: 1143865
Facts & features
Interior
Bedrooms & bathrooms
- Bedrooms: 5
- Bathrooms: 4
- Full bathrooms: 4
Other
- Level: Main
- Area: 238 Square Feet
- Dimensions: 17 x 14
Heating
- Forced Air
Cooling
- Ceiling Fan(s), Central Air
Appliances
- Included: Dishwasher, Microwave, Oven, Range, Refrigerator, Trash Compactor
- Laundry: Main Level
Features
- 5-Pc Bath, 6-Panel Doors, 9Ft + Ceilings, Vaulted Ceiling(s)
- Flooring: Carpet, Wood
- Basement: Full,Partially Finished
- Has fireplace: Yes
- Fireplace features: Gas
Interior area
- Total structure area: 3,820
- Total interior livable area: 3,820 sqft
- Finished area above ground: 2,230
- Finished area below ground: 1,590
Property
Parking
- Total spaces: 3
- Parking features: Attached
- Attached garage spaces: 3
Features
- Levels: One and One Half
- Stories: 1.5
- Patio & porch: Wood Deck
- Exterior features: Auto Sprinkler System
Lot
- Size: 9,665 Square Feet
- Features: Level, HOA Required $
Details
- Parcel number: 5528106010
Construction
Type & style
- Home type: SingleFamily
- Property subtype: Single Family Residence
Materials
- Brick, Stucco, Frame
- Roof: Composite Shingle
Condition
- Existing Home
- New construction: No
- Year built: 2014
Utilities & green energy
- Water: Municipal
- Utilities for property: Cable Available, Electricity Connected, Natural Gas Connected
Community & HOA
HOA
- Has HOA: Yes
- Services included: Covenant Enforcement
- HOA fee: $166 annually
Location
- Region: Colorado Springs
Financial & listing details
- Price per square foot: $143/sqft
- Tax assessed value: $565,558
- Annual tax amount: $4,896
- Date on market: 5/11/2026
- Listing terms: Cash,Conventional,VA Loan
- Electric utility on property: Yes
Price history
| Date | Event | Price |
|---|---|---|
| 7/2/2026 | Sold | $545,000-0.7%$143/sqft |
Source:  elevateMLS #1143865 Report a problem elevateMLS #1143865 Report a problem | ||
| 6/5/2026 | Contingent | $549,000$144/sqft |
Source: elevateMLS #1143865 Report a problem | ||
| 6/5/2026 | Pending sale | $549,000$144/sqft |
Source: elevateMLS #1143865 Report a problem | ||
| 5/19/2026 | Price change | $549,000-2%$144/sqft |
Source: elevateMLS #1143865 Report a problem | ||
| 5/11/2026 | Listed for sale | $560,000+63.2%$147/sqft |
Source: elevateMLS #1143865 Report a problem | ||
| 9/22/2022 | Listing removed | -- |
Source: Zillow Rental Network Premium Report a problem | ||
| 8/2/2022 | Listed for rent | $2,500+6.4%$1/sqft |
Source: Zillow Rental Network Premium Report a problem | ||
| 7/29/2021 | Listing removed | -- |
Source: Zillow Rental Network Premium Report a problem | ||
| 7/1/2021 | Listed for rent | $2,350+17.5%$1/sqft |
Source: Zillow Rental Network Premium Report a problem | ||
| 7/24/2017 | Listing removed | $2,000$1/sqft |
Source: Action Team Realty - Property # 353741 Report a problem | ||
| 6/27/2017 | Listed for rent | $2,000+11.4%$1/sqft |
Source: Action Team Realty Report a problem | ||
| 2/16/2017 | Listing removed | $1,795 |
Source: Action Team Realty - Property # 284927 Report a problem | ||
| 1/21/2017 | Listed for rent | $1,795 |
Source: Action Team Realty Report a problem | ||
| 12/14/2016 | Sold | $343,120+1.2%$90/sqft |
Source: Public Record Report a problem | ||
| 10/1/2016 | Price change | $339,000-1.7%$89/sqft |
Source: Action Team Realty #4390171 Report a problem | ||
| 9/15/2016 | Listed for sale | $345,000$90/sqft |
Source: Action Team Realty #4390171 Report a problem | ||
Public tax history
| Year | Property taxes | Tax assessment |
|---|---|---|
| 2024 | $4,862 +20.4% | $37,890 |
| 2023 | $4,037 -5.4% | $37,890 +26% |
| 2022 | $4,265 | $30,070 -2.8% |
| 2021 | -- | $30,940 +5.1% |
| 2020 | $4,093 +0.3% | $29,440 |
| 2019 | $4,079 +13.5% | $29,440 +18.4% |
| 2018 | $3,592 +0.6% | $24,870 |
| 2017 | $3,570 -0.6% | $24,870 +1.1% |
| 2016 | $3,592 +17.3% | $24,600 +9.3% |
| 2015 | $3,063 +466.9% | $22,510 +340.5% |
| 2014 | $540 | $5,110 |
| 2013 | -- | -- |
Find assessor info on the county website
Neighborhood: 80925
Nearby homes
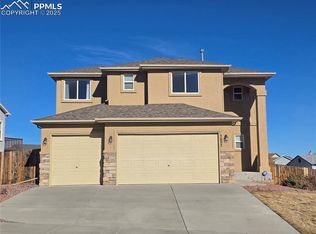
- $544,0005 bd4 ba3.3k sqft7697 Bonterra Ln, Colorado Springs, CO 80925Sold
- $467,6004 bd3 ba1.6k sqft7673 Bonterra Ln, Colorado Springs, CO 80925Off Market
- $592,4005 bd5 ba4k sqft7895 Dutch, Colorado Springs, CO 80925Off Market
- $485,2004 bd3 ba3k sqft7791 Dutch Loop, Colorado Springs, CO 80925Off Market
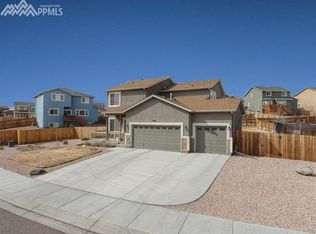
- $513,2005 bd4 ba3.2k sqft7665 Bonterra Ln, Colorado Springs, CO 80925Off Market
- $495,7005 bd4 ba2.8k sqft7680 Bonterra Ln, Colorado Springs, CO 80925Off Market
- $438,9003 bd2 ba1.8k sqft7799 Dutch Loop, Colorado Springs, CO 80925Off Market
- $511,1004 bd2 ba2.7k sqft7688 Bonterra Ln, Colorado Springs, CO 80925Off Market
Nearby schools
GreatSchools rating
- 5/10Webster Elementary SchoolGrades: K-5Distance: 2.6 mi
- 5/10Janitell Junior High SchoolGrades: 6-8Distance: 1.7 mi
- 5/10Mesa Ridge High SchoolGrades: 9-12Distance: 2.4 mi
Schools provided by the listing agent
- District: Widefield-3
Source: elevateMLS. This data may not be complete. We recommend contacting the local school district to confirm school assignments for this home.
Get a cash offer in 3 minutes
Find out how much your home could sell for in as little as 3 minutes with a no-obligation cash offer.
Estimated market value
$544,900
Get a cash offer in 3 minutes
Find out how much your home could sell for in as little as 3 minutes with a no-obligation cash offer.
Estimated market value
$544,900
- Colorado
- El Paso County
- Security-Widefield
- 80925
- 7681 Bonterra Ln
Nearby cities
Nearby zip codes
Other Security-Widefield Topics
- Apartments for Rent in 80925
- Houses for Sale in 80925
- Houses for Rent in 80925
- 80925 Real Estate
- Security-Widefield Condos
- Houses for Sale in Security-Widefield
- Newest Listings in Security-Widefield
- Security-Widefield Home Values
- Security-Widefield Real Estate Agents
- Security-Widefield Refinance
- Security-Widefield Mortgage Rates
