Welcome to your dream home a perfect blend of modern elegance and unmatched comfort in the heart of La Palma. This beautifully remodeled Santa Barbara-style residence is ready to become your forever home.
Situated on a 5,000 sq. ft. lot, this stunning two-story property boasts 4 bedrooms and 2.5 bathrooms. Its open-concept design seamlessly connects the living room, family room, and dining area, creating an ideal space for family gatherings and entertaining. The home features recessed lighting throughout and includes a spacious 2-car garage with an epoxy finish.
The exterior showcases a sophisticated Santa Barbara smooth finish, a floating entrance walkway, and high-end details such as an Italian marble fireplace, quartz countertops, and engineered hardwood flooring throughout. Milgard windows and a stackable patio door open up to a perfectly sized backyard.
The master suite offers a cozy retreat with its own Italian marble fireplace, while the spa-like bathroom features a soaking tub, a separate shower, and heated flooring for ultimate relaxation.
This home is a rare gem don't t miss the opportunity to make it yours! **Agents & Buyers: Please complete all due diligence**
Sold for $1,370,000
Listed by: RE/MAX Dynasty • Astrid Calzadilla • Contact: 323-684-1330
Bought with: NP Realty
$1,370,000
7681 Carbon Cir, La Palma, CA 90623
4beds
2,080sqft
Single Family Residence
Built in 1969
5,000 Square Feet Lot
$1,395,600 Zestimate®
$659/sqft
$5,348 Estimated rent
Home value
$1,395,600
$1.28M - $1.52M
$5,348/mo
Zestimate® history
Owner options
List your home for rent
$5,348/mo
Rent Zestimate®
Find your next renter with Zillow Rental Manager. Plus, with online applications, you can quickly screen prospective tenants – for free.
$5,348/mo
Rent Zestimate®
Refinance and save
$8,743/mo
Est. payment
Refinancing to a lower rate could help reduce your monthly payments and save thousands over the life of the loan.
$8,743/mo
Est. payment
Explore your selling options
Work with a Zillow partner agent
Leverage their expertise and Zillow's premium Showcase listings to get your home seen by more buyers.
Get startedList with your own agent
Get your home in front of millions of buyers by listing it on Zillow.
Learn how to do itSell it yourself
Take full control of how buyers see your home on Zillow by listing For Sale by Owner (FSBO).
List your homeWhat's special
Remodeled santa barbara-style residenceSpa-like bathroomUnmatched comfortOpen-concept designPerfectly sized backyardMaster suiteStackable patio door
Zillow last checked:
Listing updated:
Listed by:
Astrid Calzadilla DRE #01890474 323-684-1330,
RE/MAX Dynasty
Bought with:
Baotuan Nguyenphuoc, DRE #01807001
NP Realty
Source: CRMLS,MLS#: DW25022108 Originating MLS: California Regional MLS
Originating MLS: California Regional MLSFacts & features
Interior
Bedrooms & bathrooms
- Bedrooms: 4
- Bathrooms: 3
- Full bathrooms: 2
- 1/2 bathrooms: 1
- Main level bathrooms: 1
Rooms
- Room types: Bedroom, Entry/Foyer, Family Room, Laundry, Living Room, Primary Bedroom, Other
Primary bedroom
- Features: Primary Suite
Bedroom
- Features: All Bedrooms Up
Bathroom
- Features: Bathroom Exhaust Fan, Bathtub, Dual Sinks, Granite Counters, Heated Floor, Quartz Counters, Remodeled, Soaking Tub, Separate Shower, Tub Shower
Family room
- Features: Separate Family Room
Kitchen
- Features: Kitchen/Family Room Combo, Quartz Counters
Other
- Features: Walk-In Closet(s)
Heating
- Central, Fireplace(s), Natural Gas
Cooling
- Central Air
Appliances
- Included: Electric Range, Gas Range
- Laundry: Laundry Room
Features
- Breakfast Bar, Built-in Features, Eat-in Kitchen, Partially Furnished, Quartz Counters, Recessed Lighting, All Bedrooms Up, Primary Suite, Walk-In Closet(s)
- Flooring: Wood
- Has fireplace: Yes
- Fireplace features: Living Room, Primary Bedroom
- Common walls with other units/homes: No Common Walls
Interior area
- Total interior livable area: 2,080 sqft
Property
Parking
- Total spaces: 2
- Parking features: Garage - Attached
- Attached garage spaces: 2
Accessibility
- Accessibility features: Parking
Features
- Levels: Two
- Stories: 2
- Entry location: Main
- Pool features: None
- Has view: Yes
- View description: Neighborhood
Lot
- Size: 5,000 Square Feet
- Features: 0-1 Unit/Acre
Details
- Parcel number: 26315227
- Zoning: R1
- Special conditions: Standard
Construction
Type & style
- Home type: SingleFamily
- Property subtype: Single Family Residence
Condition
- New construction: No
- Year built: 1969
Utilities & green energy
- Sewer: Public Sewer
- Water: Public
- Utilities for property: Electricity Connected, Natural Gas Connected, Sewer Available, Underground Utilities, Water Available
Green energy
- Energy efficient items: Doors, HVAC, Insulation, Lighting, Roof, Thermostat
Community & HOA
Community
- Features: Biking, Curbs, Sidewalks, Urban
- Subdivision: Casa La Palma (Casl)
Location
- Region: La Palma
Financial & listing details
- Price per square foot: $659/sqft
- Tax assessed value: $1,000,000
- Annual tax amount: $11,860
- Date on market: 1/30/2025
- Cumulative days on market: 24 days
- Listing terms: Cash,Conventional,Contract,FHA,Fannie Mae,Freddie Mac,Government Loan,Submit,VA Loan
Price history
| Date | Event | Price |
|---|---|---|
| 3/28/2025 | Sold | $1,370,000-0.4%$659/sqft |
Source:  CRMLS #DW25022108 Report a problem CRMLS #DW25022108 Report a problem | ||
| 3/12/2025 | Pending sale | $1,375,000$661/sqft |
Source: CRMLS #DW25022108 Report a problem | ||
| 3/4/2025 | Contingent | $1,375,000$661/sqft |
Source: CRMLS #DW25022108 Report a problem | ||
| 1/30/2025 | Listed for sale | $1,375,000+37.5%$661/sqft |
Source: CRMLS #DW25022108 Report a problem | ||
| 10/25/2024 | Sold | $1,000,000$481/sqft |
Source: Public Record Report a problem | ||
Public tax history
| Year | Property taxes | Tax assessment |
|---|---|---|
| 2025 | $11,860 +703.5% | $1,000,000 +852.8% |
| 2024 | $1,476 +2.8% | $104,954 +2% |
| 2023 | $1,435 +1.7% | $102,897 +2% |
| 2022 | $1,411 +1.5% | $100,880 +2% |
| 2021 | $1,390 +0.7% | $98,902 +1% |
| 2020 | $1,380 | $97,888 +2% |
| 2019 | $1,380 +2.1% | $95,969 +2% |
| 2018 | $1,351 +4.8% | $94,088 +2% |
| 2017 | $1,289 | $92,244 +2% |
| 2016 | $1,289 +1.9% | $90,436 +1.5% |
| 2015 | $1,265 +6.1% | $89,078 +2% |
| 2014 | $1,192 | $87,334 +0.5% |
| 2013 | -- | $86,940 +2% |
| 2012 | -- | $85,236 +2% |
| 2011 | -- | $83,565 +0.8% |
| 2010 | -- | $82,941 -0.2% |
| 2009 | -- | $83,139 +2% |
| 2008 | -- | $81,509 +2% |
| 2007 | -- | $79,911 +2% |
| 2006 | -- | $78,345 +2% |
| 2005 | -- | $76,809 +2% |
| 2004 | -- | $75,303 +1.9% |
| 2003 | -- | $73,923 -65.4% |
| 2002 | -- | $213,735 +200.8% |
| 2001 | $737 +2.1% | $71,053 +2% |
| 2000 | $722 | $69,660 |
Find assessor info on the county website
Neighborhood: 90623
Nearby homes
- $1,084,1003 bd2 ba1.4k sqft7671 Carbon Cir, La Palma, CA 90623Off Market
- $1,105,4003 bd2 ba1.4k sqft7691 Carbon Cir, La Palma, CA 90623Off Market
- $1,168,8004 bd2 ba2k sqft7661 Carbon Cir, La Palma, CA 90623Off Market
- $1,291,0005 bd4 ba2.6k sqft7682 Arroyo Cir, La Palma, CA 90623Sold
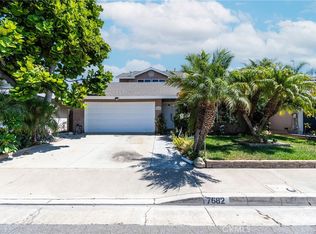
- $1,063,1003 bd2 ba1.4k sqft7672 Arroyo Cir, La Palma, CA 90623Off Market
- $1,249,3004 bd2 ba2k sqft7692 Arroyo Cir, La Palma, CA 90623Off Market
- $1,024,5003 bd2 ba1.4k sqft7662 Arroyo Cir, La Palma, CA 90623Off Market
- $1,273,9004 bd3 ba1.9k sqft7682 Carbon Cir, La Palma, CA 90623Off Market
Nearby schools
GreatSchools rating
- 10/10Los Coyotes Elementary SchoolGrades: K-6Distance: 0.5 mi
- 4/10Walker Junior High SchoolGrades: 7-8Distance: 0.9 mi
- 9/10John F. Kennedy High SchoolGrades: 9-12Distance: 0.9 mi
Schools provided by the listing agent
- Elementary: Miller
- Middle: Walker
Source: CRMLS. This data may not be complete. We recommend contacting the local school district to confirm school assignments for this home.
Get a cash offer in 3 minutes
Find out how much your home could sell for in as little as 3 minutes with a no-obligation cash offer.
Estimated market value
$1,395,600
Get a cash offer in 3 minutes
Find out how much your home could sell for in as little as 3 minutes with a no-obligation cash offer.
Estimated market value
$1,395,600
- California
- Orange County
- La Palma
- 90623
- 7681 Carbon Cir
Nearby cities
Nearby zip codes
Other La Palma Topics
