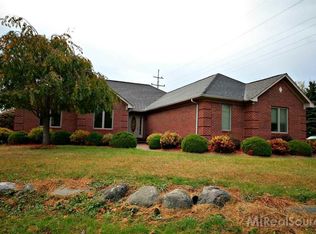
~ Offer Accepted 4/16--Welcome Home -- Easy Living Sprawling Ranch on over 6 acres with many Extras and Updates- Inviting Covered Front Porch to sit & watch the Sunrise and Enjoy the Quiet Nature Around You ~~ Foyer Entry to Spacious Living Rm with Vaulted Ceiling open to Dining Rm. Two Doorwalls from Living Rm and One from Dining Rm Open to Two Tier Deck. Terrific Kitchen with SS Appliances, Breakfast Bar Seating, Buffet, plus 7 x 5 Butler Pantry- Ideal for Coffee Bar, Freezer Included, First Floor Laundry, open stairway to Fabulous Finished Basement with Family Rm , Large Flex Rm used for Hobbyist or Home Office, Bonus Rm used as Exercise Rm, Bedroom , Home Theatre (Furnishings For Sale) and Plenty of Storage. Pool Table Negotiable,~~~~3 bed/3 Full Baths & One Lavatory~~~Primary Suite offers: Huge Walk In Closet & Private full Bath, Two other Generous Sized Bedrooms, Two Tier Deck, Super Large Two Story Barn Approx 62 x 40 - 15 x 36 addition has 12 Ft Door —Store Your RV, 17 x 35 Workshop too!
Sold for $603,000
$603,000
7681 Fieldcrest Dr, Almont, MI 48003
3beds
4,300sqft
Single Family Residence
Built in 1998
6.42 Acres Lot
$630,100 Zestimate®
$140/sqft
$3,699 Estimated rent
Home value
$630,100
$473,000 - $838,000
$3,699/mo
Zestimate® history
Owner options
List your home for rent
$3,699/mo
Rent Zestimate®
Find your next renter with Zillow Rental Manager. Plus, with online applications, you can quickly screen prospective tenants – for free.
$3,699/mo
Rent Zestimate®
Refinance and save
$3,958/mo
Est. payment
Refinancing to a lower rate could help reduce your monthly payments and save thousands over the life of the loan.
$3,958/mo
Est. payment
Explore your selling options
Work with a Zillow partner agent
Leverage their expertise and Zillow's premium Showcase listings to get your home seen by more buyers.
Get startedList with your own agent
Get your home in front of millions of buyers by listing it on Zillow.
Learn how to do itSell it yourself
Take full control of how buyers see your home on Zillow by listing For Sale by Owner (FSBO).
List your homeWhat's special
Zillow last checked:
Listing updated:
Listed by:
Judith A Palmer 248-568-0338,
RE/MAX Showcase Homes
Bought with:
Tanya A Biernat, 6501407891
Real Estate One-Rochester
Source: Realcomp II,MLS#: 20250025554
Facts & features
Interior
Bedrooms & bathrooms
- Bedrooms: 3
- Bathrooms: 4
- Full bathrooms: 3
- 1/2 bathrooms: 1
Primary bedroom
- Level: Entry
- Area: 210
- Dimensions: 14 x 15
Bedroom
- Level: Entry
- Area: 132
- Dimensions: 11 x 12
Bedroom
- Level: Entry
- Area: 132
- Dimensions: 11 x 12
Bedroom
- Level: Basement
- Area: 180
- Dimensions: 12 x 15
Primary bathroom
- Level: Entry
- Area: 154
- Dimensions: 11 x 14
Other
- Level: Entry
- Area: 88
- Dimensions: 8 x 11
Other
- Level: Basement
- Area: 30
- Dimensions: 5 x 6
Other
- Level: Entry
- Area: 42
- Dimensions: 6 x 7
Bonus room
- Level: Basement
- Area: 336
- Dimensions: 14 x 24
Dining room
- Level: Entry
- Area: 144
- Dimensions: 12 x 12
Family room
- Level: Basement
- Area: 750
- Dimensions: 30 x 25
Flex room
- Level: Basement
- Area: 216
- Dimensions: 12 x 18
Kitchen
- Level: Entry
- Area: 180
- Dimensions: 12 x 15
Laundry
- Level: Entry
- Area: 54
- Dimensions: 6 x 9
Living room
- Level: Entry
- Area: 525
- Dimensions: 21 x 25
Media room
- Level: Basement
- Area: 192
- Dimensions: 12 x 16
Heating
- Forced Air, Natural Gas
Cooling
- Ceiling Fans, Central Air
Appliances
- Included: Dishwasher, Disposal, Dryer, Free Standing Freezer, Free Standing Gas Oven, Free Standing Refrigerator, Ice Maker, Microwave, Washer, Water Softener Owned
- Laundry: Gas Dryer Hookup, Laundry Room
Features
- Programmable Thermostat
- Basement: Finished,Full
- Has fireplace: Yes
- Fireplace features: Living Room, Wood Burning
Interior area
- Total interior livable area: 4,300 sqft
- Finished area above ground: 2,300
- Finished area below ground: 2,000
Property
Parking
- Total spaces: 8.5
- Parking features: Twoand Half Car Garage, Sixor More Car Garage, Attached, Garage Faces Front, Garage Door Opener, Workshop In Garage
- Attached garage spaces: 8.5
Features
- Levels: One
- Stories: 1
- Entry location: GroundLevel
- Patio & porch: Covered, Deck, Porch
- Exterior features: Chimney Caps, Lighting
- Pool features: None
Lot
- Size: 6.42 Acres
- Dimensions: 861 x 500 x 581 x 269
Details
- Additional structures: Barns
- Parcel number: 00102200650
- Special conditions: Short Sale No,Standard
- Other equipment: Satellite Dish
Construction
Type & style
- Home type: SingleFamily
- Architectural style: Ranch
- Property subtype: Single Family Residence
Materials
- Vinyl Siding
- Foundation: Basement, Poured, Sump Pump
- Roof: Asphalt
Condition
- New construction: No
- Year built: 1998
- Major remodel year: 2014
Utilities & green energy
- Electric: Circuit Breakers
- Sewer: Septic Tank
- Water: Well
Community & HOA
Community
- Security: Carbon Monoxide Detectors, Smoke Detectors
HOA
- Has HOA: Yes
Location
- Region: Almont
Financial & listing details
- Price per square foot: $140/sqft
- Tax assessed value: $145,530
- Annual tax amount: $4,263
- Date on market: 4/15/2025
- Cumulative days on market: 3 days
- Listing agreement: Exclusive Right To Sell
- Listing terms: Cash,Conventional,FHA,FHA 203K,Va Loan
Price history
| Date | Event | Price |
|---|---|---|
| 5/14/2025 | Sold | $603,000+5.9%$140/sqft |
Source:  Realcomp II #20250025554 Report a problem Realcomp II #20250025554 Report a problem | ||
| 4/26/2025 | Pending sale | $569,500$132/sqft |
Source: Realcomp II #20250025554 Report a problem | ||
| 4/15/2025 | Listed for sale | $569,500$132/sqft |
Source: Realcomp II #20250025554 Report a problem | ||
Public tax history
| Year | Property taxes | Tax assessment |
|---|---|---|
| 2025 | $3,535 -9% | $252,200 +1.5% |
| 2024 | $3,884 +3.9% | $248,500 +12.6% |
| 2023 | $3,739 +8.3% | $220,700 +10% |
| 2022 | $3,452 +1.1% | $200,700 +3.8% |
| 2021 | $3,414 | $193,300 +6.2% |
| 2020 | -- | $182,100 +17.1% |
| 2018 | $3,586 +2.1% | $155,500 +2.7% |
| 2017 | $3,513 | $151,400 +9.2% |
| 2016 | -- | $138,700 |
| 2015 | -- | -- |
| 2014 | -- | $117,100 +7.5% |
| 2013 | -- | $108,900 +1.1% |
| 2012 | -- | $107,700 -6.3% |
| 2011 | -- | $114,900 -2.2% |
| 2010 | -- | $117,500 -18.3% |
| 2009 | -- | $143,800 -15.3% |
| 2008 | -- | $169,700 -4.3% |
| 2007 | -- | $177,370 +29.3% |
| 2006 | -- | $137,200 -3.1% |
| 2005 | -- | $141,600 |
| 2004 | -- | $141,600 +5.8% |
| 2003 | -- | $133,800 +12.8% |
| 2002 | -- | $118,600 +8.3% |
| 2001 | -- | $109,500 |
Find assessor info on the county website
Neighborhood: 48003
Nearby homes
- $455,300-- bd-- ba-- sqft4586 Kidder Rd, Almont, MI 48003Off Market
- $387,300-- bd-- ba-- sqft4568 Kidder Rd, Almont, MI 48003Off Market
- $456,3004 bd4 ba2k sqft4554 Kidder Rd, Almont, MI 48003Off Market
- $535,80068.15 acresKidder Rd, Almont, MI 48003Off Market
- $--2.5 acresKidder Rd, Almont, MI 48003Off Market
- $557,200-- bd-- ba-- sqft4598 Kidder Rd, Almont, MI 48003Off Market
- $404,200-- bd-- ba-- sqft4585 Kidder Rd, Almont, MI 48003Off Market
- $445,0003 bd2 ba1.7k sqft4607 Kidder Rd, Almont, MI 48003Off Market
Nearby schools
GreatSchools rating
- 10/10Orchard Primary SchoolGrades: PK-3Distance: 0.2 mi
- 6/10Almont Middle SchoolGrades: PK,4-7Distance: 0.2 mi
- 6/10Almont High SchoolGrades: 8-12Distance: 0.3 mi
Get a cash offer in 3 minutes
Find out how much your home could sell for in as little as 3 minutes with a no-obligation cash offer.
Estimated market value
$630,100
Get a cash offer in 3 minutes
Find out how much your home could sell for in as little as 3 minutes with a no-obligation cash offer.
Estimated market value
$630,100
- Michigan
- Lapeer County
- Almont
- 48003
- 7681 Fieldcrest Dr
