**Charming Abilene Retreat: Perfect Blend of Comfort and Style**
Discover your new home nestled in a serene corner of Abilene, TX. This delightful 3-bedroom, 2-bath residence, with a 2-car garage, offers a perfect balance of modern convenience and timeless elegance. Situated on a prominent corner lot and wrapped in a classic brick exterior, this property stands out for its striking curb appeal and inviting ambiance. Step inside to find an open floor plan that seamlessly connects the living, dining, and kitchen areas, creating a spacious and inviting environment for both relaxation and entertainment. The interior boasts beautiful tile flooring in the main living area, providing durability and easy maintenance. Cozy up to the inviting fireplace, a focal point of the living room, perfect for those chilly Abilene winters. The well-designed kitchen features ample countertops and cabinets, making meal preparation a pleasure. The open layout ensures the cook is never far from the conversation when entertaining guests. The primary suite is a sanctuary for relaxation, complete with a private bathroom. The additional two bedrooms offer flexibility for use as bedrooms, a home office, or a workout area. Each bathroom is designed for comfort and functionality, adding to the home’s overall appeal. The back porch fireplace adds a bit of warmth for back porch sitting. This property is not just a house but a home where you can create memories and enjoy the tranquil lifestyle Abilene has to offer. Experience modern living with a touch of classic charm. Don't miss the opportunity to make this wonderful house your home.
Sold
Price Unknown
7681 Florence Dr, Abilene, TX 79606
3beds
1,677sqft
Single Family Residence
Built in 2014
6,011 Square Feet Lot
$309,900 Zestimate®
$--/sqft
$2,696 Estimated rent
Home value
$309,900
$288,000 - $332,000
$2,696/mo
Zestimate® history
Owner options
List your home for rent
$2,696/mo
Rent Zestimate®
Find your next renter with Zillow Rental Manager. Plus, with online applications, you can quickly screen prospective tenants – for free.
$2,696/mo
Rent Zestimate®
Refinance and save
Refinancing to a lower rate could help reduce your monthly payments and save thousands over the life of the loan.
Explore your selling options
Work with a Zillow partner agent
Leverage their expertise and Zillow's premium Showcase listings to get your home seen by more buyers.
Get startedList with your own agent
Get your home in front of millions of buyers by listing it on Zillow.
Learn how to do itSell it yourself
Take full control of how buyers see your home on Zillow by listing For Sale by Owner (FSBO).
List your homeWhat's special
Inviting fireplaceOpen floor planBeautiful tile flooringCorner lotClassic brick exteriorPrivate bathroomAmple countertops and cabinets
Zillow last checked:
Listing updated:
Listed by:
Nicholas Fallecker 0787953,
Coldwell Banker Apex, REALTORS 325-690-4000
Bought with:
Todd Rodriguez
Coldwell Banker Apex, REALTORS
Source: NTREIS,MLS#: 21090762
Facts & features
Interior
Bedrooms & bathrooms
- Bedrooms: 3
- Bathrooms: 2
- Full bathrooms: 2
Primary bedroom
- Features: Ceiling Fan(s), Dual Sinks, Garden Tub/Roman Tub, Jetted Tub, Separate Shower, Walk-In Closet(s)
- Level: First
- Dimensions: 1 x 1
Living room
- Features: Fireplace
- Level: First
- Dimensions: 1 x 1
Heating
- Central, Electric
Cooling
- Central Air, Electric, Heat Pump
Appliances
- Included: Dishwasher, Electric Oven, Electric Range, Electric Water Heater, Disposal, Microwave, Refrigerator
Features
- Granite Counters, Cable TV, Vaulted Ceiling(s)
- Flooring: Carpet, Tile
- Windows: Skylight(s)
- Has basement: No
- Number of fireplaces: 2
- Fireplace features: Family Room, Masonry, Outside, Wood Burning
Interior area
- Total interior livable area: 1,677 sqft
Property
Parking
- Total spaces: 2
- Parking features: Driveway
- Attached garage spaces: 2
- Has uncovered spaces: Yes
Features
- Levels: One
- Stories: 1
- Pool features: None
- Fencing: Back Yard,Wood
Lot
- Size: 6,011 Square Feet
Details
- Parcel number: 994257
- Other equipment: Irrigation Equipment
Construction
Type & style
- Home type: SingleFamily
- Architectural style: Detached
- Property subtype: Single Family Residence
Materials
- Roof: Composition,Shingle
Condition
- Year built: 2014
Utilities & green energy
- Sewer: Public Sewer
- Water: Public
- Utilities for property: Electricity Available, Sewer Available, Water Available, Cable Available
Community & HOA
Community
- Security: Smoke Detector(s)
- Subdivision: Tuscany Trails Sub
HOA
- Has HOA: No
Location
- Region: Abilene
Financial & listing details
- Tax assessed value: $284,264
- Annual tax amount: $6,993
- Date on market: 10/19/2025
- Cumulative days on market: 42 days
- Listing terms: Cash,Conventional,FHA,VA Loan
- Electric utility on property: Yes
Price history
| Date | Event | Price |
|---|---|---|
| 1/6/2026 | Sold | -- |
Source: NTREIS #21090762 Report a problem | ||
| 12/8/2025 | Pending sale | $289,000$172/sqft |
Source: NTREIS #21090762 Report a problem | ||
| 11/29/2025 | Contingent | $289,000$172/sqft |
Source: NTREIS #21090762 Report a problem | ||
| 11/21/2025 | Price change | $289,000-1.7%$172/sqft |
Source: NTREIS #21090762 Report a problem | ||
| 11/13/2025 | Price change | $294,000-1.7%$175/sqft |
Source: NTREIS #21090762 Report a problem | ||
| 10/18/2025 | Listed for sale | $299,000+39.7%$178/sqft |
Source:  Coldwell Banker Apex, Realtors #21090762 Report a problem Coldwell Banker Apex, Realtors #21090762 Report a problem | ||
| 12/1/2020 | Sold | -- |
Source: Agent Provided Report a problem | ||
| 10/19/2020 | Pending sale | $214,000$128/sqft |
Source: Coldwell Banker Apex Realtors #14400212 Report a problem | ||
| 9/5/2020 | Price change | $214,000-4.9%$128/sqft |
Source: Coldwell Banker Apex Realtors #14400212 Report a problem | ||
| 7/31/2020 | Listed for sale | $225,000+2.3%$134/sqft |
Source: Coldwell Banker Apex, REALTORS #14400212 Report a problem | ||
| 5/17/2019 | Sold | -- |
Source: Agent Provided Report a problem | ||
| 5/2/2019 | Pending sale | $220,000$131/sqft |
Source: RE/MAX OF ABILENE #14000202 Report a problem | ||
| 2/20/2019 | Price change | $220,000-1.6%$131/sqft |
Source: RE/MAX OF ABILENE #14000202 Report a problem | ||
| 1/17/2019 | Listed for sale | $223,500$133/sqft |
Source: RE/MAX OF ABILENE #14000202 Report a problem | ||
Public tax history
| Year | Property taxes | Tax assessment |
|---|---|---|
| 2025 | -- | $284,264 +4.3% |
| 2024 | $2,165 -49.2% | $272,450 +7.8% |
| 2023 | $4,266 -9.3% | $252,784 +10% |
| 2022 | $4,706 | $229,804 +10% |
| 2021 | -- | $208,913 +0.4% |
| 2020 | $5,361 +11.4% | $208,112 +1.2% |
| 2019 | $4,811 -3.2% | $205,630 +2.4% |
| 2018 | $4,970 | $200,897 +1.2% |
| 2017 | $4,970 +13% | $198,535 +8.9% |
| 2016 | $4,398 +30938.9% | $182,385 +0.4% |
| 2015 | $14 | $181,704 +28696.2% |
| 2014 | $14 | $631 |
Find assessor info on the county website
Neighborhood: Far Southside
Nearby homes
- $323,5003 bd3 ba2k sqft7673 Florence Dr, Abilene, TX 79606Off Market
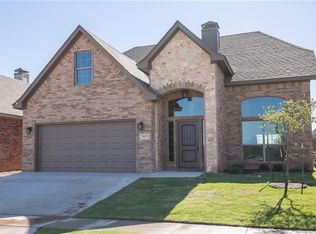
- $312,3004 bd2 ba1.5k sqft7741 Florence Dr, Abilene, TX 79606Off Market
- $18,4670.52 AcresHardwick Rd, Abilene, TX 79606Off Market
- $304,2003 bd2 ba1.7k sqft7665 Florence Dr, Abilene, TX 79606Off Market
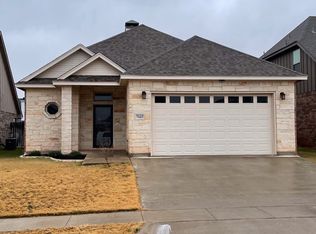
- $274,1003 bd2 ba1.5k sqft7658 Tuscany Dr, Abilene, TX 79606Off Market
- $368,0004 bd3 ba2.2k sqft7701 Florence Dr, Abilene, TX 79606Off Market
- $270,6003 bd2 ba1.4k sqft7650 Tuscany Dr, Abilene, TX 79606Off Market
- $355,5003 bd3 ba1.9k sqft7657 Florence Dr, Abilene, TX 79606Off Market
Nearby schools
GreatSchools rating
- NAWylie Elementary SchoolGrades: K-2Distance: 0.2 mi
- 9/10Wylie West Junior High SchoolGrades: 5-8Distance: 0.8 mi
- 7/10Wylie High SchoolGrades: 9-12Distance: 1.7 mi
Schools provided by the listing agent
- Elementary: Wylie West
- High: Wylie
- District: Wylie ISD, Taylor Co.
Source: NTREIS. This data may not be complete. We recommend contacting the local school district to confirm school assignments for this home.
- Texas
- Taylor County
- Abilene
- 79606
- Far Southside
- 7681 Florence Dr
Nearby cities
Nearby neighborhoods
Nearby zip codes
Other Abilene Topics
