Welcome to your Centennial retreat! This spacious 5-bedroom, 5-bathroom home offers 3,214 sq ft of living space with timeless updates throughout. Built in 1973, it features a newly upgraded main level that blends modern comfort with classic charm. Step inside to an open and inviting floor plan where natural light pours through large windows. The kitchen has been refreshed with updated finishes, creating the perfect setting for everyday living and entertaining. The main living areas flow seamlessly, highlighted by stylish details and functional upgrades. On the main level, you'll find generously sized bedrooms, including a private primary suite with plenty of space to unwind. The unfinished basement provides a blank canvas for storage or future expansion. With 5 bathrooms, everyone has room for convenience and comfort. Enjoy Colorado living in your backyard oasis, set on a sizable lot with mature landscaping. A 2-car garage adds everyday practicality, while the location places you close to parks, schools, shopping, and major routes for an easy commute.
Sold for $683,000
$683,000
7681 S Wellington St, Centennial, CO 80122
5beds
3,507sqft
Single Family Residence
Built in 1973
10,280 Square Feet Lot
$662,400 Zestimate®
$195/sqft
$4,980 Estimated rent
Home value
$662,400
$616,000 - $709,000
$4,980/mo
Zestimate® history
Owner options
List your home for rent
$4,980/mo
Rent Zestimate®
Find your next renter with Zillow Rental Manager. Plus, with online applications, you can quickly screen prospective tenants – for free.
$4,980/mo
Rent Zestimate®
Refinance and save
$4,022/mo
Est. payment
Refinancing to a lower rate could help reduce your monthly payments and save thousands over the life of the loan.
$4,022/mo
Est. payment
Explore your selling options
Work with a Zillow partner agent
Leverage their expertise and Zillow's premium Showcase listings to get your home seen by more buyers.
Get startedList with your own agent
Get your home in front of millions of buyers by listing it on Zillow.
Learn how to do itSell it yourself
Take full control of how buyers see your home on Zillow by listing For Sale by Owner (FSBO).
List your homeWhat's special
Zillow last checked:
Listing updated:
Listed by:
Philip Balliet 970-324-9474,
Jason Mitchell Real Estate Colorado, LLC
Bought with:
Melissa Graumann, 100090885
Brokers Guild Real Estate
Source: IRES as distributed by MLS GRID,MLS#: 1043722
Facts & features
Interior
Bedrooms & bathrooms
- Bedrooms: 5
- Bathrooms: 5
- Full bathrooms: 2
- 3/4 bathrooms: 3
- Main level bathrooms: 4
Primary bedroom
- Description: Carpet
- Features: Full Primary Bath
- Level: Main
- Area: 182 Square Feet
- Dimensions: 13 x 14
Bedroom 2
- Description: Carpet
- Level: Main
- Area: 143 Square Feet
- Dimensions: 13 x 11
Bedroom 3
- Description: Carpet
- Level: Main
- Area: 120 Square Feet
- Dimensions: 10 x 12
Bedroom 4
- Description: Carpet
- Level: Main
- Area: 150 Square Feet
- Dimensions: 10 x 15
Bedroom 5
- Description: Carpet
- Level: Main
- Area: 143 Square Feet
- Dimensions: 11 x 13
Dining room
- Description: Luxury Vinyl
- Level: Main
- Area: 260 Square Feet
- Dimensions: 20 x 13
Great room
- Description: Luxury Vinyl
- Level: Main
- Area: 300 Square Feet
- Dimensions: 12 x 25
Kitchen
- Description: Luxury Vinyl
- Level: Main
- Area: 156 Square Feet
- Dimensions: 12 x 13
Laundry
- Level: Basement
Living room
- Description: Luxury Vinyl
- Level: Main
- Area: 221 Square Feet
- Dimensions: 13 x 17
Recreation room
- Description: Luxury Vinyl
- Level: Main
- Area: 170 Square Feet
- Dimensions: 10 x 17
Heating
- Forced Air
Cooling
- Central Air
Appliances
- Included: Electric Range, Dishwasher, Refrigerator, Microwave, Disposal
- Laundry: Washer/Dryer Hookup
Features
- Eat-in Kitchen, Separate Dining Room, Cathedral Ceiling(s), Open Floorplan, Walk-In Closet(s), Jack & Jill Bathroom, Kitchen Island, Two Primary Suites
- Basement: Partial,Unfinished,Crawl Space
- Number of fireplaces: 1
- Fireplace features: One
Interior area
- Total structure area: 2,614
- Total interior livable area: 3,507 sqft
- Finished area above ground: 2,614
Property
Parking
- Total spaces: 2
- Parking features: Garage Door Opener
- Attached garage spaces: 2
- Details: Attached
Accessibility
- Accessibility features: Main Floor Bath, Accessible Bedroom
Features
- Levels: One
- Stories: 1
- Patio & porch: Patio, Deck
- Fencing: Wood
Lot
- Size: 10,280 Square Feet
- Features: Paved, Curbs, Gutters, Sidewalks, Street Light, Alley, Fire Hydrant within 500 Feet
Details
- Parcel number: 207735203010
- Zoning: RES
- Special conditions: Private Owner
Construction
Type & style
- Home type: SingleFamily
- Property subtype: Single Family Residence
Materials
- Frame, Brick, Wood Siding
- Roof: Fiberglass
Condition
- New construction: No
- Year built: 1973
Utilities & green energy
- Sewer: Public Sewer
- Water: City
- Utilities for property: Natural Gas Available, Electricity Available
Community & HOA
Community
- Subdivision: Cherrywood Village 2nd Flg
HOA
- Has HOA: No
Location
- Region: Centennial
Financial & listing details
- Price per square foot: $195/sqft
- Tax assessed value: $704,900
- Annual tax amount: $4,667
- Date on market: 9/16/2025
- Listing terms: Cash,Conventional,FHA,VA Loan
- Exclusions: Sellers personal items
- Electric utility on property: Yes
- Road surface type: Asphalt
Price history
| Date | Event | Price |
|---|---|---|
| 10/9/2025 | Sold | $683,000-2.1%$195/sqft |
Source:  IRES as distributed by MLS GRID #1043722 Report a problem IRES as distributed by MLS GRID #1043722 Report a problem | ||
| 9/19/2025 | Pending sale | $698,000$199/sqft |
Source:  REcolorado as distributed by MLS GRID #IR1043722 Report a problem REcolorado as distributed by MLS GRID #IR1043722 Report a problem | ||
| 9/18/2025 | Listed for sale | $698,000+153.8%$199/sqft |
Source: IRES as distributed by MLS GRID #1043722 Report a problem | ||
| 6/10/2003 | Sold | $275,000+44.7%$78/sqft |
Source: Public Record Report a problem | ||
| 3/22/2000 | Sold | $190,000$54/sqft |
Source: Public Record Report a problem | ||
Public tax history
| Year | Property taxes | Tax assessment |
|---|---|---|
| 2025 | $4,667 +6.6% | $44,056 +8.7% |
| 2024 | $4,377 +8% | $40,528 -9.2% |
| 2023 | $4,054 +0.1% | $44,643 +26.2% |
| 2022 | $4,050 | $35,362 -2.8% |
| 2021 | -- | $36,380 +5.1% |
| 2020 | $3,860 +20.6% | $34,628 |
| 2019 | $3,201 | $34,628 +13.7% |
| 2018 | $3,201 +8.3% | $30,463 |
| 2017 | $2,955 | $30,463 -8.9% |
| 2016 | -- | $33,432 |
| 2015 | -- | $33,432 +21.2% |
| 2014 | $3,341 | $27,573 +28.6% |
| 2013 | -- | $21,440 |
| 2012 | -- | $21,440 |
| 2011 | $2,345 +10.8% | $21,440 -7.4% |
| 2010 | $2,117 -9.1% | $23,160 |
| 2009 | $2,328 | $23,160 -8.9% |
| 2008 | -- | $25,424 |
| 2007 | -- | $25,424 +8.3% |
| 2006 | -- | $23,474 |
| 2005 | -- | $23,474 +30.5% |
| 2002 | $1,415 -15.2% | $17,990 -8.3% |
| 2001 | $1,670 | $19,620 |
Find assessor info on the county website
Neighborhood: 80122
Nearby homes
- $525,3002 bd2 ba1k sqft7691 S Wellington St, Centennial, CO 80122Off Market
- $539,4004 bd2 ba1k sqft7671 S Wellington St, Centennial, CO 80122Off Market
- $644,5004 bd4 ba2.1k sqft7803 S Franklin St, Centennial, CO 80122Off Market
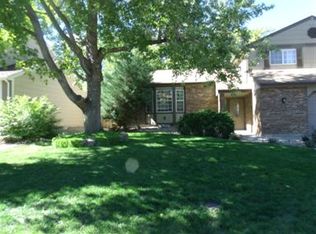
- $589,1004 bd2 ba1.8k sqft7680 S Wellington St, Centennial, CO 80122Off Market
- $---- bd-- ba-- sqft7680 S Wellington St, Littleton, CO 80122Off Market
- $519,2004 bd2 ba962 sqft7661 S Wellington St, Centennial, CO 80122Off Market
- $751,7004 bd3 ba2.9k sqft1452 E Long Pl, Centennial, CO 80122Off Market
- $518,3003 bd2 ba988 sqft7670 S Wellington St, Centennial, CO 80122Off Market
Nearby schools
GreatSchools rating
- 8/10Gudy Gaskill ElementaryGrades: K-5Distance: 1.7 mi
- 7/10John Wesley Powell Middle SchoolGrades: 6-8Distance: 0.4 mi
- 8/10Arapahoe High SchoolGrades: 9-12Distance: 0.7 mi
Schools provided by the listing agent
- Elementary: Sandburg
- Middle: Powell
- High: Arapahoe
Source: IRES as distributed by MLS GRID. This data may not be complete. We recommend contacting the local school district to confirm school assignments for this home.
Get a cash offer in 3 minutes
Find out how much your home could sell for in as little as 3 minutes with a no-obligation cash offer.
Estimated market value
$662,400
Get a cash offer in 3 minutes
Find out how much your home could sell for in as little as 3 minutes with a no-obligation cash offer.
Estimated market value
$662,400
- Colorado
- Arapahoe County
- Centennial
- 80122
- 7681 S Wellington St
Nearby cities
Nearby zip codes
Other Centennial Topics
