Skip main navigation
Closed
  • Price Unknown

    7681 Savannah Cv, Olive Branch, MS 38654

    5beds
    3,300sqft
    Residential, Single Family Residence
    Built in 2001
    0.7 Acres Lot
    $453,700 Zestimate®
    $--/sqft
    $3,247 Estimated rent

    Home value

    $453,700

    $431,000 - $476,000

    $3,247/mo

    Zestimate® history
    Loading
    Loading...

    Owner options

    List your home for rent

    $3,247/mo

    Rent Zestimate®

    Find your next renter with Zillow Rental Manager. Plus, with online applications, you can quickly screen prospective tenants – for free.

    Learn more

    $3,247/mo

    Rent Zestimate®

    Refinance and save

    $150/mo

    Est. payment

    Refinancing to a lower rate could help reduce your monthly payments and save thousands over the life of the loan.

    See today's rates

    $150/mo

    Est. payment

    Explore your selling options

    Work with a Zillow partner agent

    Leverage their expertise and Zillow's premium Showcase listings to get your home seen by more buyers.

    Get started

    List with your own agent

    Get your home in front of millions of buyers by listing it on Zillow.

    Learn how to do it

    Sell it yourself

    Take full control of how buyers see your home on Zillow by listing For Sale by Owner (FSBO).

    List your home

    What's special

    Bonus roomPrimary suiteMultiple entertainment areasBeautiful landscapingFront yardLarge deckLarge bonus room
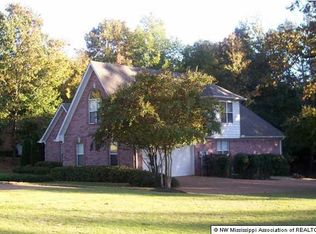
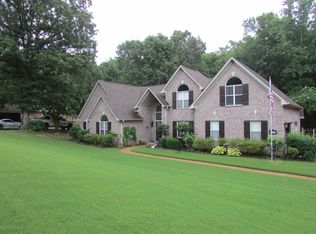
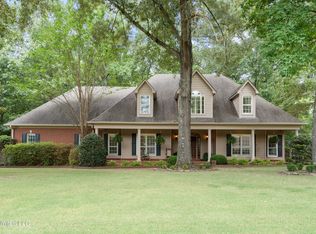
    If unique is what you seek then this 5 bedroom home plus a bonus room is a must to see. Home of a local artist, this home has too many design features to list. Beautiful landscaping in the front yard leads you to a custom painted front door. Enter into a spacious great room with custom painted walls. Also off the entry are ornamental iron doors which lead into a vaulted dining room with olde world finish with pattern walls and ceiling. The kitchen colors are incredible. Custom painted cabinets, trim designed ceiling treatment, concrete overlay with colorful epoxy finished countertops, and an antique hammered copper farm sink. Bay window at breakfast area gives you lots of extra space. Located off the kitchen is half bath and laundry with blue cabinetry and wood ceiling treatment. Primary suite features tile floors, accent wall, large built in bookcases, double vanity, free standing soaking tub, and his/her closets. Also downstairs are 2 generous bedrooms and full bath. Stairs from the entry lead up to a large bedroom with built ins and wood ceilings, an office that could be a 5th bedroom, full bath, and large walk in attic space. Another set of steps from the laundry lead to a large bonus room with built in desk. Exiting by the breakfast area you will find a large deck with multiple entertainment areas. This deck looks out over a treed back yard that feels more like a park setting. Great neighborhood with only one entry/exit. Located in the back of the community for additional privacy. Call today to see this one of a kind home!

    Zillow last checked:

    Listing updated:

    Listed by:

    Wayne Bartley 901-550-1351,

    Dream Maker Realty

    Bought with:

    Amy S Williams, S-58142

    Source: MLS United,MLS#: 4045985

    Facts & features

    Interior

    Bedrooms & bathrooms
    • Bedrooms: 5
    • Bathrooms: 4
    • Full bathrooms: 3
    • 1/2 bathrooms: 1
    Primary bedroom
    • Level: Main
    Bedroom
    • Level: Main
    Bedroom
    • Level: Main
    Bedroom
    • Level: Upper
    Bedroom
    • Level: Upper
    Bathroom
    • Level: Main
    Bathroom
    • Level: Upper
    Bonus room
    • Level: Upper
    Dining room
    • Level: Main
    Great room
    • Level: Main
    Kitchen
    • Level: Main
    Heating
    • Natural Gas
    Cooling
    • Central Air, Electric
    Appliances
    • Included: Dishwasher, Electric Cooktop, Exhaust Fan, Microwave, Tankless Water Heater
    Features
    • Flooring: Vinyl, Ceramic Tile, Tile
    • Has fireplace: Yes
    • Fireplace features: Gas Log
    Interior area
    • Total structure area: 3,300
    • Total interior livable area: 3,300 sqft

    Property

    Parking
    • Total spaces: 2
    • Parking features: Attached, Garage Faces Side
    • Attached garage spaces: 2
    Features
    • Levels: Two
    • Stories: 2
    • Patio & porch: Deck
    • Exterior features: Rain Gutters
    Lot
    • Size: 0.70 Acres
    • Features: Wooded
    Details
    • Parcel number: 2063080400006300

    Construction

    Type & style
    • Home type: SingleFamily
    • Property subtype: Residential, Single Family Residence
    Materials
    • Brick
    • Roof: Architectural Shingles
    Condition
    • New construction: No
    • Year built: 2001

    Utilities & green energy

    • Sewer: Public Sewer
    • Water: Public
    • Utilities for property: Cable Available, Electricity Connected, Natural Gas Connected, Phone Available, Sewer Connected, Water Connected

    Community & neighborhood

    Location
    • Region: Olive Branch
    • Subdivision: Oakwood Park

    HOA & financial

    HOA
    • Has HOA: Yes
    • HOA fee: $150 annually
    • Services included: Maintenance Grounds

    Price history

    DateEventPrice
    8/15/2023Sold--
    Source: MLS United #4045985 Report a problem
    7/11/2023Pending sale$429,900$130/sqft
    Source: MLS United #4045985 Report a problem
    6/29/2023Contingent$429,900$130/sqft
    Source: MLS United #4045985 Report a problem
    6/28/2023Price change$429,900-4.4%$130/sqft
    Source: MLS United #4045985 Report a problem
    6/7/2023Listed for sale$449,900$136/sqft
    Source: MLS United #4045985 Report a problem
    5/30/2023Listing removed--
    Source: MLS United #4045985 Report a problem
    4/27/2023Listed for sale$449,900$136/sqft
    Source: MLS United #4045985 Report a problem

    Public tax history

    YearProperty taxesTax assessment
    2025$3,327 +17.4%$31,321 +36.4%
    2024$2,835 $22,968
    2023$2,835 $22,968
    2022$2,835 $22,968
    2021$2,835 +8%$22,968 +7.2%
    2020$2,624 $21,425
    2019$2,624 $21,425
    2018$2,624 +2.2%$21,425 +2.5%
    2017$2,568 $20,906
    2016$2,568 -10.5%$20,906 -44.7%
    2015$2,868 +11.7%$37,812 +80.9%
    2014$2,568 +3.4%$20,906
    2013$2,485 $20,906
    2010-- $20,906
    2009-- $20,906
    2008-- $20,906

    Find assessor info on the county website

    Neighborhood: 38654

    Nearby schools

    GreatSchools rating
    Schools provided by the listing agent
    • Elementary: Pleasant Hill
    • Middle: Desoto Central
    • High: Desoto Central

    Source: MLS United. This data may not be complete. We recommend contacting the local school district to confirm school assignments for this home.

    Sell for more on Zillow
    Get a Zillow Showcase℠ listing at no additional cost and you could sell for .
    $453,700
    2% more
    +$9,074
    With Zillow Showcase(estimated)
    $462,774