Welcome to 3600 sq ft of thoughtfully crafted living space nestled in a truly breathtaking setting. Surrounded by lush woods, a babbling brook, and abundant wildlife, this one-of-a-kind property offers peace, privacy, and the soothing rhythm of nature—a true sanctuary for hunters, nature lovers, or those seeking an escape from the everyday. This custom-built home greets you with a charming covered front porch and inviting foyer that opens to warm, light-filled spaces. The main floor features a private home office, formal dining room, and an open-concept living and dining area ideal for entertaining. The gourmet kitchen is a chef’s dream—complete with stainless steel appliances, quality cabinetry, and a functional mudroom entry from the attached garage. Upstairs, you'll find three spacious bedrooms plus a large bonus room that could easily serve as a fifth bedroom, studio, or media room. The main bath includes dual quartz vanities, a tub/shower combo, and a privacy pocket door. The second-floor laundry adds everyday convenience. The primary suite is a peaceful retreat, featuring a transom ceiling, oversized windows with serene views, and a spa-inspired bath with a tiled walk-in shower, quartz double vanity, and pocket doors for added elegance. The finished lower level offers additional living space with a rec room, a custom butcher block dry bar, the fourth bedroom, and a full bath—perfect for guests or multi-generational living. An oversized detached 2-car garage with a covered walkway provides ample storage and includes a bonus room above ready for your finishing touches. Every detail of this home was designed for comfort, style, and a seamless connection to the natural surroundings. Move in and begin living the private retreat lifestyle you’ve been dreaming of.
Closed
$717,500
7682 Day Ave SW, Navarre, OH 44662
4beds
3,564sqft
Single Family Residence
Built in 2014
7.08 Acres Lot
$723,700 Zestimate®
$201/sqft
$2,944 Estimated rent
Home value
$723,700
$680,000 - $774,000
$2,944/mo
Zestimate® history
Owner options
List your home for rent
$2,944/mo
Rent Zestimate®
Find your next renter with Zillow Rental Manager. Plus, with online applications, you can quickly screen prospective tenants – for free.
$2,944/mo
Rent Zestimate®
Refinance and save
$4,583/mo
Est. payment
Refinancing to a lower rate could help reduce your monthly payments and save thousands over the life of the loan.
$4,583/mo
Est. payment
Explore your selling options
Work with a Zillow partner agent
Leverage their expertise and Zillow's premium Showcase listings to get your home seen by more buyers.
Get startedList with your own agent
Get your home in front of millions of buyers by listing it on Zillow.
Learn how to do itSell it yourself
Take full control of how buyers see your home on Zillow by listing For Sale by Owner (FSBO).
List your homeWhat's special
Zillow last checked:
Listing updated:
Listed by:
Amy McConnell amymcconnell@howardhanna.com330-415-9291,
Howard Hanna
Bought with:
Amy McConnell, 2015001684
Howard Hanna
Source: MLS Now,MLS#: 5128704Originating MLS: Akron Cleveland Association of REALTORS
Facts & features
Interior
Bedrooms & bathrooms
- Bedrooms: 4
- Bathrooms: 4
- Full bathrooms: 3
- 1/2 bathrooms: 1
- Main level bathrooms: 1
Primary bedroom
- Level: Second
- Dimensions: 17 x 14
Bedroom
- Level: Second
- Dimensions: 16 x 12
Bedroom
- Level: Second
- Dimensions: 12 x 11
Bedroom
- Level: Lower
- Dimensions: 14 x 12
Primary bathroom
- Level: Second
- Dimensions: 11 x 8
Bathroom
- Level: Second
- Dimensions: 11 x 11
Bathroom
- Level: Lower
- Dimensions: 10 x 7
Bathroom
- Level: First
- Dimensions: 7 x 6
Bonus room
- Level: Second
- Dimensions: 20 x 17
Bonus room
- Description: Bonus room in detached garage
- Level: Second
- Dimensions: 32 x 12
Dining room
- Level: First
- Dimensions: 12 x 12
Eat in kitchen
- Level: First
- Dimensions: 24 x 13
Living room
- Features: Fireplace
- Level: First
- Dimensions: 19 x 16
Mud room
- Level: First
- Dimensions: 10 x 5
Office
- Level: First
- Dimensions: 13 x 11
Recreation
- Level: Lower
- Dimensions: 29 x 20
Heating
- Electric, Geothermal
Cooling
- Central Air
Appliances
- Included: Dryer, Dishwasher, Microwave, Range, Refrigerator, Water Softener, Washer
- Laundry: In Hall, Upper Level
Features
- Breakfast Bar, Entrance Foyer, Kitchen Island, Open Floorplan
- Basement: Full,Partially Finished,Sump Pump
- Number of fireplaces: 1
- Fireplace features: Electric, Stone
Interior area
- Total structure area: 3,564
- Total interior livable area: 3,564 sqft
- Finished area above ground: 2,714
- Finished area below ground: 850
Property
Parking
- Parking features: Attached, Concrete, Detached, Garage
- Attached garage spaces: 4
Features
- Levels: Two
- Stories: 2
- Patio & porch: Front Porch
- Exterior features: Fire Pit, Private Entrance
Lot
- Size: 7.08 Acres
- Features: Wooded
Details
- Additional structures: Garage(s)
- Parcel number: 10000702
Construction
Type & style
- Home type: SingleFamily
- Architectural style: Conventional
- Property subtype: Single Family Residence
Materials
- Stone, Vinyl Siding
- Roof: Asphalt,Fiberglass
Condition
- Year built: 2014
Utilities & green energy
- Sewer: Private Sewer, Septic Tank
- Water: Private, Well
Community & HOA
HOA
- Has HOA: No
Location
- Region: Navarre
Financial & listing details
- Price per square foot: $201/sqft
- Tax assessed value: $604,000
- Annual tax amount: $8,089
- Date on market: 6/4/2025
- Cumulative days on market: 7 days
- Listing agreement: Exclusive Right To Sell
- Listing terms: Cash,Conventional,FHA,VA Loan
Price history
| Date | Event | Price |
|---|---|---|
| 7/10/2025 | Sold | $717,500-2.4%$201/sqft |
Source: MLS Now #5128704 Report a problem | ||
| 6/11/2025 | Pending sale | $734,900$206/sqft |
Source: MLS Now #5128704 Report a problem | ||
| 6/4/2025 | Listed for sale | $734,900$206/sqft |
Source: MLS Now #5128704 Report a problem | ||
Public tax history
| Year | Property taxes | Tax assessment |
|---|---|---|
| 2024 | $8,089 +53.8% | $211,400 +69.5% |
| 2023 | $5,260 +0.2% | $124,710 |
| 2022 | $5,247 -0.4% | $124,710 |
| 2021 | $5,267 +17.5% | $124,710 +22.2% |
| 2020 | $4,483 | $102,030 |
| 2019 | $4,483 | $102,030 |
| 2018 | $4,483 +7.7% | $102,030 +12.6% |
| 2017 | $4,162 -0.3% | $90,620 |
| 2016 | $4,176 -0.6% | $90,620 |
| 2015 | $4,201 | $90,620 +906.9% |
| 2014 | $4,201 +1673.5% | $9,000 |
| 2013 | $237 | $9,000 |
| 2012 | -- | $9,000 +14.6% |
| 2011 | -- | $7,850 |
Find assessor info on the county website
Neighborhood: 44662
Nearby homes
- $236,000-- bd-- ba-- sqft7670 Day Ave SW, Navarre, OH 44662Off Market
- $100,900-- bd-- ba-- sqft7670 Day Ave SW, Navarre, OH 44662Off Market
- $565,3003 bd2 ba1.9k sqft7760 Day Ave SW, Navarre, OH 44662Off Market
- $182,6886.8 AcresLawndell Rd SW, Navarre, OH 44662Sold
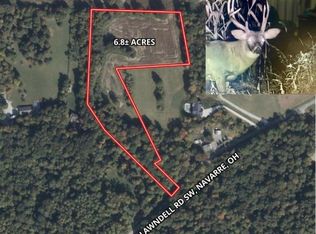
- $--5.74 AcresLawndell Rd SW, Navarre, OH 44662Off Market
- $--3 bd1 ba1.3k sqft7721 Day Ave SW, Navarre, OH 44662Off Market
- $364,3003 bd1 ba1.3k sqft7721 Day Ave SW, Navarre, OH 44662Off Market
- $33,100-- bd-- ba-- sqft7806 Day Ave SW, Navarre, OH 44662Off Market
Nearby schools
GreatSchools rating
- 6/10Fairless Elementary SchoolGrades: PK-5Distance: 1.4 mi
- 5/10Fairless Middle SchoolGrades: 6-8Distance: 1.3 mi
- 5/10Fairless High SchoolGrades: 9-12Distance: 1.5 mi
Schools provided by the listing agent
- District: Fairless LSD - 7604
Source: MLS Now. This data may not be complete. We recommend contacting the local school district to confirm school assignments for this home.
Get a cash offer in 3 minutes
Find out how much your home could sell for in as little as 3 minutes with a no-obligation cash offer.
Estimated market value
$723,700
Get a cash offer in 3 minutes
Find out how much your home could sell for in as little as 3 minutes with a no-obligation cash offer.
Estimated market value
$723,700
- Ohio
- Stark County
- Navarre
- 44662
- 7682 Day Ave SW
Nearby cities
Nearby zip codes
Other Navarre Topics
