Fully UPDATED brick ranch with finished basement and a ***Detached ACCESSORY OUTBUILDING*** complete with kitchenette, 3/4 bathroom, and air conditioning, ideal FOR home office, art or craft studio, fitness room, or other flexible uses*** Also featuring RV/boat parking behind a gated side entrance, an attached 2-car garage, and low-maintenance landscaping in a convenient Arvada location. Extensive recent improvements include a new roof (2022), central air conditioning (2024), brand new water heater, fresh interior and exterior paint, luxury vinyl plank flooring, new carpet, updated lighting, interior doors, hardware, remodeled kitchen, and updated bathrooms.
The bright main level offers an inviting living room, two bedrooms, an updated full bathroom, and a remodeled eat-in kitchen featuring professionally painted cabinetry, quartz countertops, tile backsplash, stainless steel appliances, abundant cabinet space, and all kitchen appliances included.
The finished basement expands the living space with a spacious family room, two additional bedrooms, updated 3/4 bathroom, laundry area, and excellent flexibility for guests, hobbies, teens, or extended living.
The detached studio is privately situated from the main home, creating additional flexibility for family, guests, work-from-home needs, hobbies, or creative space.
Outside, enjoy a covered patio, decorative rock landscaping, raised planter beds, extensive concrete patio areas, two storage sheds, and a fully fenced backyard designed for easy maintenance and outdoor enjoyment.
***PROFESSIONALLY PRE-INSPECTED FOR ADDED BUYER CONFIDENCE AND INCLUDING A 14 MONTH BUYER HOME WARRANTY AND 5 YEAR ROOF CERTIFICATION***
Just minutes from Olde Town Arvada, light rail, parks, schools, shopping, dining, and major commuter routes.
***CHECK OUT THE 24-HOUR 3D VIRTUAL OPEN HOUSE AND VIDEO ATTACHED TO THIS LISTING***
Sold for $596,000
$596,000
7682 Jay Court, Arvada, CO 80003
4beds
1,850sqft
Single Family Residence
Built in 1972
8,189 Square Feet Lot
$588,900 Zestimate®
$322/sqft
$3,308 Estimated rent
Home value
$588,900
$554,000 - $624,000
$3,308/mo
Zestimate® history
Owner options
List your home for rent
$3,308/mo
Rent Zestimate®
Find your next renter with Zillow Rental Manager. Plus, with online applications, you can quickly screen prospective tenants – for free.
$3,308/mo
Rent Zestimate®
Refinance and save
$3,655/mo
Est. payment
Refinancing to a lower rate could help reduce your monthly payments and save thousands over the life of the loan.
$3,655/mo
Est. payment
Explore your selling options
Work with a Zillow partner agent
Leverage their expertise and Zillow's premium Showcase listings to get your home seen by more buyers.
Get startedList with your own agent
Get your home in front of millions of buyers by listing it on Zillow.
Learn how to do itSell it yourself
Take full control of how buyers see your home on Zillow by listing For Sale by Owner (FSBO).
List your homeWhat's special
Zillow last checked:
Listing updated:
Listed by:
Sean Healey 303-252-4444 SeanHealey1@gmail.com,
Keller Williams Preferred Realty
Bought with:
James Sanborn, 100005516
Diversified Properties Colorado
Source: REcolorado as distributed by MLS GRID,MLS#: 3305594
Facts & features
Interior
Bedrooms & bathrooms
- Bedrooms: 4
- Bathrooms: 3
- Full bathrooms: 1
- 3/4 bathrooms: 2
- Main level bathrooms: 2
- Main level bedrooms: 2
Bedroom
- Description: Ceiling Light
- Level: Main
Bedroom
- Description: Carpeting
- Level: Main
Bedroom
- Description: Carpeting
- Level: Basement
Bedroom
- Description: Built-In Closet
- Level: Basement
Bedroom
- Description: Detached Accessory Building Could Be Used As A Bedroom, Office, Or Workshop
- Level: Main
Bathroom
- Description: Shower/Tub Combo
- Level: Main
Bathroom
- Description: Shower Only
- Level: Basement
Bathroom
- Description: Located In The Detached Accessory Building
- Level: Main
Dining room
- Description: Open
- Level: Basement
Family room
- Description: Ceiling Light
- Level: Basement
Kitchen
- Description: Wood-Look Flooring
- Level: Main
Living room
- Description: Formal
- Level: Main
Heating
- Baseboard, Forced Air
Cooling
- Air Conditioning-Room, Central Air
Appliances
- Included: Dishwasher, Disposal, Range, Refrigerator, Self Cleaning Oven
Features
- Built-in Features, Eat-in Kitchen, High Speed Internet, Quartz Counters
- Flooring: Carpet, Vinyl
- Windows: Double Pane Windows
- Basement: Finished
Interior area
- Total structure area: 1,850
- Total interior livable area: 1,850 sqft
- Finished area above ground: 925
- Finished area below ground: 925
Property
Parking
- Total spaces: 3
- Parking features: Garage - Attached
- Attached garage spaces: 2
- Details: RV Spaces: 1
Features
- Levels: One
- Stories: 1
- Patio & porch: Covered, Patio
- Exterior features: Garden, Private Yard, Rain Gutters
- Fencing: Full
Lot
- Size: 8,189 Square Feet
- Features: Level, Sloped
- Residential vegetation: Grassed, Wooded
Details
- Parcel number: 082807
- Special conditions: Standard
Construction
Type & style
- Home type: SingleFamily
- Architectural style: Traditional
- Property subtype: Single Family Residence
Materials
- Brick
- Roof: Composition
Condition
- Updated/Remodeled
- Year built: 1972
Details
- Warranty included: Yes
Utilities & green energy
- Sewer: Public Sewer
- Water: Public
- Utilities for property: Cable Available, Natural Gas Available, Phone Available
Community & HOA
Community
- Security: Carbon Monoxide Detector(s), Smoke Detector(s)
- Subdivision: Parkway Estates
HOA
- Has HOA: No
Location
- Region: Arvada
Financial & listing details
- Price per square foot: $322/sqft
- Tax assessed value: $496,023
- Annual tax amount: $3,197
- Date on market: 7/10/2026
- Listing terms: Cash,Conventional,FHA,VA Loan
- Exclusions: Staging Equipment
- Ownership: Individual
- Electric utility on property: Yes
- Road surface type: Paved
Price history
| Date | Event | Price |
|---|---|---|
| 8/7/2026 | Sold | $596,000-0.7%$322/sqft |
Source:  REcolorado as distributed by MLS GRID #3305594 Report a problem REcolorado as distributed by MLS GRID #3305594 Report a problem | ||
| 7/17/2026 | Pending sale | $600,000$324/sqft |
Source: REcolorado as distributed by MLS GRID #3305594 Report a problem | ||
| 7/9/2026 | Listed for sale | $600,000$324/sqft |
Source: REcolorado as distributed by MLS GRID #3305594 Report a problem | ||
Public tax history
| Year | Property taxes | Tax assessment |
|---|---|---|
| 2025 | $2,760 -0.1% | $31,001 +8.8% |
| 2024 | $2,764 +11.5% | $28,494 |
| 2023 | $2,478 +35.6% | $28,494 +12.6% |
| 2022 | $1,827 +7.1% | $25,305 -2.8% |
| 2021 | $1,706 | $26,033 +4.8% |
| 2020 | $1,706 +1.4% | $24,831 |
| 2019 | $1,683 +20.8% | $24,831 +15.9% |
| 2018 | $1,393 | $21,427 |
| 2017 | $1,393 +40.2% | $21,427 +17.2% |
| 2016 | $993 +100% | $18,277 |
| 2015 | $497 -28.8% | $18,277 +32.6% |
| 2014 | $698 +0.4% | $13,779 |
| 2013 | $695 -48.9% | $13,779 -0.5% |
| 2012 | $1,360 -1.6% | $13,851 |
| 2011 | $1,383 +5.8% | $13,851 -2.3% |
| 2010 | $1,307 -10.3% | $14,170 |
| 2009 | $1,458 +0% | $14,170 -10.1% |
| 2008 | $1,458 -3% | $15,770 |
| 2007 | $1,503 +1% | $15,770 -2% |
| 2006 | $1,488 +2.2% | $16,100 +2.2% |
| 2005 | $1,455 +9.3% | $15,760 |
| 2004 | $1,332 +2.9% | $15,760 |
| 2003 | $1,295 +1.7% | $15,760 +4.5% |
| 2002 | $1,273 +7.7% | $15,080 +20.4% |
| 2001 | $1,182 -1% | $12,520 |
| 2000 | $1,193 | $12,520 |
Find assessor info on the county website
Neighborhood: Highlands
Nearby homes
- $423,9003 bd1 ba1.3k sqft7662 Jay Ct, Arvada, CO 80003Off Market
- $496,5004 bd2 ba1.8k sqft7623 Ingalls St, Arvada, CO 80003Off Market
- $485,0004 bd2 ba1.7k sqft6123 W 76th Ave, Arvada, CO 80003Sold
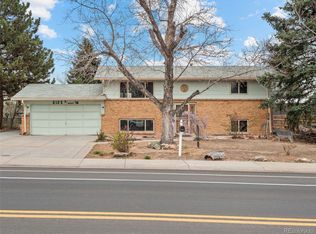
- $445,6004 bd2 ba925 sqft7603 Ingalls St, Arvada, CO 80003Off Market
- $470,4003 bd1 ba1.2k sqft6143 W 76th Ave, Arvada, CO 80003Off Market
- $473,0004 bd2 ba925 sqft7681 Jay Ct, Arvada, CO 80003Off Market
- $437,4002 bd2 ba1.1k sqft7671 Jay Ct, Arvada, CO 80003Off Market
- $471,5004 bd2 ba925 sqft7652 Jay Ct, Arvada, CO 80003Off Market
Nearby schools
GreatSchools rating
- 1/10Swanson Elementary SchoolGrades: PK-5Distance: 1 mi
- 3/10North Arvada Middle SchoolGrades: 6-8Distance: 0.7 mi
- 2/10Arvada High SchoolGrades: 9-12Distance: 1.8 mi
Schools provided by the listing agent
- Elementary: Swanson
- Middle: North Arvada
- High: Arvada
- District: Jefferson County R-1
Source: REcolorado as distributed by MLS GRID. This data may not be complete. We recommend contacting the local school district to confirm school assignments for this home.
Get a cash offer in 3 minutes
Find out how much your home could sell for in as little as 3 minutes with a no-obligation cash offer.
Estimated market value
$588,900
Get a cash offer in 3 minutes
Find out how much your home could sell for in as little as 3 minutes with a no-obligation cash offer.
Estimated market value
$588,900
- Colorado
- Jefferson County
- Arvada
- 80003
- Highlands
- 7682 Jay Court
