Skip main navigation
Closed
  • $484,000

    7682 Mountain Ash, Liverpool, NY 13090

    4beds
    2,520sqft
    Single Family Residence
    Built in 1990
    0.33 Acres Lot
    $526,700 Zestimate®
    $192/sqft
    $3,545 Estimated rent

    Home value

    $526,700

    $479,000 - $574,000

    $3,545/mo

    Zestimate® history
    Loading
    Loading...

    Owner options

    List your home for rent

    $3,545/mo

    Rent Zestimate®

    Find your next renter with Zillow Rental Manager. Plus, with online applications, you can quickly screen prospective tenants – for free.

    Learn more

    $3,545/mo

    Rent Zestimate®

    Refinance and save

    $3,433/mo

    Est. payment

    Refinancing to a lower rate could help reduce your monthly payments and save thousands over the life of the loan.

    See today's rates

    $3,433/mo

    Est. payment

    Explore your selling options

    Work with a Zillow partner agent

    Leverage their expertise and Zillow's premium Showcase listings to get your home seen by more buyers.

    Get started

    List with your own agent

    Get your home in front of millions of buyers by listing it on Zillow.

    Learn how to do it

    Sell it yourself

    Take full control of how buyers see your home on Zillow by listing For Sale by Owner (FSBO).

    List your home

    What's special

    Floor-to-ceiling windowsAdditional floor-to-ceiling windowsPicturesque backyardExpansive deckBosch dishwasherHalf bathFirst-floor primary suite
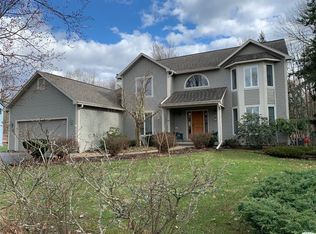
    The sellers have set a deadline for highest and best offers be received by Monday 2/24 at 9:00am. Welcome to your forever home! This exceptional transitional-contemporary residence offers an open, light-filled floor plan. The expansive great room, which blends the living and dining areas, features a striking wall of floor-to-ceiling windows, soaring cathedral ceilings, and access to a spacious deck. The chef-inspired kitchen boasts a Sub-Zero refrigerator, built-in convection oven and microwave, Bosch dishwasher, and solid surface countertops, all complemented by generous storage and counter space, plus a peninsula perfect for seating. The first-floor primary suite is a peaceful retreat, complete with an ensuite featuring a whirlpool/jetted tub, a separate shower, a walk-in closet, and remote-controlled blinds. The room’s additional floor-to-ceiling windows and cathedral ceiling enhance the serene atmosphere, while a door leading to the back deck allows you to enjoy the outdoors. The den on the first floor has a closet and can serve as a 5th bedroom. The closet doors have been removed and they are stored in the basement. A dedicated laundry room with built-in shelving and a half bath are also located on the first floor. Upstairs, you’ll find three additional bedrooms and a full bath, as well as access to a partially finished attic space for extra storage. A hallway with railings overlooks the great room, adding a touch of openness to the second floor. The expansive deck, which overlooks the picturesque backyard, is perfect for outdoor relaxation. A hot tub, conveniently located off the deck stairs, is currently being enjoyed at least twice a week. The full basement provides abundant storage space and includes a separate tub for bathing your pets. The oversized two-car garage offers extra room for outdoor equipment, and a pull-down ladder gives easy access to the loft area for additional storage options. Delayed Showing. Showings start Friday, February 21 at 11:00 am

    Zillow last checked:

    Listing updated:

    Listed by:

    Jean P. Hill 315-446-4681,

    Hunt Real Estate ERA

    Bought with:

    Kathleen M Franco, 10301217283

    Coldwell Banker Prime Prop,Inc

    Source: NYSAMLSs,MLS#: S1588550MLS LogoOriginating MLS: Syracuse

    Facts & features

    Interior

    Bedrooms & bathrooms
    • Bedrooms: 4
    • Bathrooms: 3
    • Full bathrooms: 2
    • 1/2 bathrooms: 1
    • Main level bathrooms: 2
    • Main level bedrooms: 1
    Heating
    • Electric, Gas, Baseboard, Forced Air
    Cooling
    • Central Air
    Appliances
    • Included: Built-In Range, Built-In Oven, Built-In Refrigerator, Convection Oven, Dryer, Dishwasher, Electric Cooktop, Exhaust Fan, Electric Oven, Electric Range, Disposal, Gas Water Heater, Indoor Grill, Microwave, Range Hood, Washer
    • Laundry: Main Level
    Features
    • Breakfast Bar, Ceiling Fan(s), Cathedral Ceiling(s), Den, Entrance Foyer, Separate/Formal Living Room, Jetted Tub, Library, Living/Dining Room, Pantry, Pull Down Attic Stairs, Quartz Counters, Natural Woodwork, Main Level Primary, Primary Suite, Programmable Thermostat
    • Flooring: Carpet, Hardwood, Tile, Varies
    • Windows: Thermal Windows
    • Basement: Full,Sump Pump
    • Attic: Pull Down Stairs
    • Has fireplace: No
    Interior area
    • Total structure area: 2,520
    • Total interior livable area: 2,520 sqft

    Property

    Parking
    • Total spaces: 2.5
    • Parking features: Attached, Garage, Water Available, Garage Door Opener
    • Attached garage spaces: 2.5
    Features
    • Levels: Two
    • Stories: 2
    • Patio & porch: Deck, Open, Porch
    • Exterior features: Blacktop Driveway, Deck, Fully Fenced, Hot Tub/Spa
    • Has spa: Yes
    • Fencing: Full
    Lot
    • Size: 0.33 Acres
    • Dimensions: 80 x 182
    • Features: Irregular Lot, Residential Lot
    Details
    • Parcel number: 31248908900000050310000000
    • Special conditions: Standard

    Construction

    Type & style
    • Home type: SingleFamily
    • Architectural style: Contemporary,Two Story,Transitional
    • Property subtype: Single Family Residence
    Materials
    • Cedar, Copper Plumbing
    • Foundation: Block
    • Roof: Architectural,Shingle
    Condition
    • Resale
    • Year built: 1990

    Utilities & green energy

    • Electric: Circuit Breakers
    • Sewer: Connected
    • Water: Connected, Public
    • Utilities for property: Cable Available, Electricity Connected, Sewer Connected, Water Connected

    Community & neighborhood

    Location
    • Region: Liverpool
    • Subdivision: Wildcreek Sub Sec 2

    Other

    Other facts
    • Listing terms: Cash,Conventional,FHA,VA Loan

    Price history

    DateEventPrice
    4/25/2025Sold$484,000+21%$192/sqft
    Source: NYSAMLSs #S1588550 Report a problem
    2/25/2025Pending sale$399,900$159/sqft
    Source: NYSAMLSs #S1588550 Report a problem
    2/24/2025Contingent$399,900$159/sqft
    Source: NYSAMLSs #S1588550 Report a problem
    2/19/2025Listed for sale$399,900+22.3%$159/sqft
    Source: NYSAMLSs #S1588550 Report a problem
    5/28/2021Sold$327,000+19%$130/sqft
    Source: NYSAMLSs #S1319664 Report a problem
    4/6/2021Pending sale$274,900$109/sqft
    Source: NYSAMLSs #S1319664 Report a problem
    4/1/2021Contingent$274,900$109/sqft
    Source: NYSAMLSs #S1319664 Report a problem
    3/26/2021Listed for sale$274,900$109/sqft
    Source: NYSAMLSs #S1319664 Report a problem

    Public tax history

    YearProperty taxesTax assessment
    2025-- $11,000
    2024-- $11,000
    2023-- $11,000
    2022-- $11,000 +2.8%
    2021-- $10,700
    2020-- $10,700
    2019-- $10,700
    2018-- $10,700
    2017$8,336 +158.6%$10,700
    2016$3,224 $10,700
    2015-- $10,700
    2014-- $10,700
    2013-- $10,700
    2012-- $10,700
    2011-- $10,700
    2010-- $10,700
    2009-- $10,700
    2008-- $10,700
    2007-- $10,700
    2006-- $10,700
    2005-- $10,700
    2004-- $10,700
    2003-- $10,700
    2002-- $10,700
    2001-- $10,700
    2000-- $10,700

    Find assessor info on the county website

    Neighborhood: 13090

    Nearby schools

    GreatSchools rating
    Schools provided by the listing agent
    • District: North Syracuse

    Source: NYSAMLSs. This data may not be complete. We recommend contacting the local school district to confirm school assignments for this home.

    Sell for more on Zillow
    Get a Zillow Showcase℠ listing at no additional cost and you could sell for .
    $526,700
    2% more
    +$10,534
    With Zillow Showcase(estimated)
    $537,234