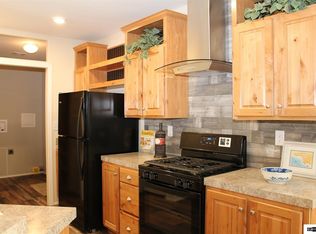
4-bedroom, 2-full baths located in Reno's North Valleys. The functional floor plan provides comfortable living areas. while the kitchen offers an island, breakfast bar and pantry for an added convenience. Outdoors space with plenty of potential to make it your own. This property is a great opportunity for buyers looking for space and comfortable single living in the Reno area. More photos coming up.
Active under contract-no show
Price increase: $5K (9/16)
$405,000
7682 N Lytton Ct, Reno, NV 89506
4beds
1,620sqft
Manufactured Home
Built in 2016
0.27 Acres Lot
$405,100 Zestimate®
$250/sqft
$-- HOA
What's special
Breakfast barFunctional floor plan
- 12 days
- 796
- 85
Likely to sell faster than
Zillow last checked:
Listing updated:
Listed by:
Carlos Segura Navarro S.175901 775-378-6720,
Coldwell Banker Select Reno
Source: NNRMLS,MLS#: 260011762
Facts & features
Interior
Bedrooms & bathrooms
- Bedrooms: 4
- Bathrooms: 2
- Full bathrooms: 2
Heating
- Natural Gas
Cooling
- Central Air
Appliances
- Included: Dishwasher, Disposal, Gas Cooktop
- Laundry: Laundry Room
Features
- Ceiling Fan(s), High Ceilings, Kitchen Island, Pantry, Walk-In Closet(s)
- Flooring: Carpet, Laminate, Wood
- Windows: Double Pane Windows
- Has fireplace: No
- Common walls with other units/homes: No Common Walls
Interior area
- Total structure area: 1,620
- Total interior livable area: 1,620 sqft
Property
Parking
- Total spaces: 2
- Parking features: None
Features
- Stories: 1
- Patio & porch: Porch, Covered, Patio
- Exterior features: None
- Spa features: None
- Fencing: Full
Lot
- Size: 0.27 Acres
- Features: Level
Details
- Additional structures: Shed(s)
- Parcel number: 50206104
- Zoning: SF5
Construction
Type & style
- Home type: MobileManufactured
- Property subtype: Manufactured Home
Materials
- Foundation: 8-Point
- Roof: Composition,Pitched,Shingle
Condition
- New construction: No
- Year built: 2016
Utilities & green energy
- Sewer: Public Sewer
- Water: Public
- Utilities for property: Electricity Connected, Sewer Connected, Water Meter Installed
Community & HOA
Community
- Security: Smoke Detector(s)
- Subdivision: Sagehen Hill 2 Phase 3
HOA
- Has HOA: No
Location
- Region: Reno
Financial & listing details
- Price per square foot: $250/sqft
- Tax assessed value: $193,852
- Annual tax amount: $2,378
- Date on market: 9/11/2026
- Cumulative days on market: 12 days
- Listing terms: Cash,Conventional,FHA,VA Loan
- Body type: Double Wide
Estimated market value
$405,100
$385,000 - $425,000
Not available
Price history
| Date | Event | Price |
|---|---|---|
| 9/16/2026 | Contingent | $405,000+1.3%$250/sqft |
Source:  NNRMLS #260011762 Report a problem NNRMLS #260011762 Report a problem | ||
| 9/11/2026 | Listed for sale | $399,999+101%$247/sqft |
Source: NNRMLS #260011762 Report a problem | ||
| 12/30/2016 | Sold | $199,000+0%$123/sqft |
Source:  NNRMLS #160012124 Report a problem NNRMLS #160012124 Report a problem | ||
| 10/12/2016 | Price change | $198,9900%$123/sqft |
Source: Trans-Action Realty 500 #160012124 Report a problem | ||
| 10/7/2016 | Price change | $199,000-2%$123/sqft |
Source: Trans-Action Realty 500 #160012124 Report a problem | ||
| 9/28/2016 | Price change | $203,0000%$125/sqft |
Source: Trans-Action Realty 500 #160012124 Report a problem | ||
| 9/26/2016 | Price change | $203,100-0.9%$125/sqft |
Source: Trans-Action Realty 500 #160012124 Report a problem | ||
| 9/22/2016 | Price change | $205,0000%$127/sqft |
Source: Trans-Action Realty 500 #160012124 Report a problem | ||
| 9/16/2016 | Price change | $205,010-0.6%$127/sqft |
Source: Trans-Action Realty 500 #160012124 Report a problem | ||
| 9/13/2016 | Price change | $206,200-0.1%$127/sqft |
Source: Trans-Action Realty 500 #160012124 Report a problem | ||
| 9/7/2016 | Price change | $206,4500%$127/sqft |
Source: Trans-Action Realty 500 #160012124 Report a problem | ||
| 9/1/2016 | Price change | $206,500-0.1%$127/sqft |
Source: Trans-Action Realty 500 #160012124 Report a problem | ||
| 8/27/2016 | Price change | $206,8000%$128/sqft |
Source: Trans-Action Realty 500 #160012124 Report a problem | ||
| 8/23/2016 | Price change | $206,9000%$128/sqft |
Source: Trans-Action Realty 500 #160012124 Report a problem | ||
| 8/12/2016 | Listed for sale | $207,000$128/sqft |
Source: Trans-Action Realty 500 #160012124 Report a problem | ||
Public tax history
| Year | Property taxes | Tax assessment |
|---|---|---|
| 2026 | $2,379 +8% | $67,848 +2.7% |
| 2025 | $2,203 +8% | $66,081 +1.4% |
| 2024 | $2,040 +13.2% | $65,196 +1.8% |
| 2023 | $1,802 +8% | $64,073 +18.3% |
| 2022 | $1,668 +6.4% | $54,148 +15.1% |
| 2021 | $1,568 +5% | $47,049 +2.3% |
| 2020 | $1,493 -4.8% | $45,984 |
| 2019 | $1,568 +5% | $45,984 +12.1% |
| 2018 | $1,493 +478% | $41,020 -1.2% |
| 2017 | $258 | $41,514 +304.8% |
| 2016 | $258 | $10,256 +19% |
| 2015 | $258 +3.6% | $8,617 -20.5% |
| 2014 | $249 | $10,836 +20.8% |
| 2013 | $249 | $8,971 |
| 2012 | -- | $8,971 +95.1% |
| 2011 | -- | $4,599 -72.2% |
| 2010 | -- | $16,546 -22.1% |
| 2009 | -- | $21,246 -13.2% |
| 2008 | -- | $24,475 -15.2% |
| 2007 | -- | $28,854 +19.5% |
| 2006 | -- | $24,145 +9.8% |
| 2005 | -- | $21,984 +15.5% |
| 2004 | -- | $19,032 +8.6% |
| 2003 | -- | $17,525 +17.7% |
| 2002 | -- | $14,890 |
| 2001 | -- | $14,890 |
Find assessor info on the county website
Monthly payment
Climate risks
Neighborhood: Panther Valley
Nearby schools
Schools provided by the listing agent
- Elementary: Bennet
- Middle: Desert Skies
- High: Hug
Source: NNRMLS. This data may not be complete. We recommend contacting the local school district to confirm school assignments for this home.
Similar homes
- $410,0003 bd2 ba1.2k sqft4962 Newport Ct, Reno, NV 89506Active
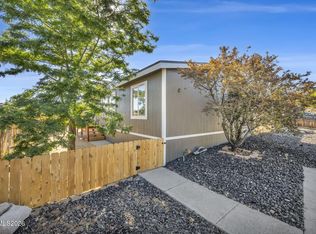
 MLS ID #260011439, Jordon Waller, LPT Realty, LLC. NNRMLS
 - $425,0004 bd2 ba1.1k sqft225 Palace Dr, Reno, NV 89506Active
 MLS ID #260011524, Paul Dunham, Elevate Realty. NNRMLS
 - $340,0002 bd2 ba1.2k sqft2151 Barberry Way, Reno, NV 89512Active
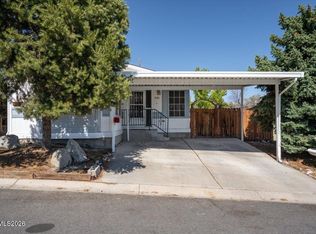 MLS ID #260012209, Krisada Lue-amrung, RE/MAX Gold. NNRMLS
 - $399,0003 bd2 ba1.2k sqft4025 Grouse Way, Reno, NV 89508Active
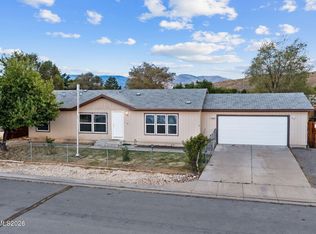 MLS ID #260011507, James Nava, Keller Williams Group One Inc.. NNRMLS
 - $521,0004 bd3 ba1.6k sqft383 Orrcrest Dr, Reno, NV 89506ActiveMLS ID #260010229, Joya Machabee, RE/MAX Gold. NNRMLS
- $599,0003 bd2 ba2k sqft10810 Chesapeake Dr, Reno, NV 89506ActiveMLS ID #260011987, Sam Stout, LPT Realty, LLC. NNRMLS
- $399,9992 bd2 ba1k sqft7465 Deveron Dr, Reno, NV 89506ActiveMLS ID #260010299, Ruth Aguirre, Ferrari-Lund R.E. Sparks. NNRMLS
- $449,9003 bd3 ba2.1k sqft8930 Grisom Way, Reno, NV 89506ActiveMLS ID #260010503, Jacob Eldridge, Realty One Group Eminence. NNRMLS
- $485,0003 bd1 ba1.2k sqft185 E Surge St, Reno, NV 89506ActiveMLS ID #260007874, Randita Mendez-Parra, Real Broker LLC. NNRMLS
- $429,0003 bd2 ba1.2k sqft1500 Breaker Way, Sparks, NV 89431ActiveMLS ID #260012065, Gumer Alvarez, Coldwell Banker Select Reno. NNRMLS
- $530,0003 bd2 ba1.7k sqft7370 Overture Dr, Reno, NV 89506ActiveMLS ID #260009390, Chris Yochum, Dickson Realty - Caughlin. NNRMLS
- $369,9003 bd2 ba1.6k sqft4075 Bobolink Cir, Reno, NV 89508ActiveMLS ID #260010239, Sara Sharkey, RE/MAX Professionals-Sparks. NNRMLS
- $405,0003 bd2 ba904 sqft5637 Ranch Ct, Sun Valley, NV 89433ActiveMLS ID #260011039, Sandra Gabrielli, RE/MAX Professionals-Sparks. NNRMLS
- $460,0004 bd3 ba1.9k sqft8486 Piper Pl, Reno, NV 89506ActiveMLS ID #260006712, Tamara Fegert, Sierra Sotheby's International. NNRMLS
- $329,5003 bd3 ba1.4k sqft5670 Lupin Dr, Sun Valley, NV 89433ActiveMLS ID #260007688, Andrea Villarreal, RE/MAX Professionals-Reno. NNRMLS
- $489,0003 bd2 ba1.5k sqft9830 Crystalline Dr, Reno, NV 89506ActiveMLS ID #260009048, Trinette Borgen, Coldwell Banker Select Mt Rose. NNRMLS
- $510,0004 bd3 ba2.1k sqft9920 Grand Falls Dr, Reno, NV 89506ActiveMLS ID #250057125, Anita Spencer, RE/MAX Professionals-Sparks. NNRMLS
- $438,9004 bd2 ba1.5k sqft17240 Desert Lake Ct, Reno, NV 89508ActiveMLS ID #260009765, Brittany Smith, Real Broker LLC. NNRMLS
- $399,9003 bd2 ba1k sqft17685 Alexandria Ct, Reno, NV 89508ActiveMLS ID #260011711, Sean Burke, RE/MAX Professionals-Reno. NNRMLS
- $360,0002 bd1 ba1.2k sqft11483 Andes St, Reno, NV 89506ActiveMLS ID #260008859, Rodney Lee, Coldwell Banker Select Mt Rose. NNRMLS
