Freshly Painted & Brand New Carpet! Step into this beautifully updated three-bedroom, two-and-a-half bath townhome, move-in ready and waiting for you, this home combines modern updates with comfort and style.
Enjoy a bright, inviting interior with all new paint and plush carpet throughout. The spacious kitchen features a charming garden window, perfect for your favorite plants or sipping morning coffee in the sunshine. Relax on your private balcony or step out from the walkout basement to your private yard and a tranquil greenbelt, offering peaceful views and direct access to nature.
Brand new energy-efficient windows fill every room with natural light, making the entire home feel warm and welcoming. Parking is easy with two dedicated spots, including a large covered carport to keep your vehicle protected year-round.
Enjoy true peace of mind with an HOA that covers nearly everything: roof, siding, exterior paint, concrete walkways and stairs, water, sewer, trash, recycling, landscaping, snow removal, and even maintenance of common areas and carports. Spend less time worrying about upkeep and more time enjoying your beautiful home!
Nestled in a quiet Centennial community close to parks, shopping, and top-rated schools, this is the perfect place to put down roots. Don’t miss your chance to own this lovingly maintained and thoughtfully updated townhome at a fantastic new price, schedule your private tour today and experience all the warmth, comfort, and convenience this special home has to offer!
Sold for $420,000
$420,000
7682 S Steele Street, Centennial, CO 80122
3beds
1,600sqft
Townhouse
Built in 1983
-- sqft lot
$409,700 Zestimate®
$263/sqft
$2,617 Estimated rent
Home value
$409,700
$381,000 - $438,000
$2,617/mo
Zestimate® history
Owner options
List your home for rent
$2,617/mo
Rent Zestimate®
Find your next renter with Zillow Rental Manager. Plus, with online applications, you can quickly screen prospective tenants – for free.
$2,617/mo
Rent Zestimate®
Refinance and save
$2,847/mo
Est. payment
Refinancing to a lower rate could help reduce your monthly payments and save thousands over the life of the loan.
$2,847/mo
Est. payment
Explore your selling options
Work with a Zillow partner agent
Leverage their expertise and Zillow's premium Showcase listings to get your home seen by more buyers.
Get startedList with your own agent
Get your home in front of millions of buyers by listing it on Zillow.
Learn how to do itSell it yourself
Take full control of how buyers see your home on Zillow by listing For Sale by Owner (FSBO).
List your homeWhat's special
Zillow last checked:
Listing updated:
Listed by:
Jacqui Beek 720-338-8833 PeakEstatesCO@gmail.com,
HomeSmart,
Kate Swensen 303-437-1784,
HomeSmart
Bought with:
Kyla Hammond, 100047391
Your Castle Real Estate Inc
Source: REcolorado as distributed by MLS GRID,MLS#: 9227602
Facts & features
Interior
Bedrooms & bathrooms
- Bedrooms: 3
- Bathrooms: 3
- Full bathrooms: 1
- 3/4 bathrooms: 1
- 1/2 bathrooms: 1
Bedroom
- Level: Upper
Bedroom
- Level: Basement
Bathroom
- Level: Upper
Bathroom
- Level: Basement
Other
- Level: Upper
Other
- Level: Upper
Dining room
- Level: Main
Family room
- Level: Main
Family room
- Level: Basement
Kitchen
- Level: Main
Laundry
- Level: Basement
Heating
- Forced Air
Cooling
- Central Air
Appliances
- Included: Dishwasher, Disposal, Dryer, Microwave, Oven, Range, Refrigerator, Washer
- Laundry: In Unit
Features
- Ceiling Fan(s), Eat-in Kitchen, High Ceilings, High Speed Internet, Pantry, Vaulted Ceiling(s)
- Flooring: Carpet, Laminate
- Windows: Double Pane Windows
- Basement: Bath/Stubbed,Daylight,Finished,Full,Walk-Out Access
- Number of fireplaces: 1
- Fireplace features: Family Room
- Common walls with other units/homes: No One Above,No One Below,2+ Common Walls
Interior area
- Total structure area: 1,600
- Total interior livable area: 1,600 sqft
- Finished area above ground: 1,088
- Finished area below ground: 512
Property
Parking
- Total spaces: 2
- Parking features: Asphalt, Guest
- Carport spaces: 1
- Details: Reserved Spaces: 1
Features
- Levels: Two
- Stories: 2
- Patio & porch: Covered, Deck, Front Porch, Patio
- Exterior features: Balcony, Dog Run, Garden, Lighting, Private Yard
- Fencing: Full
- Has view: Yes
- View description: Meadow
Lot
- Features: Greenbelt, Landscaped, Meadow, Near Public Transit, Open Space
Details
- Parcel number: 032412771
- Special conditions: Standard
Construction
Type & style
- Home type: Townhouse
- Property subtype: Townhouse
- Attached to another structure: Yes
Materials
- Wood Siding
- Roof: Composition
Condition
- Year built: 1983
Utilities & green energy
- Water: Public
- Utilities for property: Electricity Connected, Natural Gas Connected
Community & HOA
Community
- Subdivision: Monterey
HOA
- Has HOA: Yes
- Services included: Reserve Fund, Maintenance Grounds, Maintenance Structure, Recycling, Road Maintenance, Sewer, Snow Removal, Trash, Water
- HOA fee: $420 monthly
- HOA name: 5150 Community Management (Five Keys)
- HOA phone: 720-961-5150
Location
- Region: Centennial
Financial & listing details
- Price per square foot: $263/sqft
- Tax assessed value: $427,200
- Annual tax amount: $3,214
- Date on market: 5/9/2025
- Listing terms: Cash,Conventional,FHA,VA Loan
- Exclusions: None
- Ownership: Individual
- Electric utility on property: Yes
- Road surface type: Paved
Price history
| Date | Event | Price |
|---|---|---|
| 9/26/2025 | Sold | $420,000-2.1%$263/sqft |
Source:  REcolorado as distributed by MLS GRID #9227602 Report a problem REcolorado as distributed by MLS GRID #9227602 Report a problem | ||
| 8/30/2025 | Pending sale | $429,000$268/sqft |
Source: REcolorado as distributed by MLS GRID #9227602 Report a problem | ||
| 8/25/2025 | Price change | $429,000-2.3%$268/sqft |
Source: REcolorado as distributed by MLS GRID #9227602 Report a problem | ||
| 7/17/2025 | Price change | $439,000-2.4%$274/sqft |
Source: REcolorado as distributed by MLS GRID #9227602 Report a problem | ||
| 5/20/2025 | Price change | $450,000-4.3%$281/sqft |
Source: REcolorado as distributed by MLS GRID #9227602 Report a problem | ||
| 5/9/2025 | Listed for sale | $470,000+154.2%$294/sqft |
Source: REcolorado as distributed by MLS GRID #9227602 Report a problem | ||
| 10/24/2013 | Sold | $184,900+2.8%$116/sqft |
Source: Public Record Report a problem | ||
| 9/12/2013 | Listed for sale | $179,900+16.1%$112/sqft |
Source: RE/MAX Southeast Inc. #1230362 Report a problem | ||
| 6/28/2010 | Sold | $155,000-6.1%$97/sqft |
Source: Public Record Report a problem | ||
| 5/31/2005 | Sold | $165,000+51.4%$103/sqft |
Source: Public Record Report a problem | ||
| 5/29/1997 | Sold | $109,000+18.9%$68/sqft |
Source: Public Record Report a problem | ||
| 11/1/1995 | Sold | $91,700$57/sqft |
Source: Public Record Report a problem | ||
Public tax history
| Year | Property taxes | Tax assessment |
|---|---|---|
| 2025 | $3,214 +6.4% | $26,700 +0.6% |
| 2024 | $3,022 +14% | $26,532 -13% |
| 2023 | $2,650 +0.1% | $30,510 +39.4% |
| 2022 | $2,649 | $21,886 -2.8% |
| 2021 | -- | $22,515 +5.1% |
| 2020 | $2,521 +34.3% | $21,429 |
| 2019 | $1,877 | $21,429 +27.5% |
| 2018 | $1,877 +8% | $16,812 |
| 2017 | $1,739 | $16,812 +9.6% |
| 2016 | -- | $15,339 |
| 2015 | -- | $15,339 +21.7% |
| 2014 | $1,641 | $12,601 +1.9% |
| 2013 | -- | $12,370 |
| 2012 | -- | $12,370 |
| 2011 | $1,369 +10.3% | $12,370 -1.8% |
| 2010 | $1,241 -4% | $12,600 |
| 2009 | $1,293 | $12,600 -4.3% |
| 2008 | -- | $13,166 |
| 2007 | -- | $13,166 -0.5% |
| 2006 | -- | $13,229 |
| 2005 | -- | $13,229 +1.9% |
| 2002 | $1,185 +11.4% | $12,980 +20.9% |
| 2001 | $1,063 | $10,740 |
Find assessor info on the county website
Neighborhood: 80122
Nearby homes
- $349,9002 bd3 ba1k sqft7684 S Steele St, Centennial, CO 80122Off Market
- $388,6003 bd2 ba1.3k sqft7680 S Steele St, Centennial, CO 80122Off Market

- $391,4002 bd4 ba1.6k sqft7686 S Steele St, Centennial, CO 80122Off Market
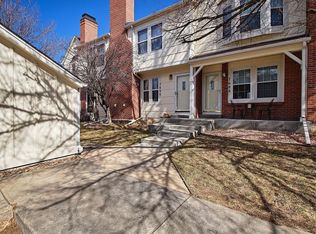
- $392,4002 bd3 ba1.6k sqft7688 S Steele St, Centennial, CO 80122Off Market
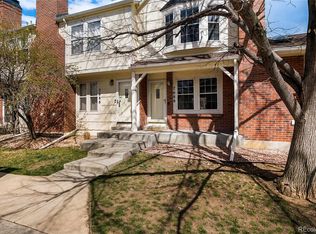
- $500,0003 bd2 ba1.1k sqft7690 S Steele St, Centennial, CO 80122Sold
- $400,9003 bd3 ba1.6k sqft7656 S Steele St, Centennial, CO 80122Off Market
- $334,8002 bd3 ba992 sqft7658 S Steele St, Centennial, CO 80122Off Market
- $402,7003 bd3 ba1.5k sqft7654 S Steele St, Centennial, CO 80122Off Market
Nearby schools
GreatSchools rating
- 6/10Sandburg Elementary SchoolGrades: K-5Distance: 1 mi
- 7/10John Wesley Powell Middle SchoolGrades: 6-8Distance: 1.5 mi
- 8/10Arapahoe High SchoolGrades: 9-12Distance: 0.8 mi
Schools provided by the listing agent
- Elementary: Sandburg
- Middle: Powell
- High: Arapahoe
- District: Littleton 6
Source: REcolorado as distributed by MLS GRID. This data may not be complete. We recommend contacting the local school district to confirm school assignments for this home.
Get a cash offer in 3 minutes
Find out how much your home could sell for in as little as 3 minutes with a no-obligation cash offer.
Estimated market value
$409,700
Get a cash offer in 3 minutes
Find out how much your home could sell for in as little as 3 minutes with a no-obligation cash offer.
Estimated market value
$409,700
- Colorado
- Arapahoe County
- Centennial
- 80122
- 7682 S Steele Street
Nearby cities
Nearby zip codes
Other Centennial Topics
