Skip main navigation
Sold for $1,335,000
  • $1,335,000

    7682 Violet Court, Arvada, CO 80007

    5beds
    5,387sqft
    Single Family Residence
    Built in 2007
    0.42 Acres Lot
    $1,449,700 Zestimate®
    $248/sqft
    $5,193 Estimated rent

    Home value

    $1,449,700

    $1.38M - $1.54M

    $5,193/mo

    Zestimate® history
    Loading
    Loading...

    Owner options

    List your home for rent

    $5,193/mo

    Rent Zestimate®

    Find your next renter with Zillow Rental Manager. Plus, with online applications, you can quickly screen prospective tenants – for free.

    Learn more

    $5,193/mo

    Rent Zestimate®

    Refinance and save

    $8,039/mo

    Est. payment

    Refinancing to a lower rate could help reduce your monthly payments and save thousands over the life of the loan.

    See today's rates

    $8,039/mo

    Est. payment

    Explore your selling options

    Work with a Zillow partner agent

    Leverage their expertise and Zillow's premium Showcase listings to get your home seen by more buyers.

    Get started

    List with your own agent

    Get your home in front of millions of buyers by listing it on Zillow.

    Learn how to do it

    Sell it yourself

    Take full control of how buyers see your home on Zillow by listing For Sale by Owner (FSBO).

    List your home

    What's special

    Scenic viewsAmazing viewsModern amenitiesEasy access to shoppingSuburban lifestyleSpacious garageSerene backdrop
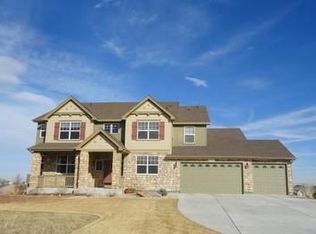
    Welcome to 7682 Violet Ct, Arvada, CO! This single-family home is a spacious and inviting retreat with breathtaking views. Boasting 5 bedrooms and 5 bathrooms, it offers ample space for comfortable living. Situated on a prime lot, this home backs to Spring Mesa Metro district land, providing a sense of privacy and a serene backdrop. Enjoy the beauty of the outdoors from your deck, where you can take in the amazing views of the surrounding landscape. One of the standout features of this property is the 4 car oversized tandem garage , offering plenty of room for vehicles, storage, and hobbies. You'll appreciate the convenience and versatility of this spacious garage. For those seeking relaxation and enjoyment, this home comes with a hot tub, perfect for unwinding after a long day or entertaining guests. Additionally, a playset in the backyard adds to the fun for younger family members. Inside, the home's interior is thoughtfully designed with comfortable living spaces and modern amenities. The open layout creates a welcoming atmosphere, ideal for gatherings and socializing. With its abundance of bedrooms and bathrooms, this home is well-suited for families of all sizes. Each member of the household can have their own space, and guests will feel right at home. Located in Arvada, this home offers a desirable suburban lifestyle while still being close to all the amenities and conveniences of the city. You'll have easy access to shopping, dining, parks, schools, and more. From the inviting interior to the outdoor living spaces, 7682 Violet Ct is a true gem in Arvada. Experience the comfort, convenience, and scenic views this home has to offer. Don't miss the opportunity to make this beautiful single-family home your own.

    Zillow last checked:

    Listing updated:

    Listed by:

    Misty Acker 303-994-1864,

    8z Real Estate

    Bought with:

    Lisa Reich, 100071287

    RE/MAX Alliance - Olde Town

    DiVito Dream Makers

    RE/MAX Alliance

    Source: REcolorado as distributed by MLS GRID,MLS#: 9829418MLS Logo

    Facts & features

    Interior

    Bedrooms & bathrooms
    • Bedrooms: 5
    • Bathrooms: 5
    • Full bathrooms: 3
    • 3/4 bathrooms: 1
    • 1/2 bathrooms: 1
    • Main level bathrooms: 1
    Primary bedroom
    • Level: Upper
    Bedroom
    • Level: Upper
    Bedroom
    • Level: Upper
    Bedroom
    • Level: Upper
    Bedroom
    • Level: Basement
    Primary bathroom
    • Level: Upper
    Bathroom
    • Level: Main
    Bathroom
    • Level: Basement
    Bathroom
    • Level: Upper
    Bathroom
    • Level: Upper
    Dining room
    • Level: Main
    Exercise room
    • Level: Basement
    Game room
    • Level: Main
    Great room
    • Level: Basement
    Kitchen
    • Level: Main
    Laundry
    • Level: Main
    Living room
    • Level: Main
    Loft
    • Level: Upper
    Office
    • Level: Main
    Utility room
    • Level: Basement
    Heating
    • Forced Air
    Cooling
    • Central Air
    Appliances
    • Included: Dishwasher, Disposal, Double Oven, Microwave, Range, Range Hood, Refrigerator, Self Cleaning Oven
    • Laundry: In Unit
    Features
    • Eat-in Kitchen, Five Piece Bath, Granite Counters, High Ceilings, Kitchen Island, Open Floorplan, Pantry, Smoke Free, Walk-In Closet(s), Wet Bar
    • Flooring: Carpet, Vinyl, Wood
    • Windows: Double Pane Windows, Window Coverings, Window Treatments
    • Basement: Finished,Full,Sump Pump,Walk-Out Access
    • Number of fireplaces: 1
    • Fireplace features: Living Room
    • Common walls with other units/homes: No Common Walls
    Interior area
    • Total structure area: 5,387
    • Total interior livable area: 5,387 sqft
    • Finished area above ground: 3,602
    • Finished area below ground: 1,342

    Property

    Parking
    • Total spaces: 4
    • Parking features: Concrete
    • Attached garage spaces: 4
    Features
    • Levels: Two
    • Stories: 2
    • Patio & porch: Deck, Front Porch
    • Exterior features: Playground, Private Yard
    • Has spa: Yes
    • Spa features: Spa/Hot Tub, Heated
    • Fencing: Full
    Lot
    • Size: 0.42 Acres
    • Features: Cul-De-Sac, Landscaped, Level, Many Trees, Sprinklers In Front, Sprinklers In Rear
    Details
    • Parcel number: 443979
    • Special conditions: Standard

    Construction

    Type & style
    • Home type: SingleFamily
    • Architectural style: Traditional
    • Property subtype: Single Family Residence
    Materials
    • Frame, Stone
    • Foundation: Slab
    • Roof: Fiberglass
    Condition
    • Year built: 2007

    Utilities & green energy

    • Sewer: Public Sewer
    • Water: Public

    Community & neighborhood

    Security
    • Security features: Carbon Monoxide Detector(s), Smoke Detector(s), Video Doorbell
    Location
    • Region: Arvada
    • Subdivision: Spring Mesa

    HOA & financial

    HOA
    • Has HOA: Yes
    • HOA fee: $280 annually
    • Services included: Maintenance Grounds, Recycling, Trash
    • Association name: AdvanceHOA - Spring Mesa
    • Association phone: 303-482-2213
    • Second HOA fee: $92 included in property tax
    • Second association name: Spring Mesa Metro District
    • Second association phone: 720-265-7949

    Other

    Other facts
    • Listing terms: Cash,Conventional,Jumbo,VA Loan
    • Ownership: Individual
    • Road surface type: Paved

    Price history

    DateEventPrice
    11/1/2023Sold$1,335,000-6.3%$248/sqft
    Source: REcolorado as distributed by MLS GRID #9829418 Report a problem
    10/4/2023Pending sale$1,425,000$265/sqft
    Source: REcolorado as distributed by MLS GRID #9829418 Report a problem
    8/9/2023Listed for sale$1,425,000+139.5%$265/sqft
    Source: REcolorado as distributed by MLS GRID #9829418 Report a problem
    5/27/2010Sold$595,000-2.5%$110/sqft
    Source: Public Record Report a problem
    5/9/2007Sold$610,000$113/sqft
    Source: Public Record Report a problem

    Public tax history

    YearProperty taxesTax assessment
    2025$10,793 -0.1%$83,917 +7.4%
    2024$10,803 +26.2%$78,133
    2023$8,560 -1.1%$78,133 +30.3%
    2022$8,659 +2.8%$59,979 -2.8%
    2021$8,427 $61,705 +2.6%
    2020$8,427 +17%$60,168
    2019$7,202 +3.3%$60,168 +9.5%
    2018$6,975 $54,955
    2017$6,975 -4.5%$54,955 -4.2%
    2016$7,304 $57,390
    2015$7,304 +9.4%$57,390 +16.7%
    2014$6,676 +11.6%$49,177 +7.3%
    2013$5,982 +1.6%$45,810 +3.2%
    2012$5,889 +1.9%$44,374
    2011$5,780 +4.2%$44,374 +1.4%
    2010$5,549 +1.5%$43,770
    2009$5,467 +44.9%$43,770 +1.6%
    2008$3,772 +1325.6%$43,070 +44.9%
    2007$265 -71.8%$29,720 +1335.7%
    2006$937 +64%$2,070 -67.5%
    2005$571 +219.9%$6,370
    2004$179 $6,370

    Find assessor info on the county website

    Neighborhood: Spring Mesa

    Nearby schools

    GreatSchools rating
    Schools provided by the listing agent
    • Elementary: West Woods
    • Middle: Drake
    • High: Ralston Valley
    • District: Jefferson County R-1

    Source: REcolorado as distributed by MLS GRID. This data may not be complete. We recommend contacting the local school district to confirm school assignments for this home.

    Get a cash offer in 3 minutes
    Find out how much your home could sell for in as little as 3 minutes with a no-obligation cash offer.
    Estimated market value
    $1,449,700
    Get a cash offer in 3 minutes
    Find out how much your home could sell for in as little as 3 minutes with a no-obligation cash offer.
    Estimated market value
    $1,449,700