New Construction Scott Plan by Ground Breaker Homes on 2.06 acres lot in Vista Ridge, this residence offers breathtaking views. This lot has the perfect place to place a future outbuilding! 5 bedroom/3 bath home! Step onto the front porch, setting the tone for a home designed for both comfort and style. The spacious great room beckons with a gas fireplace, vaulted ceilings, and a niche with a built-in desk. The kitchen is a culinary haven, featuring a large island, SS appliances, stylish cabinets, Quartz counters, a tile backsplash, and a walk-in pantry. Enjoy meals in the dining area, complete with a built-in buffet niche. The front entry welcomes you with an abundance of natural light, creating a warm and inviting atmosphere. A convenient dropzone with lockers/cubbies and coat closet adds to the functionality. Primary suite includes a trayed ceiling and a private bath await. The primary bath boasts a dual vanity, tile shower, and a walk-in closet. The finished walkout lower level features a family room (plumbed for wet bar), 2 beds, and bath. The 24' deep garage w/ a service door to exterior adds practicality. Additional features include a covered deck, James Hardie siding w/ an extended warranty, first-floor laundry, and a reassuring 1-year builder warranty. Seize this opportunity to make the Scott Plan your dream home, where thoughtful design meets panoramic views and quality craftsmanship!
Sold for $685,000
$685,000
7683 86th Ln, Indianola, IA 50125
5beds
1,817sqft
Single Family Residence
Built in 2023
2.06 Acres Lot
$682,800 Zestimate®
$377/sqft
$2,450 Estimated rent
Home value
$682,800
$594,000 - $785,000
$2,450/mo
Zestimate® history
Owner options
List your home for rent
$2,450/mo
Rent Zestimate®
Find your next renter with Zillow Rental Manager. Plus, with online applications, you can quickly screen prospective tenants – for free.
$2,450/mo
Rent Zestimate®
Refinance and save
$4,952/mo
Est. payment
Refinancing to a lower rate could help reduce your monthly payments and save thousands over the life of the loan.
$4,952/mo
Est. payment
Explore your selling options
Work with a Zillow partner agent
Leverage their expertise and Zillow's premium Showcase listings to get your home seen by more buyers.
Get startedList with your own agent
Get your home in front of millions of buyers by listing it on Zillow.
Learn how to do itSell it yourself
Take full control of how buyers see your home on Zillow by listing For Sale by Owner (FSBO).
List your homeWhat's special
Gas fireplaceBuilt-in buffet nicheCovered deckFirst-floor laundryPlumbed for wet barFinished walkout lower levelBuilt-in desk
Zillow last checked:
Listing updated:
Listed by:
Kalen Ludwig (515)402-3169,
Peoples Company,
Keaton Dreher,
Peoples Company
Bought with:
Andria Lang
RE/MAX Concepts
Source: DMMLS,MLS#: 687023 Originating MLS: Des Moines Area Association of REALTORS
Originating MLS: Des Moines Area Association of REALTORSFacts & features
Interior
Bedrooms & bathrooms
- Bedrooms: 5
- Bathrooms: 3
- Full bathrooms: 1
- 3/4 bathrooms: 2
- Main level bedrooms: 3
Heating
- Forced Air, Gas, Natural Gas
Cooling
- Central Air
Appliances
- Included: Dishwasher, Microwave, Stove
- Laundry: Main Level
Features
- Dining Area, Eat-in Kitchen, See Remarks, Cable TV
- Flooring: Carpet, Tile, Vinyl
- Basement: Finished,Walk-Out Access
- Number of fireplaces: 1
- Fireplace features: Gas, Vented
Interior area
- Total structure area: 1,817
- Total interior livable area: 1,817 sqft
- Finished area below ground: 1,130
Property
Parking
- Total spaces: 3
- Parking features: Attached, Garage, Three Car Garage
- Attached garage spaces: 3
Features
- Stories: 1
- Patio & porch: Covered, Deck, Open, Patio
- Exterior features: Deck, Patio
Lot
- Size: 2.06 Acres
Details
- Parcel number: 05790020090
- Zoning: R
Construction
Type & style
- Home type: SingleFamily
- Architectural style: Ranch
- Property subtype: Single Family Residence
Materials
- Cement Siding, Stone
- Foundation: Poured
- Roof: Asphalt,Shingle
Condition
- New Construction
- New construction: Yes
- Year built: 2023
Details
- Builder name: Ground Breaker Homes, LLC
Utilities & green energy
- Sewer: Septic Tank
- Water: Rural
Community & HOA
Community
- Security: Smoke Detector(s)
HOA
- Has HOA: Yes
- HOA fee: $1,200 annually
- HOA name: Vista Ridge HOA
- Second HOA name: Cushman & Wakefield
Location
- Region: Indianola
Financial & listing details
- Price per square foot: $377/sqft
- Tax assessed value: $650,700
- Annual tax amount: $53
- Date on market: 12/29/2023
- Cumulative days on market: 832 days
- Listing terms: Cash,Conventional,FHA,VA Loan
- Road surface type: Concrete
Price history
| Date | Event | Price |
|---|---|---|
| 5/4/2026 | Sold | $685,000-2.1%$377/sqft |
Source:  DMMLS #687023 Report a problem DMMLS #687023 Report a problem | ||
| 4/10/2026 | Pending sale | $699,900$385/sqft |
Source: DMMLS #687023 Report a problem | ||
| 2/3/2025 | Price change | $699,900-1.1%$385/sqft |
Source: DMMLS #687023 Report a problem | ||
| 10/16/2024 | Price change | $707,500+4.1%$389/sqft |
Source: DMMLS #687023 Report a problem | ||
| 12/29/2023 | Listed for sale | $679,900+393%$374/sqft |
Source: DMMLS #687023 Report a problem | ||
| 12/12/2023 | Sold | $137,900$76/sqft |
Source: DMMLS #642213 Report a problem | ||
| 11/22/2023 | Pending sale | $137,900$76/sqft |
Source: DMMLS #642213 Report a problem | ||
| 6/24/2022 | Price change | $137,900-16.4%$76/sqft |
Source: DMMLS #642213 Report a problem | ||
| 11/24/2021 | Listed for sale | $165,000$91/sqft |
Source: DMMLS #642213 Report a problem | ||
Public tax history
| Year | Property taxes | Tax assessment |
|---|---|---|
| 2025 | $1,562 +2903.8% | $650,700 +459% |
| 2024 | $52 | $116,400 +4376.9% |
| 2023 | $52 +8.3% | $2,600 +23.8% |
| 2022 | $48 | $2,100 |
Find assessor info on the county website
Neighborhood: 50125
Nearby homes
- $1,006,2924 bd3 ba1.9k sqft7815 86th Ln, Indianola, IA 50125Sold
- $169,9002.04 Acres7505 86th Ln, Indianola, IA 50125Lot/Land
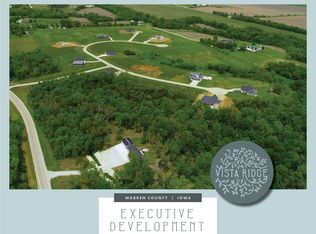
- $149,9003.71 Acres7644 86th Ln, Indianola, IA 50125Sold

- $160,8852 Acres7600 86th Ln, Indianola, IA 50125Sold
- $157,9002.48 Acres7520 86th Ln, Indianola, IA 50125Sold
- $99,9002.93 Acres7675 R57 Hwy, Indianola, IA 50125Lot/Land
- $164,9002.68 Acres7890 86th Ln, Indianola, IA 50125Pending
- $1,236,2006 bd5 ba3.4k sqft7965 86th Ln, Indianola, IA 50125Off Market
Nearby schools
GreatSchools rating
- 4/10Wilder Elementary SchoolGrades: K-5Distance: 4.3 mi
- 6/10Indianola Middle SchoolGrades: 6-8Distance: 6.7 mi
- 9/10Indianola High SchoolGrades: 9-12Distance: 6.4 mi
Schools provided by the listing agent
- District: Indianola
Source: DMMLS. This data may not be complete. We recommend contacting the local school district to confirm school assignments for this home.


Get pre-qualified for a loan
At Zillow Home Loans, we can pre-qualify you in as little as 5 minutes with no impact to your credit score.An equal housing lender. NMLS #10287.
Sell for more on Zillow
Get a Zillow Showcase℠ listing at no additional cost and you could sell for .
$682,800
2% more
+$13,656
With Zillow Showcase(estimated)
$696,456
- Iowa
- Warren County
- Indianola
- 50125
- 7683 86th Ln
Nearby cities
Nearby zip codes
Other Indianola Topics
