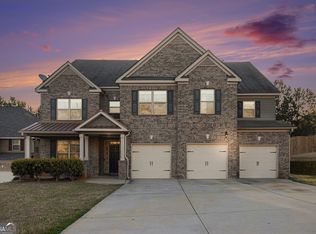
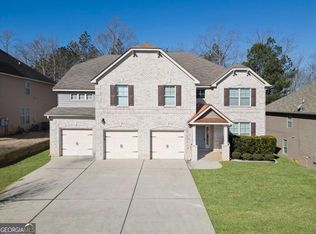
TURNBERRY FLOOR PLAN AT RIVERTOWN MILL, 5 bdrms, 4 baths, 4400 SQ. FT, 3 car garage, Stainless Steel appliances. Bedroom on the main, Separate Living Room. Spacious Owner's Suite with separate sitting area, double-sided see through fireplace for reading or just one of those romantic nights and two gigantic walk-in closets. Additional upstairs family room overlooking the foyer. Come see Atlanta's #1 floor plan of the year. This home has extreme luxury at it's best for less. So much home, plus a 3 car garage. Come now and you can select your flooring (carpet, tile and or hardwoods) for this home. A MUST SEE!
This property is not currently displayed as for sale or rent on Zillow. This may be different from what's on other websites or public sources.