Welcome to luxury living in the highly sought-after Covington at Lake Norman community! Situated on over half an acre, this stunning 4-bedroom home plus bonus room offers exceptional curb appeal, a resort-style backyard, and more than $200,000 in owner upgrades — truly move-in ready.
Step inside to an inviting open floor plan designed for both everyday living and entertaining. The main level features a private office, a guest bedroom with full bath, and a beautifully appointed kitchen complete with white shaker cabinetry, a large center island, and seamless flow into the spacious family room.
The outdoor living space is nothing short of spectacular. Enjoy a retractable screened patio that opens to a custom brick paver patio, fire pit area, and a luxury Pebble Tec swimming pool with built-in umbrella holders — all surrounded by a fully fenced backyard designed for entertaining and relaxation.
Upstairs you’ll find two generously sized secondary bedrooms, a massive primary suite retreat, and a state-of-the-art media room currently designed as a high-end home theater — perfect for movie nights and game days.
Even the garage has been upgraded with its own mini-split HVAC system, offering flexible space for a gym, workshop, or additional living area. Located in Covington at Lake Norman, this home is just minutes from Lake Norman access for boat owners, offers outstanding community amenities, and is zoned for top-rated schools.
This is the one you’ve been waiting for — luxury, location, and lifestyle all in one.
Closed
$775,000
7683 Lazy Hollow Ln, Denver, NC 28037
4beds
3,853sqft
Single Family Residence
Built in 2016
0.56 Acres Lot
$772,300 Zestimate®
$201/sqft
$4,149 Estimated rent
Home value
$772,300
$703,000 - $850,000
$4,149/mo
Zestimate® history
Owner options
List your home for rent
$4,149/mo
Rent Zestimate®
Find your next renter with Zillow Rental Manager. Plus, with online applications, you can quickly screen prospective tenants – for free.
$4,149/mo
Rent Zestimate®
Refinance and save
$4,546/mo
Est. payment
Refinancing to a lower rate could help reduce your monthly payments and save thousands over the life of the loan.
$4,546/mo
Est. payment
Explore your selling options
Work with a Zillow partner agent
Leverage their expertise and Zillow's premium Showcase listings to get your home seen by more buyers.
Get startedList with your own agent
Get your home in front of millions of buyers by listing it on Zillow.
Learn how to do itSell it yourself
Take full control of how buyers see your home on Zillow by listing For Sale by Owner (FSBO).
List your homeWhat's special
Custom brick paver patioExceptional curb appealPrivate officeLarge center islandBeautifully appointed kitchenResort-style backyardRetractable screened patio
Zillow last checked:
Listing updated:
Listed by:
Eric Maynard ericmaynard@kw.com,
Keller Williams Unified
Bought with:
Wisdom Stikeleather
Southern Homes of the Carolinas, Inc
Source: Canopy MLS as distributed by MLS GRID,MLS#: 4340163
Facts & features
Interior
Bedrooms & bathrooms
- Bedrooms: 4
- Bathrooms: 5
- Full bathrooms: 4
- 1/2 bathrooms: 1
- Main level bedrooms: 1
Primary bedroom
- Level: Upper
Bedroom s
- Level: Upper
Bedroom s
- Level: Upper
Bedroom s
- Level: Main
Bathroom full
- Level: Upper
Bathroom half
- Level: Upper
Bathroom half
- Level: Upper
Bathroom full
- Level: Main
Bathroom half
- Level: Main
Bar entertainment
- Features: Wet Bar
- Level: Upper
Dining room
- Level: Main
Family room
- Level: Main
Kitchen
- Level: Main
Study
- Level: Main
Utility room
- Level: Upper
Heating
- Heat Pump
Cooling
- Heat Pump
Appliances
- Included: Dishwasher, Gas Cooktop
- Laundry: Inside, Upper Level
Features
- Flooring: Carpet
- Has basement: No
- Fireplace features: Family Room
Interior area
- Total structure area: 3,853
- Total interior livable area: 3,853 sqft
- Finished area above ground: 3,853
- Finished area below ground: 0
Property
Parking
- Total spaces: 2
- Parking features: Driveway, Attached Garage, Garage on Main Level
- Attached garage spaces: 2
- Has uncovered spaces: Yes
Features
- Levels: Two
- Stories: 2
- Patio & porch: Covered, Front Porch, Patio, Screened, Other
- Exterior features: Fire Pit, Gas Grill, In-Ground Irrigation
- Pool features: Heated, In Ground
- Fencing: Back Yard,Full
- Body of water: Lake Norman
Lot
- Size: 0.56 Acres
- Features: Level
Details
- Additional structures: Shed(s)
- Parcel number: 92414
- Zoning: PD-R
- Special conditions: Standard
Construction
Type & style
- Home type: SingleFamily
- Architectural style: Rustic
- Property subtype: Single Family Residence
Materials
- Fiber Cement
- Foundation: Slab
Condition
- New construction: No
- Year built: 2016
Utilities & green energy
- Sewer: Public Sewer
- Water: City
Community & HOA
Community
- Subdivision: Covington at Lake Norman
HOA
- Has HOA: Yes
Location
- Region: Denver
Financial & listing details
- Price per square foot: $201/sqft
- Tax assessed value: $695,304
- Annual tax amount: $4,347
- Date on market: 2/27/2026
- Cumulative days on market: 1 day
- Listing terms: Cash,Conventional,VA Loan
- Exclusions: Google cameras do not convey
- Road surface type: Concrete, Paved
Price history
| Date | Event | Price |
|---|---|---|
| 3/31/2026 | Sold | $775,000+3.3%$201/sqft |
Source:  Canopy MLS as distributed by MLS GRID #4340163 Report a problem Canopy MLS as distributed by MLS GRID #4340163 Report a problem | ||
| 2/27/2026 | Listed for sale | $749,995+117.4%$195/sqft |
Source: Canopy MLS as distributed by MLS GRID #4340163 Report a problem | ||
| 9/30/2016 | Sold | $345,000$90/sqft |
Source: Public Record Report a problem | ||
Public tax history
| Year | Property taxes | Tax assessment |
|---|---|---|
| 2025 | $4,347 +0.8% | $695,304 |
| 2024 | $4,313 | $695,304 |
| 2023 | $4,313 +23.8% | $695,304 +52.9% |
| 2022 | $3,484 +0.9% | $454,682 |
| 2021 | $3,452 +13.3% | $454,682 +10.1% |
| 2020 | $3,048 +5.5% | $413,000 +3.5% |
| 2019 | $2,890 +17.4% | $398,908 +20.1% |
| 2018 | $2,463 | $332,202 |
| 2017 | $2,463 | $332,202 |
| 2016 | -- | -- |
Find assessor info on the county website
Neighborhood: 28037
Nearby homes
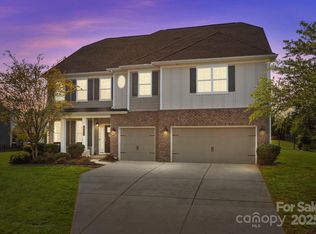
- $892,6005 bd5 ba4k sqft7675 Lazy Hollow Ln, Denver, NC 28037Off Market
- $895,0006 bd5 ba4.5k sqft7693 Lazy Hollow Ln, Denver, NC 28037Sold
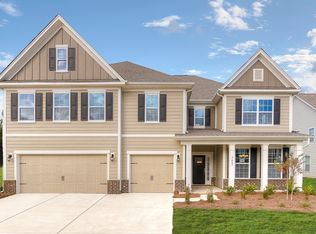
- $740,0005 bd5 ba4.3k sqft7667 Lazy Hollow Ln, Denver, NC 28037Off Market
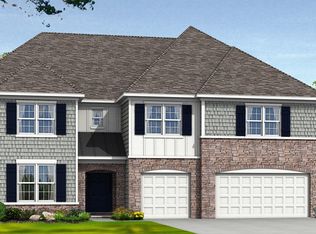
- $875,0005 bd4 ba4.4k sqft7701 Lazy Hollow Ln, Denver, NC 28037Sold
- $670,3004 bd4 ba2.8k sqft7676 Lazy Hollow Ln, Denver, NC 28037Off Market
- $670,4004 bd3 ba2.7k sqft7662 Lazy Hollow Ln, Denver, NC 28037Off Market
- $670,0004 bd4 ba3.1k sqft7682 Lazy Hollow Ln, Denver, NC 28037Sold
- $930,7005 bd4 ba4.4k sqft7690 Lazy Hollow Ln, Denver, NC 28037Off Market
Nearby schools
GreatSchools rating
- 9/10Rock Springs ElementaryGrades: PK-5Distance: 3 mi
- 6/10North Lincoln MiddleGrades: 6-8Distance: 8.2 mi
- 6/10North Lincoln High SchoolGrades: 9-12Distance: 8.2 mi
Schools provided by the listing agent
- Elementary: Rock Springs
- Middle: North Lincoln
- High: North Lincoln
Source: Canopy MLS as distributed by MLS GRID. This data may not be complete. We recommend contacting the local school district to confirm school assignments for this home.
Get a cash offer in 3 minutes
Find out how much your home could sell for in as little as 3 minutes with a no-obligation cash offer.
Estimated market value
$772,300
Get a cash offer in 3 minutes
Find out how much your home could sell for in as little as 3 minutes with a no-obligation cash offer.
Estimated market value
$772,300
- North Carolina
- Lincoln County
- Denver
- 28037
- 7683 Lazy Hollow Ln
Nearby cities
Nearby zip codes
Other Denver Topics
