Skip main navigation
For sale
  • $750,000

    7683 Oakmoss Loop, Davenport, FL 33837

    6beds
    3,022sqft
    : 
    Loading
    Get pre-qualified
    Single Family Residence
    Built in 2023
    6,869 Square Feet Lot
    $721,100 Zestimate®
    $248/sqft
    $268/mo HOA

    What's special

    High-quality finishesModern and elegant designSpacious layout
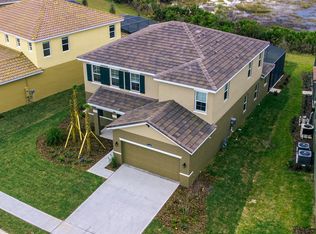
    Investment Opportunity at Solterra Resort! Discover this exceptional 5-bedroom, 4.5-bathroom home built in 2022, located in the highly desirable community of Solterra Resort. Designed to deliver both comfort and style, this property is ideal for Central Florida’s thriving short-term rental market. Key Features: • Modern & Elegant Design: Spacious layout and high-quality finishes provide guests with a premium vacation experience. • Prime Location: Just 14 miles from Disney Springs and minutes from top retailers, restaurants, and world-famous attractions. • Resort-Style Amenities: Enjoy access to a gym, tennis courts, lazy river, poolside bar, and private cabanas. Market Highlights: • Universal Orlando Resort is set to open its brand-new theme park, Epic Universe, on May 22, 2025. The park will include five themed lands such as Super Nintendo World and The Wizarding World of Harry Potter – Ministry of Magic, attracting millions of new visitors to the area. • Disney has received approval for the development of a fifth theme park in Orlando, signaling ongoing growth in the region’s tourism sector. • Short-Term Rental Licenses: Central Florida is no longer issuing new short-term rental permits in many areas, making this licensed property a rare and highly valuable opportunity. Investment Potential: With an established short-term rental license, a prime location, and resort amenities, this home offers strong potential for consistent rental income and long-term value. Don’t miss your chance to own a licensed short-term rental property in one of the most in-demand communities in Central Florida. Schedule your private tour today and explore everything this home has for you.
    456 days
    |
    67
    |
    1
    |

    Zillow last checked:

    Listing updated:

    Listed by:

    Maireddy Butron 407-283-3351,

    MBT REALTY LLC 407-283-3351

    Source: Stellar MLS,MLS#: S5124648MLS LogoOriginating MLS: Osceola

    Loading...

      Facts & features

      Interior

      Bedrooms & bathrooms
      • Bedrooms: 6
      • Bathrooms: 5
      • Full bathrooms: 5
      Primary bedroom
      • Features: Built-in Closet
      • Level: First
      • Area: 156 Square Feet
      • Dimensions: 13x12
      Bedroom 1
      • Features: Built-in Closet
      • Level: Second
      • Area: 121 Square Feet
      • Dimensions: 11x11
      Bedroom 2
      • Features: Built-in Closet
      • Level: Second
      • Area: 121 Square Feet
      • Dimensions: 11x11
      Bedroom 3
      • Features: Built-in Closet
      • Level: Second
      • Area: 120 Square Feet
      • Dimensions: 12x10
      Bedroom 4
      • Features: Built-in Closet
      • Level: Second
      • Area: 132 Square Feet
      • Dimensions: 12x11
      Primary bathroom
      • Level: First
      • Area: 80 Square Feet
      • Dimensions: 10x8
      Bathroom 1
      • Level: Second
      • Area: 64 Square Feet
      • Dimensions: 8x8
      Bathroom 2
      • Level: Second
      • Area: 64 Square Feet
      • Dimensions: 8x8
      Bathroom 3
      • Level: Second
      • Area: 64 Square Feet
      • Dimensions: 8x8
      Bathroom 5
      • Level: First
      • Area: 56 Square Feet
      • Dimensions: 7x8
      Kitchen
      • Level: First
      • Area: 154 Square Feet
      • Dimensions: 11x14
      Laundry
      • Level: First
      • Area: 132 Square Feet
      • Dimensions: 12x11
      Living room
      • Level: First
      • Area: 198 Square Feet
      • Dimensions: 18x11
      Heating
      • Central, Electric
      Cooling
      • Central Air
      Appliances
      • Included: Dishwasher, Disposal, Dryer, Electric Water Heater, Microwave, Range, Refrigerator, Washer
      • Laundry: Gas Dryer Hookup, Laundry Room
      Features
      • Open Floorplan, Smart Home, Thermostat
      • Flooring: Carpet, Ceramic Tile
      • Doors: French Doors
      • Has fireplace: No
      • Furnished: Yes
      Interior area
      • Total structure area: 6,869
      • Total interior livable area: 3,022 sqft
      Video & virtual tour

      Property

      Parking
      • Total spaces: 2
      • Parking features: Garage
      • Garage spaces: 2
      Features
      • Levels: Two
      • Stories: 2
      • Exterior features: Irrigation System, Lighting
      • Has private pool: Yes
      • Pool features: Child Safety Fence, Deck, Heated, In Ground, Lighting, Screen Enclosure
      • Has spa: Yes
      • Spa features: Heated
      Lot
      • Size: 6,869 Square Feet
      Details
      • Parcel number: 272610701311000440
      • Zoning: X
      • Special conditions: None

      Construction

      Type & style
      • Home type: SingleFamily
      • Property subtype: Single Family Residence
      Materials
      • Block, Concrete
      • Foundation: Slab
      • Roof: Tile
      Condition
      • New construction: No
      • Year built: 2023

      Utilities & green energy

      • Sewer: Public Sewer
      • Water: Public
      • Utilities for property: Cable Available, Electricity Available, Fiber Optics, Natural Gas Available, Public, Sewer Available, Street Lights, Underground Utilities, Water Available

      Community & HOA

      Community
      • Pet fee: $0 monthly
      • Subdivision: SOLTERRA PH 2D
      HOA
      • Has HOA: Yes
      • HOA fee: $268 monthly
      • HOA name: ZAYRILIANN LORENZO
      • HOA phone: 877-221-6919
      Location
      • Region: Davenport

      Financial & listing details

      • Price per square foot: $248/sqft
      • Tax assessed value: $525,529
      • Annual tax amount: $11,443
      • Date on market: 4/12/2025
      • Cumulative days on market: 434 days
      • Listing terms: Cash,Conventional
      • Ownership: Fee Simple
      • Total actual rent: 0
      • Electric utility on property: Yes
      • Road surface type: Asphalt

        Estimated market value

        $721,100

        $685,000 - $757,000

        $4,556/mo

        Price history

        DateEventPrice
        4/19/2025Price change$750,000+3.4%$248/sqft
        Source: Stellar MLS #S5124648 Report a problem
        4/12/2025Listed for sale$725,000+13.7%$240/sqft
        Source: Stellar MLS #S5124648 Report a problem
        3/1/2023Sold$637,575$211/sqft
        Source: Public Record Report a problem

        Public tax history

        YearProperty taxesTax assessment
        2025$6,795 -4.2%$525,529 -4.1%
        2024$7,091 +620.6%$547,830 +630.4%
        2023$984 -1.2%$75,000
        2022$996 -4.1%$75,000
        2021$1,039 +849.4%$75,000 +857.5%
        2020$109 $7,833
        Find assessor info on the county website

        Monthly payment

        Est. payment

        Payment breakdown

        Explore the cost of this home by adjusting the details. Changes won't be saved.
        All calculations are estimates and provided by Zillow, Inc. for informational purposes only. Actual amounts may vary.
        HOA fees may include property taxes on listings classified as Co-Ops. Contact the listing agent and/or owner for fee details.
        Mortgage interest rates are dependent on a number of factors, including credit score, down payment, and repayment length. Interest rate data provided by Zillow Group Marketplace, Inc. as of 1/1/1970 from various mortgage lenders with which we have lead or other similar arrangements; the Estimated Payment is an average of those rates.
        See how much you could borrow to make a competitive offer.

        Climate risks

        Neighborhood: 33837

        Getting around

        1 / 100
        Car-Dependent
        25 / 100
        Somewhat Bikeable

        Nearby schools

        GreatSchools rating
        Schools provided by the listing agent
        • Elementary: Davenport School of the Arts
        • Middle: Davenport School of the Arts
        • High: Davenport High School

        Source: Stellar MLS. This data may not be complete. We recommend contacting the local school district to confirm school assignments for this home.

        A local agent can set up tours, give advice and negotiate with sellers.

        Browse local experts

        Similar homes