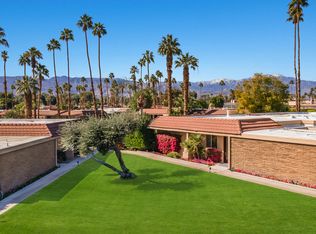
Amazing opportunity to own a cozy, private Sandpiper Condo in Indian wells Country Club with fabulous South Western mountain views! Three bedrooms, three bath all ensuite with a 2 car + golf cart garage! A Highly desirable open floor plan home that is big & bright with spacious atrium in the center of the main living area w/ fireplace and is accessed from the living room and the two primary bedrooms - Super Cozy and is ideal for intimate gathering!! Formal dining open to front patio overlooking lush green grass, flowers and swimming pool that is just steps away. Gourmet kitchen with white high sheen cabinets, slab granite counters, tile floors and window above sink over looking well manicured grounds. Moving into this home will be easy, you just pack your personal belonging **Sold Turnkey Furnished!! Call to schedule your private showing today!!
Sold for $995,000
Listed by: Coldwell Banker Realty • Nevine Kutz • Contact: 213-804-0750
Bought with: Keller Williams Realty
$995,000
76837 Roadrunner Dr, Indian Wells, CA 92210
3beds
2,250sqft
Condominium
Built in 1972
-- sqft lot
$997,100 Zestimate®
$442/sqft
$5,076 Estimated rent
Home value
$997,100
$907,000 - $1.10M
$5,076/mo
Zestimate® history
Owner options
List your home for rent
$5,076/mo
Rent Zestimate®
Find your next renter with Zillow Rental Manager. Plus, with online applications, you can quickly screen prospective tenants – for free.
$5,076/mo
Rent Zestimate®
Refinance and save
$7,078/mo
Est. payment
Refinancing to a lower rate could help reduce your monthly payments and save thousands over the life of the loan.
$7,078/mo
Est. payment
Explore your selling options
Work with a Zillow partner agent
Leverage their expertise and Zillow's premium Showcase listings to get your home seen by more buyers.
Get startedList with your own agent
Get your home in front of millions of buyers by listing it on Zillow.
Learn how to do itSell it yourself
Take full control of how buyers see your home on Zillow by listing For Sale by Owner (FSBO).
List your homeWhat's special
Swimming poolPrivate sandpiper condoTile floorsSlab granite countersFormal diningGolf cart garageFront patio
Zillow last checked:
Listing updated:
Listed by:
Nevine Kutz DRE #01983778 213-804-0750,
Coldwell Banker Realty
Bought with:
Kiersten Matteson, DRE #02026363
Keller Williams Realty
Source: CRMLS,MLS#: 219101686DA Originating MLS: California Desert AOR & Palm Springs AOR
Originating MLS: California Desert AOR & Palm Springs AORFacts & features
Interior
Bedrooms & bathrooms
- Bedrooms: 3
- Bathrooms: 3
- Full bathrooms: 3
Rooms
- Room types: Atrium, Bedroom, Entry/Foyer, Living Room, Primary Bedroom, Other, Retreat, Dining Room
Primary bedroom
- Features: Multiple Primary Suites
Primary bedroom
- Features: Primary Suite
Primary bedroom
- Features: Main Level Primary
Bedroom
- Features: Bedroom on Main Level
Bathroom
- Features: Linen Closet, Tile Counters, Vanity
Other
- Features: Dressing Area
Kitchen
- Features: Granite Counters
Other
- Features: Walk-In Closet(s)
Heating
- Central, Fireplace(s)
Cooling
- Central Air
Appliances
- Included: Dishwasher, Electric Cooktop, Electric Oven, Disposal, Microwave, Refrigerator, Self Cleaning Oven, Vented Exhaust Fan, Water Heater
- Laundry: Laundry Room
Features
- Built-in Features, Coffered Ceiling(s), Separate/Formal Dining Room, Furnished, High Ceilings, Open Floorplan, Recessed Lighting, All Bedrooms Down, Atrium, Bedroom on Main Level, Dressing Area, Main Level Primary, Multiple Primary Suites, Primary Suite, Walk-In Closet(s)
- Flooring: Laminate, Tile
- Doors: Double Door Entry, Sliding Doors
- Windows: Blinds, Double Pane Windows, Screens, Skylight(s)
- Has fireplace: Yes
- Fireplace features: Free Standing, Gas, Outside, See Remarks
- Furnished: Yes
Interior area
- Total interior livable area: 2,250 sqft
Property
Parking
- Total spaces: 3
- Parking features: Direct Access, Garage, Golf Cart Garage, Garage Door Opener, Guest, On Street
- Attached garage spaces: 3
Features
- Levels: One
- Stories: 1
- Has private pool: Yes
- Pool features: Community, In Ground
- Fencing: Privacy
- Has view: Yes
- View description: Desert, Park/Greenbelt, Hills, Mountain(s), Panoramic, Pool
Lot
- Size: 4,356 Square Feet
- Features: Back Yard, Close to Clubhouse, Corner Lot, Cul-De-Sac, Lawn, Landscaped, Planned Unit Development, Yard
Details
- Parcel number: 633450003
- Zoning: R-1
- Special conditions: Standard
Construction
Type & style
- Home type: Condo
- Architectural style: Contemporary
- Property subtype: Condominium
- Attached to another structure: Yes
Condition
- New construction: No
- Year built: 1972
Utilities & green energy
- Utilities for property: Cable Available
Community & HOA
Community
- Features: Golf, Gated, Pool
- Security: Gated Community, 24 Hour Security
- Subdivision: Indian Wells C.C.
HOA
- Has HOA: Yes
- Amenities included: Insurance, Management, Pet Restrictions, Security, Trash
- HOA fee: $708 monthly
- HOA name: Sandpiper 11
- HOA phone: 760-776-5100
Location
- Region: Indian Wells
Financial & listing details
- Price per square foot: $442/sqft
- Tax assessed value: $1,014,900
- Annual tax amount: $14,957
- Date on market: 10/20/2023
- Listing terms: Cash,Cash to New Loan
- Inclusions: All furniture, kitchen wear, linens and all furnishings!!
Price history
| Date | Event | Price |
|---|---|---|
| 6/4/2024 | Listing removed | -- |
Source:  CDAR/ Desert Area MLS Report a problem CDAR/ Desert Area MLS Report a problem | ||
| 11/15/2023 | Sold | $995,000-0.3%$442/sqft |
Source:  CRMLS #219101686DA Report a problem CRMLS #219101686DA Report a problem | ||
| 11/13/2023 | Pending sale | $998,000$444/sqft |
Source: CRMLS #219101686DA Report a problem | ||
| 10/26/2023 | Contingent | $998,000$444/sqft |
Source: CRMLS #219101686DA Report a problem | ||
| 10/20/2023 | Price change | $998,000-4.9%$444/sqft |
Source: CRMLS #219101686DA Report a problem | ||
| 6/10/2023 | Price change | $1,049,000-2.7%$466/sqft |
Source: CDAR/ Desert Area MLS #219093661 Report a problem | ||
| 5/12/2023 | Price change | $1,078,000-1.8%$479/sqft |
Source:  Greater Palm Springs Realtors #219093661 Report a problem Greater Palm Springs Realtors #219093661 Report a problem | ||
| 4/15/2023 | Listed for sale | $1,098,000+29.2%$488/sqft |
Source: CDAR/ Desert Area MLS #219093661 Report a problem | ||
| 10/14/2022 | Sold | $850,000$378/sqft |
Source: Agent Provided Report a problem | ||
| 7/29/2022 | Sold | $850,000+0.1%$378/sqft |
Source: Greater Palm Springs Realtors #219079207 Report a problem | ||
| 7/1/2022 | Pending sale | $849,000$377/sqft |
Source: CRMLS #219079207DA Report a problem | ||
| 6/13/2022 | Contingent | $849,000$377/sqft |
Source: CRMLS #219079207DA Report a problem | ||
| 5/23/2022 | Listed for sale | $849,000+73.3%$377/sqft |
Source: CRMLS #219079207DA Report a problem | ||
| 5/25/2017 | Sold | $490,000-10.9%$218/sqft |
Source: Greater Palm Springs Realtors #216029884 Report a problem | ||
| 4/30/2017 | Pending sale | $549,900$244/sqft |
Source: Bennion Deville Homes #216029884 Report a problem | ||
| 4/12/2017 | Price change | $549,900-1.8%$244/sqft |
Source: Bennion Deville Homes #216029884 Report a problem | ||
| 3/30/2017 | Price change | $559,900-6.5%$249/sqft |
Source: Bennion Deville Homes #216029884 Report a problem | ||
| 1/9/2017 | Price change | $599,000-2.6%$266/sqft |
Source: Bennion Deville Homes #216029884 Report a problem | ||
| 10/14/2016 | Listed for sale | $615,000+25.5%$273/sqft |
Source: Bennion Deville Homes #216029884 Report a problem | ||
| 6/24/2008 | Sold | $490,000$218/sqft |
Source: Public Record Report a problem | ||
Public tax history
| Year | Property taxes | Tax assessment |
|---|---|---|
| 2025 | $14,957 +5.7% | $1,014,900 +2% |
| 2024 | $14,151 +15.2% | $995,000 +17.1% |
| 2023 | $12,282 +47.2% | $850,000 +58.6% |
| 2022 | $8,341 +2.1% | $535,882 +2% |
| 2021 | $8,173 +1.6% | $525,376 +1% |
| 2020 | $8,043 +1.7% | $519,990 +2% |
| 2019 | $7,909 +1.6% | $509,796 +2% |
| 2018 | $7,783 +8.1% | $499,800 +10.3% |
| 2017 | $7,197 | $453,000 +0.9% |
| 2016 | $7,197 -1.8% | $449,000 -2% |
| 2015 | $7,333 -4.9% | $458,000 -6.1% |
| 2014 | $7,714 | $488,000 +21.4% |
| 2013 | -- | $402,000 +11% |
| 2012 | -- | $362,000 -12.8% |
| 2011 | -- | $415,000 +1.7% |
| 2010 | -- | $408,000 -4.2% |
| 2009 | -- | $426,000 +35.5% |
| 2008 | -- | $314,296 +2% |
| 2007 | -- | $308,134 +2% |
| 2006 | -- | $302,093 +2% |
| 2005 | -- | $296,170 +3.9% |
| 2003 | -- | $285,044 +2% |
| 2002 | -- | $279,454 +11.8% |
| 2001 | $3,747 +11.7% | $250,000 +16.3% |
| 2000 | $3,354 | $215,000 |
Find assessor info on the county website
Neighborhood: 92210
Nearby homes
- $759,8003 bd3 ba2.2k sqft76839 Roadrunner Dr, Indian Wells, CA 92210Off Market
- $942,2003 bd3 ba2.2k sqft76835 Roadrunner Dr, Indian Wells, CA 92210Off Market
- $870,1003 bd3 ba2.2k sqft76841 Roadrunner Dr, Indian Wells, CA 92210Off Market
- $584,8003 bd3 ba2.2k sqft76825 Roadrunner Dr, Indian Wells, CA 92210Off Market
- $767,0003 bd3 ba2.2k sqft76843 Roadrunner Dr, Indian Wells, CA 92210Sold
- $985,0003 bd3 ba2.2k sqft76847 Roadrunner Dr, Indian Wells, CA 92210Sold
- $830,6003 bd3 ba2.2k sqft76845 Roadrunner Dr, Indian Wells, CA 92210Off Market
- $738,4003 bd3 ba2.3k sqft76805 Roadrunner Dr, Indian Wells, CA 92210Off Market
Nearby schools
GreatSchools rating
- 9/10Gerald R. Ford Elementary SchoolGrades: K-5Distance: 0.9 mi
- 4/10La Quinta Middle SchoolGrades: 6-8Distance: 3.1 mi
- 9/10Palm Desert High SchoolGrades: 9-12Distance: 2.2 mi
Get a cash offer in 3 minutes
Find out how much your home could sell for in as little as 3 minutes with a no-obligation cash offer.
Estimated market value
$997,100
Get a cash offer in 3 minutes
Find out how much your home could sell for in as little as 3 minutes with a no-obligation cash offer.
Estimated market value
$997,100
- California
- Riverside County
- Indian Wells
- 92210
- 76837 Roadrunner Dr
Nearby cities
Nearby zip codes
Other Indian Wells Topics
