Nestled in a quiet community with easy access to the I-15, top-rated schools, restaurants, and grocery stores, this spacious ranch-style home sits on a large corner lot and offers the perfect ranch lifestyle with modern convenience. The property is fully fenced, with three access points - two sliding gates in the front and a swinging gate leading to the RV port with private access.
You’ll love the open-concept layout, which offers plenty of space to gather and move freely. This home features four bedrooms, including two master suites, and three bathrooms inside. A huge game room with a pool table and it's own wood burning stove adds extra space to enjoy.
The oversized two-car garage offers an additional 6” garage door clearance, a wood-burning stove, ample workbench space, extra storage, and even a bathroom.
Step outside and enjoy a covered back patio, a well-built walk-in chicken coop, a garden area behind the garage, and raised garden boxes throughout. The yard also features peach, persimmon, apricot, and pomegranate trees, offering fresh fruit right at home.
With so much to offer, this property is a must see. Schedule a showing today!
Sold for $485,000
Listed by: First Team Real Estate-HighDes • Justin Cubbins • Contact: 760-881-3771
Bought with: Realty Squad Inc.
$485,000
7684 Oakwood Ave, Hesperia, CA 92345
4beds
2,022sqft
Single Family Residence
Built in 1989
0.45 Acres Lot
$477,600 Zestimate®
$240/sqft
$2,784 Estimated rent
Home value
$477,600
$430,000 - $530,000
$2,784/mo
Zestimate® history
Owner options
List your home for rent
$2,784/mo
Rent Zestimate®
Find your next renter with Zillow Rental Manager. Plus, with online applications, you can quickly screen prospective tenants – for free.
$2,784/mo
Rent Zestimate®
Refinance and save
$3,111/mo
Est. payment
Refinancing to a lower rate could help reduce your monthly payments and save thousands over the life of the loan.
$3,111/mo
Est. payment
Explore your selling options
Work with a Zillow partner agent
Leverage their expertise and Zillow's premium Showcase listings to get your home seen by more buyers.
Get startedList with your own agent
Get your home in front of millions of buyers by listing it on Zillow.
Learn how to do itSell it yourself
Take full control of how buyers see your home on Zillow by listing For Sale by Owner (FSBO).
List your homeWhat's special
Oversized two-car garageWalk-in chicken coopOpen-concept layoutCorner lotGarden areaWood burning stoveTwo master suites
Zillow last checked:
Listing updated:
Listed by:
Justin Cubbins DRE #02242370 760-628-7842,
First Team Real Estate-HighDes
Bought with:
Anahit Yeghiazaryan, DRE #02100864
Realty Squad Inc.
Source: CRMLS,MLS#: HD25031412 Originating MLS: California Regional MLS
Originating MLS: California Regional MLSFacts & features
Interior
Bedrooms & bathrooms
- Bedrooms: 4
- Bathrooms: 4
- Full bathrooms: 2
- 3/4 bathrooms: 1
- 1/2 bathrooms: 1
- Main level bathrooms: 3
- Main level bedrooms: 4
Rooms
- Room types: Bonus Room, Bedroom, Family Room, Game Room, Kitchen, Laundry, Primary Bathroom, Primary Bedroom, Other, Pantry, Utility Room, Workshop
Primary bedroom
- Features: Main Level Primary
Bedroom
- Features: All Bedrooms Down
Bedroom
- Features: Bedroom on Main Level
Bathroom
- Features: Bathroom Exhaust Fan, Bathtub, Stone Counters, Separate Shower, Tub Shower, Upgraded
Kitchen
- Features: Pots & Pan Drawers, Tile Counters, Walk-In Pantry
Heating
- Central, Fireplace(s), Wood Stove
Cooling
- Evaporative Cooling
Appliances
- Included: Convection Oven, Dishwasher, Disposal, Gas Oven, Gas Range, Gas Water Heater, Microwave, Refrigerator, Water To Refrigerator, Dryer
- Laundry: Laundry Room
Features
- Ceiling Fan(s), Eat-in Kitchen, Open Floorplan, Pantry, Pull Down Attic Stairs, Storage, Tile Counters, All Bedrooms Down, Bedroom on Main Level, Main Level Primary, Multiple Primary Suites, Utility Room, Walk-In Pantry, Walk-In Closet(s), Workshop
- Flooring: Carpet, Laminate, Tile
- Doors: Sliding Doors
- Windows: Double Pane Windows
- Has fireplace: Yes
- Fireplace features: Blower Fan, Family Room, Raised Hearth, Wood Burning
- Common walls with other units/homes: No Common Walls
Interior area
- Total interior livable area: 2,022 sqft
Property
Parking
- Total spaces: 7
- Parking features: Attached Carport, Concrete, Covered, Carport, Direct Access, Door-Single, Driveway, Garage Faces Front, Garage, Gated, RV Access/Parking, RV Covered, Tandem, Workshop in Garage
- Attached garage spaces: 2
- Carport spaces: 1
- Covered spaces: 3
- Uncovered spaces: 4
Accessibility
- Accessibility features: Safe Emergency Egress from Home
Features
- Levels: One
- Stories: 1
- Entry location: Front and side
- Patio & porch: Rear Porch, Concrete, Covered
- Pool features: None
- Spa features: None
- Fencing: Chain Link,Privacy,Wood
- Has view: Yes
- View description: Desert, Mountain(s), Neighborhood
Lot
- Size: 0.45 Acres
- Features: 0-1 Unit/Acre, Back Yard, Corner Lot, Desert Back, Desert Front, Front Yard, Garden, Irregular Lot, Sprinkler System
Details
- Parcel number: 0409203130000
- Special conditions: Standard
Construction
Type & style
- Home type: SingleFamily
- Architectural style: Ranch
- Property subtype: Single Family Residence
Materials
- Concrete, Stucco
- Foundation: Slab
- Roof: Composition
Condition
- New construction: No
- Year built: 1989
Utilities & green energy
- Electric: Standard
- Sewer: Septic Tank
- Water: Public
- Utilities for property: Electricity Connected, Natural Gas Connected, Phone Available, Water Connected
Community & HOA
Community
- Features: Biking
- Security: Smoke Detector(s)
Location
- Region: Hesperia
Financial & listing details
- Price per square foot: $240/sqft
- Tax assessed value: $144,231
- Annual tax amount: $1,654
- Date on market: 2/17/2025
- Cumulative days on market: 38 days
- Listing terms: Cash,Cash to New Loan,Conventional,FHA 203(b),FHA 203(k),FHA,Submit
- Inclusions: Pool Table & equipment, washer and dryer, refrigerator, ladder, garden tools, household items in garage
- Road surface type: Paved
Price history
| Date | Event | Price |
|---|---|---|
| 5/28/2025 | Sold | $485,000$240/sqft |
Source:  CRMLS #HD25031412 Report a problem CRMLS #HD25031412 Report a problem | ||
| 4/12/2025 | Pending sale | $485,000$240/sqft |
Source: CRMLS #HD25031412 Report a problem | ||
| 4/2/2025 | Contingent | $485,000$240/sqft |
Source: CRMLS #HD25031412 Report a problem | ||
| 3/27/2025 | Price change | $485,000-2.8%$240/sqft |
Source: CRMLS #HD25031412 Report a problem | ||
| 2/17/2025 | Listed for sale | $499,000+345.5%$247/sqft |
Source: CRMLS #HD25031412 Report a problem | ||
| 4/22/2009 | Sold | $112,000+12.6%$55/sqft |
Source: Public Record Report a problem | ||
| 3/15/2009 | Listed for sale | $99,500+15%$49/sqft |
Source: Keller Williams Realty #370337 Report a problem | ||
| 2/18/2009 | Sold | $86,521-33.4%$43/sqft |
Source: Public Record Report a problem | ||
| 11/19/2008 | Listed for sale | $129,900-52.8%$64/sqft |
Source: SecondSpace #1356878 Report a problem | ||
| 6/14/2004 | Sold | $275,000+251.7%$136/sqft |
Source: Public Record Report a problem | ||
| 9/21/1994 | Sold | $78,181-24.6%$39/sqft |
Source: Public Record Report a problem | ||
| 5/31/1994 | Sold | $103,640$51/sqft |
Source: Public Record Report a problem | ||
Public tax history
| Year | Property taxes | Tax assessment |
|---|---|---|
| 2025 | $1,654 +2.3% | $144,231 +2% |
| 2024 | $1,618 +1.1% | $141,403 +2% |
| 2023 | $1,600 +2.3% | $138,631 +2% |
| 2022 | $1,564 +1.8% | $135,912 +2% |
| 2021 | $1,537 +1.2% | $133,247 +1% |
| 2020 | $1,519 +2.1% | $131,880 +2% |
| 2019 | $1,488 +1.9% | $129,295 +2% |
| 2018 | $1,460 +1.8% | $126,760 +2% |
| 2017 | $1,435 | $124,275 +2% |
| 2016 | $1,435 +2.1% | $121,838 +1.5% |
| 2015 | $1,405 +1.3% | $120,007 +2% |
| 2014 | $1,388 | $117,656 +0.5% |
| 2013 | -- | $117,124 +2% |
| 2012 | -- | $114,828 +2% |
| 2011 | -- | $112,576 +0.8% |
| 2010 | -- | $111,735 -44.4% |
| 2009 | -- | $201,000 |
| 2008 | -- | $201,000 -31.1% |
| 2007 | -- | $291,832 +2% |
| 2006 | -- | $286,110 +2% |
| 2005 | -- | $280,500 +111.8% |
| 2004 | -- | $132,427 +1.9% |
| 2003 | -- | $130,000 +27.8% |
| 2002 | -- | $101,715 +2% |
| 2001 | -- | $99,720 +8.3% |
| 2000 | -- | $92,079 |
Find assessor info on the county website
Neighborhood: 92345
Nearby homes
- $431,4003 bd2 ba1.6k sqft7710 Oakwood Ave, Hesperia, CA 92345Off Market
- $464,7004 bd2 ba1.6k sqft7672 Oakwood Ave, Hesperia, CA 92345Off Market
- $465,2004 bd2 ba2.1k sqft14651 El Centro St, Hesperia, CA 92345Off Market
- $417,1003 bd2 ba1.3k sqft7711 Victor Ave, Hesperia, CA 92345Off Market
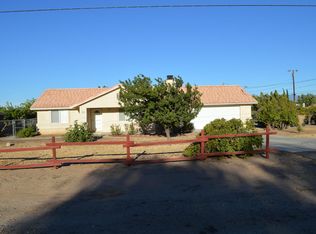
- $445,8004 bd2 ba1.6k sqft7728 Oakwood Ave, Hesperia, CA 92345Off Market
- $427,6003 bd2 ba1.3k sqft7673 Victor Rd, Hesperia, CA 92345Off Market
- $---- bd-- ba-- sqft7673 Victor Ave, Hesperia, CA 92345Off Market
- $409,3003 bd2 ba1.3k sqft7683 Oakwood Ave, Hesperia, CA 92345Off Market
Nearby schools
GreatSchools rating
- 4/10Cottonwood Elementary SchoolGrades: K-6Distance: 1.5 mi
- 3/10Cedar Middle SchoolGrades: 7-8Distance: 1.6 mi
- 6/10Oak Hills High SchoolGrades: 9-12Distance: 2.3 mi
Get a cash offer in 3 minutes
Find out how much your home could sell for in as little as 3 minutes with a no-obligation cash offer.
Estimated market value
$477,600
Get a cash offer in 3 minutes
Find out how much your home could sell for in as little as 3 minutes with a no-obligation cash offer.
Estimated market value
$477,600
- California
- San Bernardino County
- Hesperia
- 92345
- 7684 Oakwood Ave
Nearby cities
Nearby zip codes
Other Hesperia Topics
