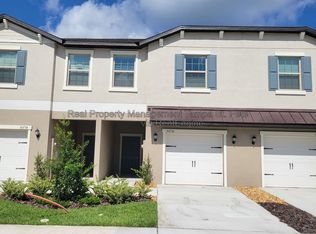
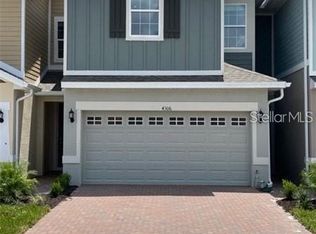
$500 OFF THE FIRST MONTH'S RENT WITH APPROVED APPLICATION BY NOV 18, 2026! Welcome to The Siesta, a stylish furnished one-story home designed for comfortable living and easy entertaining. This thoughtfully designed open floor plan features tile flooring throughout the main living areas, plush carpeting in the bedrooms, and a spacious gourmet kitchen with granite countertops, a large island, pantry, and stainless-steel appliances all included. Enjoy seamless indoor-outdoor living from the covered lanai, perfect for morning coffee, relaxing, or dining al fresco. The private owner's suite offers a spacious walk-in closet and dual vanity, while two additional bedrooms provide flexible space for guests, or a home office. A washer and dryer are also included for added convenience. Residents can enjoy resort-style community amenities including a clubhouse, swimming pool, fitness center, tennis and basketball courts, and playground. With so much to offer, The Siesta provides the comfort, convenience, and lifestyle you've been looking for. Rental requirements: Minimum 560 credit score, income 2x monthly rent, $100 HOA application fee, $50 application fee for credit and background check. No active bankruptcy proceedings, and no prior evictions. One month's security deposit and 1st month's rent due at the move-in walkthrough. Rental insurance required by owner's preferred insurer. Rental available furnished and unfurnished.
House for rent
Singlefamily
Available now
Small dogs OK
Air conditioner, central air
In unit laundry
2 Attached garage spaces parking
Electric
What's special
Large islandCovered lanaiGranite countertopsSpacious gourmet kitchenStylish furnished one-story homeStainless-steel appliancesDual vanity
- 41 days |
- -- |
- -- |
Zillow last checked:
Listing updated:
Travel times

Let’s turn your rent into credit progress
Build credit history with every on-time payment and get credit for the payment you’re already making.
Facts & features
Interior
Bedrooms & bathrooms
- Bedrooms: 3
- Bathrooms: 2
- Full bathrooms: 2
Heating
- Electric
Cooling
- Air Conditioner, Central Air
Appliances
- Included: Dishwasher, Dryer, Garbage Disposal, Microwave Oven, Range, Refrigerator, Washer
- Laundry: In Unit, Inside, Laundry Closet
Features
- Ceiling Fan(s), Ceiling Fan(s), High Ceilings, Living Room/Dining Room Combo, Open Floorplan, Primary Bedroom Main Floor, Stone Counters, Walk In Closet, Walk-In Closet(s)
- Flooring: Carpet, Ceramic
Interior area
- Total interior livable area: 1,565 sqft
Video & virtual tour
Property
Parking
- Total spaces: 2
- Parking features: Attached, Driveway, Garage, Open
- Has attached garage: Yes
- Has uncovered spaces: Yes
- Details: Contact manager
Features
- Stories: 1
- Exterior features: Basketball Court, Living Room/Dining Room Combo, Playground, Primary Bedroom Main Floor, Private Yard, Sidewalk
- Has private pool: Yes
- Pool features: Pool
Lot
- Features: Irregular Lot, Landscaped
Details
- Additional structures: Garage(s)
- Parcel number: 3125210040055000400
Construction
Type & style
- Home type: SingleFamily
- Property subtype: SingleFamily
Condition
- Year built: 2020
Community & HOA
Community
- Features: Fitness Center, Park, Playground, Pool, Sidewalks
HOA
- Amenities included: Basketball Court, Fitness Center
Location
- Region: Wesley Chapel
Financial & listing details
- Lease term: 12 Months
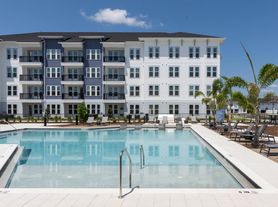
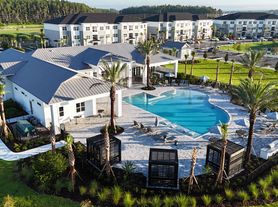
Nearby apartments for rent


Price history
| Date | Event | Price |
|---|---|---|
| 10/19/2026 | Price change | $2,200-6.4%$1/sqft |
Source: Stellar MLS #TB8553511 Report a problem | ||
| 10/4/2026 | Listed for rent | $2,350+6.8%$2/sqft |
Source: Stellar MLS #TB8553511 Report a problem | ||
| 9/8/2025 | Listing removed | $2,200$1/sqft |
Source: Stellar MLS #TB8417511 Report a problem | ||
| 8/20/2025 | Listed for rent | $2,200$1/sqft |
Source: Stellar MLS #TB8417511 Report a problem | ||
| 10/2/2020 | Sold | $250,490$160/sqft |
Source: Public Record Report a problem | ||