Skip main navigation
Sold for $702,500
  • $702,500

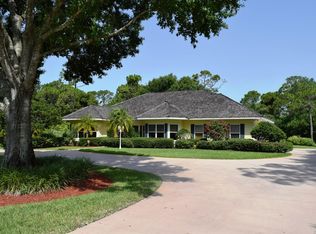
    7684 Wyldwood Way, Port St Lucie, FL 34986

    3beds
    2,195sqft
    Single Family Residence
    Built in 1987
    0.9 Acres Lot
    $725,900 Zestimate®
    $320/sqft
    $3,851 Estimated rent

    Home value

    $725,900

    $682,000 - $777,000

    $3,851/mo

    Zestimate® history
    Loading
    Loading...

    Owner options

    List your home for rent

    $3,851/mo

    Rent Zestimate®

    Find your next renter with Zillow Rental Manager. Plus, with online applications, you can quickly screen prospective tenants – for free.

    Learn more

    $3,851/mo

    Rent Zestimate®

    Refinance and save

    $5,306/mo

    Est. payment

    Refinancing to a lower rate could help reduce your monthly payments and save thousands over the life of the loan.

    See today's rates

    $5,306/mo

    Est. payment

    Explore your selling options

    Work with a Zillow partner agent

    Leverage their expertise and Zillow's premium Showcase listings to get your home seen by more buyers.

    Get started

    List with your own agent

    Get your home in front of millions of buyers by listing it on Zillow.

    Learn how to do it

    Sell it yourself

    Take full control of how buyers see your home on Zillow by listing For Sale by Owner (FSBO).

    List your home

    What's special

    Zillow last checked:

    Listing updated:

    Listed by:

    Lorenza Thomas 914-419-9465,

    Coldwell Banker Paradise

    Bought with:

    Joanna Marczak, 3315543

    Home Sales Palm Beach

    Source: BeachesMLS,MLS#: R10951161MLS LogoOriginating MLS: BeachesMLS

    Facts & features

    Interior

    Bedrooms & bathrooms
    • Bedrooms: 3
    • Bathrooms: 2
    • Full bathrooms: 2
    • Main level bathrooms: 2
    • Main level bedrooms: 3
    Primary bedroom
    • Level: Main
    • Area: 374
    • Dimensions: 22 X 17
    Bedroom 2
    • Area: 168
    • Dimensions: 14 X 12
    Bedroom 3
    • Area: 130
    • Dimensions: 13 X 10
    Dining room
    • Area: 80
    • Dimensions: 10 X 8
    Kitchen
    • Level: Main
    • Area: 280
    • Dimensions: 20 X 14
    Living room
    • Level: Main
    • Area: 540
    • Dimensions: 27 X 20
    Heating
    • Central, Electric, Zoned
    Cooling
    • Central Air, Electric, Zoned
    Appliances
    • Included: Cooktop, Dryer, Dishwasher, Electric Range, Electric Water Heater, Disposal, Microwave, Oven, Refrigerator, Water Heater, Washer
    • Laundry: Washer Hookup, Inside, Laundry Tub
    Features
    • Attic, Bathtub, Cathedral Ceiling(s), Dual Sinks, Garden Tub/Roman Tub, Jetted Tub, Living/Dining Room, Main Level Primary, Pull Down Attic Stairs, Split Bedrooms, Soaking Tub, Separate Shower, Vaulted Ceiling(s), Walk-In Closet(s)
    • Flooring: Wood
    • Windows: Plantation Shutters, Sliding
    • Attic: Pull Down Stairs
    Interior area
    • Total structure area: 3,702
    • Total interior livable area: 2,195 sqft

    Property

    Parking
    • Total spaces: 2.5
    • Parking features: Attached, Circular Driveway, Garage, Garage Door Opener
    • Attached garage spaces: 2.5
    • Has uncovered spaces: Yes
    Features
    • Levels: One
    • Stories: 1
    • Entry location: Entry Level Living Area Y
    • Patio & porch: Covered, Patio, Porch, Screened
    • Exterior features: Outdoor Living Area
    • Has private pool: Yes
    • Pool features: Gunite, In Ground, Pool Equipment, Screen Enclosure, Association
    • Has spa: Yes
    • Has view: Yes
    • View description: Pool
    • Waterfront features: None
    Lot
    • Size: 0.9 Acres
    • Dimensions: .93
    • Features: Cul-De-Sac, Irregular Lot, Sprinklers Automatic, Sprinkler System
    Details
    • Parcel number: 332180100060006
    • Zoning: RS-2-C
    • Special conditions: Listed As-Is

    Construction

    Type & style
    • Home type: SingleFamily
    • Property subtype: Single Family Residence
    Materials
    • Frame
    • Roof: Concrete,Tile
    Condition
    • Resale
    • New construction: No
    • Year built: 1987

    Utilities & green energy

    • Electric: 3 Phase
    • Sewer: Septic Tank
    • Water: Public
    • Utilities for property: Cable Available, Water Available

    Community & HOA

    Community
    • Features: Home Owners Association, Gated, Property Manager On-Site, Street Lights
    • Security: Gated with Guard, Gated Community, Smoke Detector(s), Security Guard
    • Subdivision: RESERVE PLANTATION PHASE 1
    HOA
    • Has HOA: Yes
    • Amenities included: Basketball Court, Billiard Room, Clubhouse, Fitness Center, Golf Course, Library, Picnic Area, Playground, Pickleball, Pool, Recreation Facilities, Tennis Court(s)
    • Services included: Common Areas, Cable TV, Recreation Facilities, Security
    • HOA fee: $288 monthly
    Location
    • Region: Port Saint Lucie

    Financial & listing details

    • Price per square foot: $320/sqft
    • Tax assessed value: $657,100
    • Annual tax amount: $6,003
    • Date on market: 1/17/2024
    • Listing terms: Assumable,Cash,Conventional,FHA,VA Loan
    • Road surface type: Paved

    Price history

    DateEventPrice
    2/21/2024Sold$702,500-2.1%$320/sqft
    Source: BeachesMLS #R10951161 Report a problem
    1/17/2024Listed for sale$717,500-3.9%$327/sqft
    Source: BeachesMLS #RX-10951161 Report a problem
    10/11/2023Listing removed--
    Source: BeachesMLS #RX-10902869 Report a problem
    9/22/2023Price change$747,000-2.9%$340/sqft
    Source: BeachesMLS #RX-10902869 Report a problem
    8/7/2023Price change$769,000-1.1%$350/sqft
    Source: BeachesMLS #RX-10902869 Report a problem
    7/8/2023Listed for sale$777,777+11.1%$354/sqft
    Source: BeachesMLS #RX-10902869 Report a problem
    7/1/2022Listing removed--
    Source: RE/MAX International Report a problem
    4/25/2022Listed for sale$699,888+72.8%$319/sqft
    Source: RE/MAX International #RX-10794643 Report a problem
    8/23/2019Sold$405,000-3.5%$185/sqft
    Source: BeachesMLS #R10533191 Report a problem
    6/29/2019Pending sale$419,888$191/sqft
    Source: RE/MAX 100 Riverside #RX-10533191 Report a problem
    5/24/2019Listed for sale$419,888+40.4%$191/sqft
    Source: RE/MAX 100 Riverside Inc #RX-10533191 Report a problem
    6/28/2013Sold$299,000$136/sqft
    Source: BeachesMLS #R3317570 Report a problem
    4/28/2013Price change$299,000-11.8%$136/sqft
    Source: Lang Realty, Inc #R3317570 Report a problem
    3/25/2013Price change$339,000-5.6%$154/sqft
    Source: Lang Realty, Inc #R3317570 Report a problem
    2/15/2013Price change$359,000-5.3%$164/sqft
    Source: Lang Realty, Inc #R3317570 Report a problem
    10/16/2012Listed for sale$379,000+16.6%$173/sqft
    Source: Lang Realty #R3317570 Report a problem
    11/18/2011Listing removed$325,000+6.9%$148/sqft
    Source: Visual Tour #R3171972 Report a problem
    6/3/2011Sold$304,000-6.5%$138/sqft
    Source: Public Record Report a problem
    2/10/2011Listed for sale$325,000+49.1%$148/sqft
    Source: Villager Realty LLC #R3171972 Report a problem
    7/28/2000Sold$218,000+15.2%$99/sqft
    Source: Public Record Report a problem
    8/20/1996Sold$189,200$86/sqft
    Source: Public Record Report a problem

    Public tax history

    YearProperty taxesTax assessment
    2025$5,146 -16%$286,559 -17.5%
    2024$6,129 +2.1%$347,179 +3%
    2023$6,004 +2.8%$337,067 +3%
    2022$5,842 -0.4%$327,250 +3%
    2021$5,864 +0.3%$317,719 +1.4%
    2020$5,844 $313,333 -2.6%
    2019$5,844 -4.3%$321,853 -6.7%
    2018$6,104 +6.5%$345,000 +7.2%
    2017$5,730 +1%$321,900 -0.9%
    2016$5,672 +3.1%$324,900 +6.2%
    2015$5,503 $305,900
    Find assessor info on the county website

    Neighborhood: 34986

    Nearby schools

    GreatSchools rating
    Get a cash offer in 3 minutes
    Find out how much your home could sell for in as little as 3 minutes with a no-obligation cash offer.
    Estimated market value
    $725,900
    Get a cash offer in 3 minutes
    Find out how much your home could sell for in as little as 3 minutes with a no-obligation cash offer.
    Estimated market value
    $725,900