Skip main navigation
Closed
  • $520,000

    7685 Avila Ct, Sparks, NV 89436

    3beds
    1,262sqft
    Single Family Residence
    Built in 2000
    0.28 Acres Lot
    $530,700 Zestimate®
    $412/sqft
    $2,307 Estimated rent

    Home value

    $530,700

    $483,000 - $584,000

    $2,307/mo

    Zestimate® history
    Loading
    Loading...

    Owner options

    List your home for rent

    $2,307/mo

    Rent Zestimate®

    Find your next renter with Zillow Rental Manager. Plus, with online applications, you can quickly screen prospective tenants – for free.

    Learn more

    $2,307/mo

    Rent Zestimate®

    Refinance and save

    $3,056/mo

    Est. payment

    Refinancing to a lower rate could help reduce your monthly payments and save thousands over the life of the loan.

    See today's rates

    $3,056/mo

    Est. payment

    Explore your selling options

    Work with a Zillow partner agent

    Leverage their expertise and Zillow's premium Showcase listings to get your home seen by more buyers.

    Get started

    List with your own agent

    Get your home in front of millions of buyers by listing it on Zillow.

    Learn how to do it

    Sell it yourself

    Take full control of how buyers see your home on Zillow by listing For Sale by Owner (FSBO).

    List your home

    What's special

    Open-concept layoutPrivate hot tubQuiet cul-de-sacSoaring ceilingsCustom fire pitAmple cabinet spaceStainless steel appliances
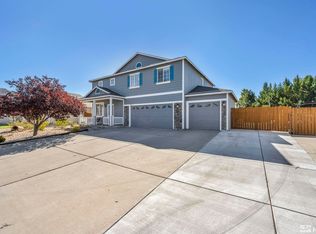
    Assumable FHA Loan! This property comes with a highly desirable assumable FHA loan, offering an FHA loan buyer the chance to secure financing at an attractive interest rate. Welcome to 7685 Avila Court - Where Comfort, Privacy & Style Come Together! Tucked away in a quiet cul-de-sac in the highly sought-after Wingfield Springs area, this single-story home is your private escape in the heart of Sparks! From the moment you walk in, you're welcomed by soaring ceilings, rich luxury vinyl plank flooring, and a warm, open-concept layout perfect for everyday living and entertaining alike. The kitchen features granite counters, a double oven, stainless steel appliances, ample cabinet space, and a large breakfast bar that flows seamlessly into the dining and living areas. Cozy up by the fireplace or open the plantation shutters and let the light pour into this stylish and inviting space. Step outside to your own backyard retreat! The expansive, park-like yard is surrounded by mature trees offering shade and privacy, and features a stamped concrete patio, custom fire pit, multiple seating areas, and private hot tub—all perfect for hosting guests or simply unwinding in peace. There's even space for a hammock under the trees! With a large lot, beautiful upgrades, and close proximity to walking trails, parks, golf, and elementary school, this home offers the perfect balance of convenience, charm, and serenity.

    Zillow last checked:

    Listing updated:

    Listed by:

    Michael Wood S.65411 775-250-2007,

    RE/MAX Professionals-Reno

    Bought with:

    Merilee Hires, S.189594

    RE/MAX Gold

    Source: NNRMLS,MLS#: 250054874MLS Logo

    Facts & features

    Interior

    Bedrooms & bathrooms
    • Bedrooms: 3
    • Bathrooms: 2
    • Full bathrooms: 2
    Heating
    • Fireplace(s), Forced Air
    Cooling
    • Central Air
    Appliances
    • Included: Dishwasher, Disposal, Gas Range, Microwave
    • Laundry: Cabinets, Laundry Room, Shelves
    Features
    • Breakfast Bar, Ceiling Fan(s), High Ceilings, Master Downstairs, Walk-In Closet(s)
    • Flooring: Carpet, Ceramic Tile, Laminate
    • Windows: Double Pane Windows
    • Number of fireplaces: 1
    • Fireplace features: Gas
    • Common walls with other units/homes: No Common Walls
    Interior area
    • Total structure area: 1,262
    • Total interior livable area: 1,262 sqft

    Property

    Parking
    • Total spaces: 2
    • Parking features: Attached, Garage
    • Attached garage spaces: 2
    Features
    • Levels: One
    • Stories: 1
    • Patio & porch: Patio
    • Exterior features: Fire Pit, Rain Gutters
    • Has spa: Yes
    • Spa features: Above Ground
    • Fencing: Back Yard
    Lot
    • Size: 0.28 Acres
    • Features: Cul-De-Sac, Landscaped, Sprinklers In Front, Sprinklers In Rear
    Details
    • Additional structures: None
    • Parcel number: 52430019
    • Zoning: PD
    • Special conditions: Other

    Construction

    Type & style
    • Home type: SingleFamily
    • Property subtype: Single Family Residence
    Materials
    • Frame
    • Foundation: Slab
    • Roof: Composition
    Condition
    • New construction: No
    • Year built: 2000

    Utilities & green energy

    • Sewer: Public Sewer
    • Water: Public
    • Utilities for property: Cable Available, Electricity Connected, Internet Available, Natural Gas Connected, Sewer Connected, Water Connected, Water Meter Installed

    Community & HOA

    Community
    • Security: Smoke Detector(s)
    • Subdivision: Cimarron 6 Phase 1
    HOA
    • Has HOA: Yes
    • Amenities included: None
    • HOA fee: $60 quarterly
    • HOA name: Cimarron 6
    Location
    • Region: Sparks

    Financial & listing details

    • Price per square foot: $412/sqft
    • Tax assessed value: $293,112
    • Annual tax amount: $2,895
    • Date on market: 8/21/2025
    • Cumulative days on market: 81 days
    • Listing terms: 1031 Exchange,Cash,Conventional,FHA,VA Loan

    Price history

    DateEventPrice
    11/10/2025Sold$520,000-1%$412/sqft
    Source: NNRMLS #250054874 Report a problem
    10/6/2025Contingent$525,000$416/sqft
    Source: NNRMLS #250054874 Report a problem
    9/17/2025Price change$525,000-2.8%$416/sqft
    Source: NNRMLS #250054874 Report a problem
    9/4/2025Price change$540,000-1.8%$428/sqft
    Source: NNRMLS #250054874 Report a problem
    8/21/2025Listed for sale$550,000+53.6%$436/sqft
    Source: NNRMLS #250054874 Report a problem
    8/1/2019Sold$358,000-1.9%$284/sqft
    Source: NNRMLS #190009831 Report a problem
    6/28/2019Listed for sale$364,980+162.6%$289/sqft
    Source: Haute Properties NV #190009831 Report a problem
    3/21/2000Sold$139,000$110/sqft
    Source: Public Record Report a problem

    Public tax history

    YearProperty taxesTax assessment
    2026$3,129 +8%$102,589 +3.1%
    2025$2,896 +7.9%$99,460 +4%
    2024$2,685 +7.9%$95,621 -0.6%
    2023$2,488 +7.7%$96,192 +23.2%
    2022$2,310 +6.8%$78,109 +7.8%
    2021$2,164 +4.9%$72,470 +3.7%
    2020$2,063 -4.7%$69,881
    2019$2,164 +4.9%$69,881 +11.4%
    2018$2,063 +8.8%$62,756 +0.3%
    2017$1,897 $62,557 +1.8%
    2016$1,897 $61,442 +0.6%
    2015$1,897 +3.1%$61,051 +8%
    2014$1,840 $56,524 +36.6%
    2013$1,840 $41,387
    2012-- $41,387 +2.6%
    2011-- $40,341 +1.1%
    2010-- $39,914 -27.9%
    2009-- $55,345 -5.4%
    2008-- $58,482 -19.8%
    2007-- $72,936 +40.4%
    2006-- $51,935 +11.1%
    2005-- $46,756 +4.4%
    2004-- $44,771 -1.1%
    2003-- $45,254 -1.6%
    2002-- $45,967
    2001-- $45,967
    Find assessor info on the county website

    Neighborhood: 89436

    Nearby schools

    GreatSchools rating
    Schools provided by the listing agent
    • Elementary: Van Gorder
    • Middle: Sky Ranch
    • High: Spanish Springs

    Source: NNRMLS. This data may not be complete. We recommend contacting the local school district to confirm school assignments for this home.

    Get a cash offer in 3 minutes
    Find out how much your home could sell for in as little as 3 minutes with a no-obligation cash offer.
    Estimated market value
    $530,700
    Get a cash offer in 3 minutes
    Find out how much your home could sell for in as little as 3 minutes with a no-obligation cash offer.
    Estimated market value
    $530,700