Don't miss out on this one-of-a-kind two story charmer in District 20! Conveniently located, this property is near to shopping, hospitals and schools but feels tucked away in a quiet subdivision. The property is located directly across from the community park with a walking path entering the park. This property has views of the mountains from the south side of the home, including Pikes Peak, from the deck! The discriminating buyer will find many upgrades in this property, including NEW FURNACE DEC 2024, exterior stucco, new roof (2023), newer exterior paint (2021), plumbing fixtures, recessed lighting, a flagstone patio, plantation shutters, 9-foot ceilings, windows in the spacious three-car insulated garage, 6-panel doors, upgraded wiring, and digital entry locks. Full xeriscape means no high water bills! Upon entering, notice the abundance of natural light with south-facing windows. Don't miss the custom wall storage unit that is disguised as quality furniture. The kitchen contains all stainless steel appliances, upgraded cabinetry, solid surface counters, a gas stove, and a pantry. The counter bar makes serving quick meals convenient for on-the-go schedules. The dining room exits directly to the deck for entertaining. The living room has a gas fireplace, extra storage under the television nook, and large windows that grace the living room for ample natural light. The master bedroom is located in the home for privacy and the en suite master bathroom has a double vanity and large walk-in master closet with built-in shelving. The upper floor plan includes three bedrooms that share a full bathroom. Ceiling fans, air conditioning, and a whole-house fan keep the home cool on those warm summer days. The walk-out basement is perfect for entertaining. This level has south-facing windows that allow loads of natural light to flood the basement. Don't forget the full wet bar for entertaining ease! Don't miss out! Come see this one today.
Sold for $590,000
$590,000
7685 Manston Dr, Colorado Springs, CO 80920
5beds
3,123sqft
Single Family Residence
Built in 2005
7,095 Square Feet Lot
$573,800 Zestimate®
$189/sqft
$3,007 Estimated rent
Home value
$573,800
$539,000 - $608,000
$3,007/mo
Zestimate® history
Owner options
List your home for rent
$3,007/mo
Rent Zestimate®
Find your next renter with Zillow Rental Manager. Plus, with online applications, you can quickly screen prospective tenants – for free.
$3,007/mo
Rent Zestimate®
Refinance and save
$3,465/mo
Est. payment
Refinancing to a lower rate could help reduce your monthly payments and save thousands over the life of the loan.
$3,465/mo
Est. payment
Explore your selling options
Work with a Zillow partner agent
Leverage their expertise and Zillow's premium Showcase listings to get your home seen by more buyers.
Get startedList with your own agent
Get your home in front of millions of buyers by listing it on Zillow.
Learn how to do itSell it yourself
Take full control of how buyers see your home on Zillow by listing For Sale by Owner (FSBO).
List your homeWhat's special
Gas fireplaceCommunity parkViews of the mountainsWalk-out basementFlagstone patioEn suite master bathroomLarge walk-in master closet
Zillow last checked:
Listing updated:
Listed by:
Mary Reid 719-510-4632,
Reid Realty, Inc
Bought with:
Caleb Thies
NAV Real Estate
Source: elevateMLS,MLS#: 7056070
Facts & features
Interior
Bedrooms & bathrooms
- Bedrooms: 5
- Bathrooms: 4
- Full bathrooms: 3
- 1/2 bathrooms: 1
Basement
- Area: 1208
Heating
- Forced Air, Natural Gas
Cooling
- Attic Fan, Central Air
Appliances
- Included: Dishwasher, Disposal, Dryer, Gas in Kitchen, Exhaust Fan, Microwave, Oven, Refrigerator, Washer
- Laundry: Electric Hook-up, Main Level
Features
- 9Ft + Ceilings, See Prop Desc Remarks, Breakfast Bar, Pantry, Wet Bar
- Flooring: Carpet, Ceramic Tile, Vinyl/Linoleum, Wood Laminate
- Basement: Full,Partially Finished
- Number of fireplaces: 1
- Fireplace features: Gas, One
Interior area
- Total structure area: 3,123
- Total interior livable area: 3,123 sqft
- Finished area above ground: 1,915
- Finished area below ground: 1,208
Property
Parking
- Total spaces: 3
- Parking features: Attached, Garage Door Opener, Garage Amenities (Other), See Remarks, Concrete Driveway
- Attached garage spaces: 3
Features
- Levels: Two
- Stories: 2
- Patio & porch: Wood Deck, Other, See Prop Desc Remarks
- Fencing: Back Yard
- Has view: Yes
- View description: City, Mountain(s), View of Pikes Peak
Lot
- Size: 7,095 Square Feet
- Features: Level, Near Fire Station, Near Hospital, Near Park, Near Schools, Near Shopping Center, HOA Required $, Landscaped
Details
- Parcel number: 6301307024
Construction
Type & style
- Home type: SingleFamily
- Property subtype: Single Family Residence
Materials
- Stucco, Framed on Lot
- Foundation: Walk Out
- Roof: Composite Shingle
Condition
- Existing Home
- New construction: No
- Year built: 2005
Utilities & green energy
- Water: Municipal
Community & HOA
Community
- Features: Parks or Open Space, See Prop Desc Remarks
- Security: Security System
HOA
- Services included: Trash Removal, Other
- HOA fee: $110 quarterly
Location
- Region: Colorado Springs
Financial & listing details
- Price per square foot: $189/sqft
- Tax assessed value: $612,367
- Annual tax amount: $2,368
- Date on market: 3/1/2025
- Listing terms: Cash,Conventional,FHA,VA Loan
Price history
| Date | Event | Price |
|---|---|---|
| 2/28/2025 | Sold | $590,000-0.8%$189/sqft |
Source:  elevateMLS #7056070 Report a problem elevateMLS #7056070 Report a problem | ||
| 1/9/2025 | Listed for sale | $595,000+1.7%$191/sqft |
Source: elevateMLS #7056070 Report a problem | ||
| 11/9/2024 | Listing removed | $585,000$187/sqft |
Source: elevateMLS #7056070 Report a problem | ||
| 11/3/2024 | Listed for sale | $585,000+41%$187/sqft |
Source: elevateMLS #7056070 Report a problem | ||
| 6/3/2019 | Sold | $415,000+25.8%$133/sqft |
Source: Public Record Report a problem | ||
| 7/27/2015 | Sold | $329,900-2.9%$106/sqft |
Source: Public Record Report a problem | ||
| 5/18/2015 | Price change | $339,900+1.5%$109/sqft |
Source: PREMIER REAL ESTATE GROUP Report a problem | ||
| 4/2/2015 | Listed for sale | $334,900+11.2%$107/sqft |
Source: First Fruits Inc. dba Premier Real Estate Group #5996459 Report a problem | ||
| 11/3/2005 | Sold | $301,238$96/sqft |
Source: Public Record Report a problem | ||
Public tax history
| Year | Property taxes | Tax assessment |
|---|---|---|
| 2024 | $2,368 +14.2% | $41,030 |
| 2023 | $2,074 -4% | $41,030 +39.7% |
| 2022 | $2,160 | $29,380 -2.8% |
| 2021 | -- | $30,220 +10% |
| 2020 | $2,115 +1.1% | $27,470 |
| 2019 | $2,092 +7.6% | $27,470 +9.1% |
| 2018 | $1,944 -0.4% | $25,180 |
| 2017 | $1,952 +0.4% | $25,180 -0.9% |
| 2016 | $1,944 -1% | $25,400 |
| 2015 | $1,964 +5.1% | $25,400 +5% |
| 2014 | $1,868 | $24,190 |
| 2013 | -- | -- |
| 2012 | -- | $24,680 |
| 2011 | $1,799 | $24,680 +5.2% |
| 2010 | -- | $23,450 |
| 2009 | -- | $23,450 +2% |
| 2008 | -- | $22,980 |
| 2006 | -- | $22,980 +307.4% |
| 2004 | -- | $5,640 |
Find assessor info on the county website
Neighborhood: Briargate
Nearby homes
- $579,9005 bd3 ba3k sqft7695 Manston Dr, Colorado Springs, CO 80920Off Market
- $631,4005 bd4 ba3.7k sqft7675 Manston Dr, Colorado Springs, CO 80920Off Market
- $571,4004 bd3 ba2.7k sqft7705 Manston Dr, Colorado Springs, CO 80920Off Market

- $615,0004 bd4 ba3.4k sqft7665 Manston Dr, Colorado Springs, CO 80920Sold
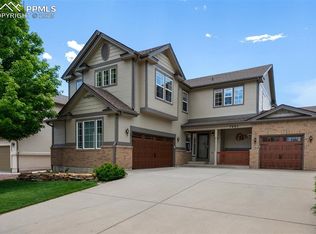
- $642,5006 bd4 ba3.5k sqft7605 Fargo Dr, Colorado Springs, CO 80920Off Market
- $602,5004 bd3 ba3.7k sqft7615 Fargo Dr, Colorado Springs, CO 80920Off Market
- $617,9004 bd3 ba3.7k sqft7595 Fargo Dr, Colorado Springs, CO 80920Off Market
- $372,9923 bd3 ba2.2k sqft7680 Manston Dr, Colorado Springs, CO 80920Off Market
Nearby schools
GreatSchools rating
- 6/10Prairie Hills Elementary SchoolGrades: K-5Distance: 0.5 mi
- 5/10Timberview Middle SchoolGrades: 6-8Distance: 1.3 mi
- 9/10Liberty High SchoolGrades: 9-12Distance: 1.1 mi
Schools provided by the listing agent
- District: Academy-20
Source: elevateMLS. This data may not be complete. We recommend contacting the local school district to confirm school assignments for this home.
Get a cash offer in 3 minutes
Find out how much your home could sell for in as little as 3 minutes with a no-obligation cash offer.
Estimated market value
$573,800
Get a cash offer in 3 minutes
Find out how much your home could sell for in as little as 3 minutes with a no-obligation cash offer.
Estimated market value
$573,800
- Colorado
- El Paso County
- Colorado Springs
- 80920
- Briargate
- 7685 Manston Dr
Nearby cities
Nearby neighborhoods
- Briargate Real estate
- Central Colorado Springs Real estate
- Cimarron Hills Real estate
- East Colorado Springs Real estate
- Northeast Colorado Springs Real estate
- Northwest Colorado Springs Real estate
- Old Colorado City Real estate
- Powers Real estate
- Southeast Colorado Springs Real estate
- Southwest Colorado Springs Real estate
Nearby zip codes
Other Colorado Springs Topics
- Apartments for Rent in 80920
- Houses for Sale in 80920
- Houses for Rent in 80920
- 80920 Real Estate
- Colorado Springs Condos
- Houses for Sale in Colorado Springs
- Newest Listings in Colorado Springs
- Colorado Springs Home Values
- Colorado Springs Real Estate Agents
- Colorado Springs Refinance
- Colorado Springs Mortgage Rates
