Skip main navigation
Sold for $475,000
  • $475,000

    7685 SE 135th St, Summerfield, FL 34491

    3beds
    1,611sqft
    Single Family Residence
    Built in 2003
    3.04 Acres Lot
    $504,400 Zestimate®
    $295/sqft
    $2,630 Estimated rent

    Home value

    $504,400

    $479,000 - $530,000

    $2,630/mo

    Zestimate® history
    Loading
    Loading...

    Owner options

    List your home for rent

    $2,630/mo

    Rent Zestimate®

    Find your next renter with Zillow Rental Manager. Plus, with online applications, you can quickly screen prospective tenants – for free.

    Learn more

    $2,630/mo

    Rent Zestimate®

    Refinance and save

    $3,187/mo

    Est. payment

    Refinancing to a lower rate could help reduce your monthly payments and save thousands over the life of the loan.

    See today's rates

    $3,187/mo

    Est. payment

    Explore your selling options

    Work with a Zillow partner agent

    Leverage their expertise and Zillow's premium Showcase listings to get your home seen by more buyers.

    Get started

    List with your own agent

    Get your home in front of millions of buyers by listing it on Zillow.

    Learn how to do it

    Sell it yourself

    Take full control of how buyers see your home on Zillow by listing For Sale by Owner (FSBO).

    List your home

    What's special

    Screened-in poolHigh ceilingsLarge tubOpen and spacious layoutDouble vanitiesTile walk-in shower
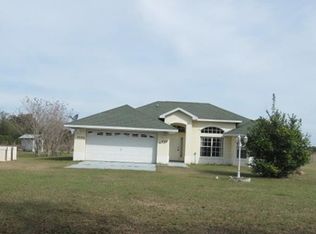
    NEW ROOF TO BE INSTALLED BEFORE CLOSING! This stunning Move-in ready 3-bedroom, 2-bathroom home is a true gem, boasting a screened-in pool and offering 1,611 square feet of living space on a spacious 3.04-acre lot.As you step inside you'll be greeted by high ceilings and luxury vinyl plank (LVP) flooring throughout, creating a modern and stylish ambiance. Natural light floods the home, illuminating the open and spacious layout. The kitchen situated in the heart of the home, is perfect for entertaining and hosting family gatherings, making it a focal point of the property boasting Corian countertops and plenty of cabinet space. The master bedroom is a true retreat featuring a en-suite bathroom with a large tub, double vanities, tile walk-in shower and a door that leads out to the pool for added convenience. Split floor plan with two spacious guest bedrooms conveniently located near the guest bathroom. Out the back door is your own private screened in pool area, ready for family gatherings or pool parties. The home also includes a 2-car garage with ample storage space, tile flooring plus an additional kitchen area, as well as a 30x40 carport ideal for storing a boat or RV providing plenty of room for all your vehicles. The beauty of this property extends beyond the home itself, as the 3.04-acre lot is completely cleared and fully fenced, creating a perfect setting for horses, cows, goats or any other farm animals you desire. As an added bonus there is a 15x27 storage shed with electric that offers ample space for all your storage needs. But that’s not all—this shed also includes a 15x16 horse stall providing a secure space for your horses or livestock. Located minutes from stores, restaurants, hospitals and The Villages. For all the horse enthusiasts it’s located only 27 miles from the World Equestrian Center, Ocala & 11 miles from Florida Horse park. Don't miss the chance to own this stunning property and create your own mini-farm in this desirable location! NEW LVP FLOORING-2023 & SEPTIC TANK PUMPED OUT- 2024.

    Zillow last checked:

    Listing updated:

    Listing Provided by:

    Alexus Macblain 740-255-3338,

    KELLER WILLIAMS CORNERSTONE RE 352-369-4044,

    Chad MacBlain 740-801-0071,

    KELLER WILLIAMS CORNERSTONE RE

    Bought with:

    Enrique Hernandez, 3175672

    NONA LEGACY POWERED BY LA ROSA

    Source: Stellar MLS,MLS#: OM684871MLS LogoOriginating MLS: Ocala - Marion

    Facts & features

    Interior

    Bedrooms & bathrooms
    • Bedrooms: 3
    • Bathrooms: 2
    • Full bathrooms: 2
    Primary bedroom
    • Features: Walk-In Closet(s)
    • Level: First
    • Dimensions: 11x14
    Kitchen
    • Features: Pantry
    • Level: First
    • Dimensions: 12x19
    Living room
    • Features: Ceiling Fan(s)
    • Level: First
    • Dimensions: 13x32
    Heating
    • Central
    Cooling
    • Central Air
    Appliances
    • Included: Dishwasher, Dryer, Electric Water Heater, Microwave, Range, Range Hood, Refrigerator, Washer
    • Laundry: Electric Dryer Hookup, Laundry Room, Washer Hookup
    Features
    • Ceiling Fan(s), High Ceilings, Open Floorplan, Primary Bedroom Main Floor, Solid Surface Counters, Split Bedroom, Thermostat, Vaulted Ceiling(s), Walk-In Closet(s)
    • Flooring: Luxury Vinyl
    • Has fireplace: No
    Interior area
    • Total structure area: 3,120
    • Total interior livable area: 1,611 sqft

    Property

    Parking
    • Total spaces: 4
    • Parking features: Garage - Attached, Carport
    • Attached garage spaces: 2
    • Carport spaces: 2
    • Covered spaces: 4
    • Details: Garage Dimensions: 21X28
    Features
    • Levels: One
    • Stories: 1
    • Exterior features: Private Mailbox, Storage
    • Has private pool: Yes
    • Pool features: Gunite, In Ground, Screen Enclosure
    • Fencing: Fenced,Wire,Wood
    Lot
    • Size: 3.04 Acres
    Details
    • Parcel number: 4544501300
    • Zoning: A1
    • Special conditions: None

    Construction

    Type & style
    • Home type: SingleFamily
    • Property subtype: Single Family Residence
    Materials
    • Block, Stucco
    • Foundation: Slab
    • Roof: Shingle
    Condition
    • Completed
    • New construction: No
    • Year built: 2003

    Utilities & green energy

    • Sewer: Septic Tank
    • Water: Well
    • Utilities for property: BB/HS Internet Available, Cable Connected, Electricity Connected, Sewer Connected, Water Connected

    Community & neighborhood

    Location
    • Region: Summerfield
    • Subdivision: SILER TOP RANCH

    HOA & financial

    HOA
    • Has HOA: No
    Other fees
    • Pet fee: $0 monthly
    Other financial information
    • Total actual rent: 0

    Other

    Other facts
    • Listing terms: Cash,Conventional,FHA,VA Loan
    • Ownership: Fee Simple
    • Road surface type: Paved

    Price history

    DateEventPrice
    5/4/2026Listing removed$525,000$326/sqft
    Source: Stellar MLS #O6316480 Report a problem
    7/15/2025Listed for sale$525,000+10.5%$326/sqft
    Source: Stellar MLS #O6316480 Report a problem
    1/30/2025Sold$475,000-0.2%$295/sqft
    Source: Stellar MLS #OM684871 Report a problem
    1/6/2025Pending sale$476,000$295/sqft
    Source: Stellar MLS #OM684871 Report a problem
    12/2/2024Price change$476,000-0.6%$295/sqft
    Source: Stellar MLS #OM684871 Report a problem
    10/14/2024Price change$479,000-0.8%$297/sqft
    Source: Stellar MLS #OM684871 Report a problem
    9/24/2024Price change$483,000-2%$300/sqft
    Source: Stellar MLS #OM684871 Report a problem
    9/3/2024Listed for sale$493,000+31.5%$306/sqft
    Source: Stellar MLS #OM684871 Report a problem
    10/5/2023Sold$375,000-14.6%$233/sqft
    Source: Stellar MLS #OM659345 Report a problem
    8/2/2023Pending sale$439,000$273/sqft
    Source: Stellar MLS #OM659345 Report a problem
    6/12/2023Listed for sale$439,000+51.9%$273/sqft
    Source: Stellar MLS #OM659345 Report a problem
    5/23/2018Listing removed$289,000$179/sqft
    Source: ONLY WAY REALTY CITRUS #527779 Report a problem
    2/8/2018Price change$289,000+3.6%$179/sqft
    Source: ONLY WAY REALTY CITRUS #527779 Report a problem
    11/26/2017Listed for sale$279,000+39.5%$173/sqft
    Source: ONLY WAY REALTY CITRUS #527779 Report a problem
    3/18/2005Sold$200,000$124/sqft
    Source: Public Record Report a problem

    Public tax history

    YearProperty taxesTax assessment
    2024$5,574 +153.6%$337,100 +110.9%
    2023$2,198 +3%$159,863 +3.1%
    2022$2,134 +0.3%$155,126 +3%
    2021$2,128 +0.9%$150,606 +1.4%
    2020$2,109 +1.6%$148,531 +2.3%
    2019$2,075 $145,198 +1.9%
    2018$2,075 +7.5%$142,485 +2.1%
    2017$1,930 +1.6%$139,560 +2.1%
    2016$1,900 $136,695 +0.7%
    2015$1,900 +6.3%$135,724 +0.8%
    2014$1,787 +10.7%$134,649 +7.9%
    2013$1,614 +1.9%$124,785 +1.7%
    2012$1,585 -8.2%$122,703 -6.8%
    2011$1,726 -8.6%$131,592 -7.9%
    2010$1,889 -8.9%$142,895 -30.6%
    2009$2,074 -3.8%$206,021 -13.6%
    2008$2,157 -4.9%$238,462 +2.1%
    2007$2,270 -37%$233,634 +14.5%
    2006$3,603 +64%$203,986 +67.1%
    2005$2,196 $122,097 +10.8%
    2004$2,196 $110,222
    2002-- --

    Find assessor info on the county website

    Neighborhood: 34491

    Nearby schools

    GreatSchools rating
    Schools provided by the listing agent
    • Elementary: Belleview Elementary School
    • Middle: Belleview Middle School
    • High: Belleview High School

    Source: Stellar MLS. This data may not be complete. We recommend contacting the local school district to confirm school assignments for this home.

    Get a cash offer in 3 minutes
    Find out how much your home could sell for in as little as 3 minutes with a no-obligation cash offer.
    Estimated market value
    $504,400
    Get a cash offer in 3 minutes
    Find out how much your home could sell for in as little as 3 minutes with a no-obligation cash offer.
    Estimated market value
    $504,400