Skip main navigation
Off market
  • Price Unknown

    7685 Schmid Cres NW, Edmonton, AB T6R 0K7

    3beds
    1,330sqft
    Single Family Residence
    Built in 2007
    -- sqft lot
    $-- Zestimate®
    C$--/sqft
    C$2,098 Estimated rent

    Home value

    Not available

    Estimated sales range

    Not available

    Not available

    Loading
    Loading...

    Owner options

    List your home for rent

    C$2,098/mo

    Rent Zestimate®

    Find your next renter with Zillow Rental Manager. Plus, with online applications, you can quickly screen prospective tenants – for free.

    Learn more

    C$2,098/mo

    Rent Zestimate®

    Refinance and save

    Refinancing to a lower rate could help reduce your monthly payments and save thousands over the life of the loan.

    See today's rates

    Explore your selling options

    Work with a Zillow partner agent

    Leverage their expertise and Zillow's premium Showcase listings to get your home seen by more buyers.

    Get started

    List with your own agent

    Get your home in front of millions of buyers by listing it on Zillow.

    Learn how to do it

    Sell it yourself

    Take full control of how buyers see your home on Zillow by listing For Sale by Owner (FSBO).

    List your home

    What's special

    Central air conditioningFresh paint throughoutUpdated vinyl plank flooringFunctional open-concept layoutBright main floorBeautifully landscaped front yardNewer appliances

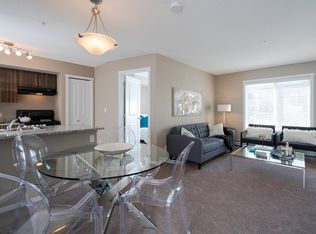
    Air-Conditioned 3 Bedroom Family Home with Double Garage in South Terwillegar 7685 Schmid Crescent NW, Edmonton, AB Welcome home to this beautifully maintained 3-bedroom, 2.5-bathroom family home located in the highly desirable community of South Terwillegar. Featuring central air conditioning, fresh paint, updated vinyl plank flooring, and a functional open-concept layout, this home offers comfort and convenience for families and professionals alike. The bright main floor features a spacious living room overlooking the beautifully landscaped front yard, a well-appointed kitchen with maple cabinetry, newer appliances, a corner pantry, and a generous dining area with direct access to the back deck and fully fenced backyard. A convenient 2-piece powder room completes the main level. Upstairs, you'll find three spacious bedrooms, including a primary suite with a walk-in closet and private 3-piece ensuite. Two additional bedrooms share a full 4-piece bathroom. Additional highlights include: - Central air conditioning - Double detached garage - Fresh paint throughout - Vinyl plank flooring - Newer kitchen appliances and washer/dryer - New hot water tank - Energy-efficient LED light fixtures - Fully fenced and landscaped yard with rear deck Prime Location Situated in South Terwillegar, this home offers quick access to Anthony Henday Drive, Rabbit Hill Road, Terwillegar Drive, shopping, restaurants, parks, and everyday amenities. Enjoy an easy walk to the neighborhood spray park, playgrounds, and nearby walking trails. Located within the catchment area for Esther Starkman School and Lillian Osborne High School. Rental Details - No smoking - Pets are preferred to be none; however, a well-trained pet with a positive rental history may be considered. - Pet fee: $50/month per approved pet - Employment verification, landlord references, and credit check required - $20 application fee (covers credit report) Professionally managed by Johnny Peng, Century 21 ALL Stars Realty Ltd. Contact us today to schedule your private viewing. This desirable South Terwillegar home won't last long!

    This property is not currently displayed as for sale or rent on Zillow. This may be different from what's on other websites or public sources.
    Zillow last checked:

    Listing updated:

    Source: Zillow Rentals

    Facts & features

    Interior

    Bedrooms & bathrooms
    • Bedrooms: 3
    • Bathrooms: 3
    • Full bathrooms: 2
    • 1/2 bathrooms: 1
    Features
    • Walk In Closet
    Interior area
    • Total interior livable area: 1,330 sqft

    Property

    Parking
    • Total spaces: 2
    • Details: Contact manager
    Features
    • Stories: 2

    Construction

    Type & style
    • Home type: SingleFamily
    • Property subtype: Single Family Residence
    Condition
    • Year built: 2007

    Community & HOA

    Location
    • Region: Edmonton

    Financial & listing details

    • Date on market: 7/16/2026
    • Lease term: Contact For Details

    Price history

    DateEventPrice
    7/24/2026Listing removedC$2,100C$2/sqft
    Source: Zillow Rentals Report a problem
    7/17/2026Listed for rentC$2,100C$2/sqft
    Source: Zillow Rentals Report a problem

    Public tax history

    Tax history is unavailable.

    Neighborhood: Terwillegar Heights

    Nearby schools

    GreatSchools rating

    No schools nearby

    We couldn't find any schools near this home.