Congratulations, you've finally found THE HOUSE where every detail is designed for comfort, connection, and convenience. This beautifully updated 6-bedroom, 5-bath retreat overlooks a serene forest, offering a rare blend of privacy and community living. The full daylight basement features durable wood tile and multiple flex spaces. The main level boasts a guest bedroom, perfect for grandparents or out-of-town guests. This home offers the space and versatility every lifestyle needs. Plus, it may just be the GREATEST INVESTMENT you ever make with Medley, the exciting mixed-use development, scheduled for completion in late 2026, less than 5 minutes from your front door. Let's talk more about why this house is so special... Step inside and you're greeted by a flood of natural light and open spaces that immediately put you at ease. The backdrop of lush trees through the two-story living room windows creates a calming retreat you'll look forward to coming home to every day. Morning coffee on the deck feels like a getaway, yet the energy of city life is just minutes away. The spacious kitchen, with its brand-new solid wood cabinets, new appliances, and generous storage, flows seamlessly into the vast living area, perfect for hosting holiday parties, lively game nights, or quiet evenings. Upstairs, you'll find 3 additional bedrooms plus the expansive master bedroom suite with a spa-like bathroom, complete with soaking tub, double vanities, granite countertops and an oversized walk-in closet. The fully finished basement extends your living space with yet another bedroom and updated bathroom, plus room for movie nights, game-day entertaining, or a teen hangout, while the tiled flooring ensures both style and durability. The flex spaces in this home offer endless options for a home office, playroom, or gym. Community amenities add to the lifestyle: enjoy the pool and playground just down the street, perfect for summer afternoons and connecting with neighbors. And don't forget Medley, the exciting mixed-use development opening in late 2026! You'll soon have even more shopping, dining, and entertainment less than 5 minutes from your doorstep. Recent upgrades include: new engineered hardwood flooring with sound-absorbing underlayment, new lighting, full replacement of original hot-water PEX piping, fresh interior and exterior paint, and a Moen Flo Smart Water Monitoring System. This home truly is move-in ready.
Closed
$915,000
7685 Settles Walk Ln, Suwanee, GA 30024
6beds
4,888sqft
Single Family Residence, Residential
Built in 2015
9,147 Square Feet Lot
$914,700 Zestimate®
$187/sqft
$4,494 Estimated rent
Home value
$914,700
$851,000 - $979,000
$4,494/mo
Zestimate® history
Owner options
List your home for rent
$4,494/mo
Rent Zestimate®
Find your next renter with Zillow Rental Manager. Plus, with online applications, you can quickly screen prospective tenants – for free.
$4,494/mo
Rent Zestimate®
Refinance and save
$6,254/mo
Est. payment
Refinancing to a lower rate could help reduce your monthly payments and save thousands over the life of the loan.
$6,254/mo
Est. payment
Explore your selling options
Work with a Zillow partner agent
Leverage their expertise and Zillow's premium Showcase listings to get your home seen by more buyers.
Get startedList with your own agent
Get your home in front of millions of buyers by listing it on Zillow.
Learn how to do itSell it yourself
Take full control of how buyers see your home on Zillow by listing For Sale by Owner (FSBO).
List your homeWhat's special
Zillow last checked:
Listing updated:
Listed by:
Gail McCown,
Ansley Real Estate| Christie's International Real Estate 678-906-5512,
Claire McCown,
Ansley Real Estate| Christie's International Real Estate
Bought with:
KR Sreenath, 386507
Virtual Properties Realty.com
Source: FMLS GA,MLS#: 7655543
Facts & features
Interior
Bedrooms & bathrooms
- Bedrooms: 6
- Bathrooms: 5
- Full bathrooms: 5
- Main level bathrooms: 1
- Main level bedrooms: 1
Rooms
- Room types: Bonus Room, Den, Exercise Room, Family Room, Great Room, Living Room
Primary bedroom
- Features: Sitting Room
- Level: Sitting Room
Bedroom
- Features: Sitting Room
Primary bathroom
- Features: Double Vanity, Separate Tub/Shower, Soaking Tub
Dining room
- Features: Butlers Pantry, Separate Dining Room
Kitchen
- Features: Cabinets Stain, Eat-in Kitchen, Kitchen Island, Pantry Walk-In, Stone Counters, View to Family Room
Heating
- Central, Electric, Forced Air, Natural Gas
Cooling
- Ceiling Fan(s), Central Air
Appliances
- Included: Dishwasher, Disposal, Double Oven, Dryer, Gas Cooktop, Gas Oven, Gas Water Heater, Microwave, Refrigerator, Self Cleaning Oven, Washer
- Laundry: Laundry Room, Upper Level
Features
- Double Vanity, Entrance Foyer, High Ceilings 9 ft Main, High Ceilings 9 ft Upper, High Speed Internet, Tray Ceiling(s), Walk-In Closet(s)
- Flooring: Carpet, Other
- Windows: Double Pane Windows
- Basement: Daylight,Exterior Entry,Finished,Finished Bath,Full,Interior Entry
- Attic: Pull Down Stairs
- Number of fireplaces: 1
- Fireplace features: Family Room, Glass Doors, Living Room
- Common walls with other units/homes: No Common Walls
Interior area
- Total structure area: 4,888
- Total interior livable area: 4,888 sqft
- Finished area above ground: 4,888
- Finished area below ground: 0
Property
Parking
- Total spaces: 2
- Parking features: Attached, Driveway, Garage, Garage Door Opener, Garage Faces Front, Kitchen Level, Level Driveway
- Attached garage spaces: 2
- Has uncovered spaces: Yes
Accessibility
- Accessibility features: None
Features
- Levels: Three Or More
- Patio & porch: Deck, Front Porch, Patio
- Exterior features: Rear Stairs
- Pool features: None
- Spa features: None
- Fencing: None
- Has view: Yes
- View description: Trees/Woods
- Waterfront features: None
- Body of water: None
Lot
- Size: 9,147 Square Feet
- Dimensions: 71X115X88X115
- Features: Front Yard, Landscaped, Sloped
Details
- Additional structures: None
- Parcel number: 163 428
- Other equipment: Dehumidifier
- Horse amenities: None
Construction
Type & style
- Home type: SingleFamily
- Architectural style: Craftsman,Traditional
- Property subtype: Single Family Residence, Residential
Materials
- Brick 3 Sides, Brick Front, Cement Siding
- Foundation: Slab
- Roof: Other
Condition
- Resale
- New construction: No
- Year built: 2015
Utilities & green energy
- Electric: 110 Volts, 220 Volts in Laundry
- Sewer: Public Sewer
- Water: Public
- Utilities for property: Cable Available, Electricity Available, Natural Gas Available, Phone Available, Sewer Available, Underground Utilities, Water Available
Green energy
- Energy efficient items: None
- Energy generation: None
Community & HOA
Community
- Features: Homeowners Assoc, Playground, Pool, Sidewalks, Street Lights
- Security: Carbon Monoxide Detector(s), Fire Alarm, Smoke Detector(s)
- Subdivision: Settles Walk
HOA
- Has HOA: Yes
- Services included: Swim
- HOA fee: $800 annually
- HOA phone: 888-757-3376
Location
- Region: Suwanee
Financial & listing details
- Price per square foot: $187/sqft
- Tax assessed value: $924,110
- Annual tax amount: $7,914
- Date on market: 9/25/2025
- Cumulative days on market: 12 days
- Listing terms: Cash,Conventional
- Ownership: Fee Simple
- Electric utility on property: Yes
- Road surface type: Asphalt
Price history
| Date | Event | Price |
|---|---|---|
| 11/14/2025 | Sold | $915,000-2.1%$187/sqft |
Source:  FMLS GA #7655543 Report a problem FMLS GA #7655543 Report a problem | ||
| 10/14/2025 | Pending sale | $935,000$191/sqft |
Source: FMLS GA #7655543 Report a problem | ||
| 9/25/2025 | Listed for sale | $935,000+104.1%$191/sqft |
Source: FMLS GA #7655543 Report a problem | ||
| 6/3/2016 | Sold | $458,000-7.8%$94/sqft |
Source:  FMLS GA #5544326 Report a problem FMLS GA #5544326 Report a problem | ||
| 5/18/2016 | Pending sale | $496,615$102/sqft |
Source: CENTURY 21 RESULTS REALTY SERVICES #5544326 Report a problem | ||
| 4/14/2016 | Listed for sale | $496,615$102/sqft |
Source: CENTURY 21 RESULTS REALTY SERVICES #5544326 Report a problem | ||
Public tax history
| Year | Property taxes | Tax assessment |
|---|---|---|
| 2025 | $7,914 +0.3% | $369,644 -1.9% |
| 2024 | $7,891 +12.5% | $376,680 +9.4% |
| 2023 | $7,014 +18.5% | $344,388 +42.7% |
| 2022 | $5,918 +22.2% | $241,404 +35.1% |
| 2021 | $4,842 -3.7% | $178,620 -4.3% |
| 2020 | $5,029 -1.2% | $186,632 -1.3% |
| 2019 | $5,089 +0.9% | $189,168 +4.1% |
| 2017 | $5,042 +3.4% | $181,668 +3.4% |
| 2016 | $4,875 | $175,668 +449% |
| 2015 | $4,875 | $32,000 |
Find assessor info on the county website
Neighborhood: 30024
Nearby homes
- $1,064,9006 bd6 ba6.1k sqft7675 Settles Walk Ln, Suwanee, GA 30024Off Market
- $742,0004 bd3 ba2.6k sqft7695 Settles Walk Ln, Suwanee, GA 30024Off Market

- $757,2004 bd3 ba2.6k sqft7715 Settles Walk Ln, Suwanee, GA 30024Off Market
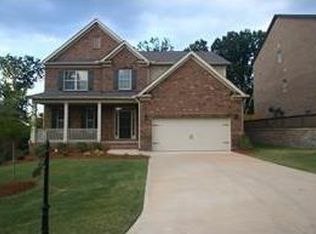
- $1,040,0005 bd5 ba4.4k sqft7665 Settles Walk Ln, Suwanee, GA 30024Off Market
- $885,8005 bd3 ba3.8k sqft7690 Settles Walk Ln, Suwanee, GA 30024Off Market
- $1,028,2006 bd5 ba4.5k sqft7670 Settles Walk Ln, Suwanee, GA 30024Off Market
- $970,6005 bd4 ba4.3k sqft7710 Settles Walk Ln, Suwanee, GA 30024Off Market
- $853,2005 bd5 ba3.4k sqft855 Gallatin Way, Suwanee, GA 30024Off Market
Nearby schools
GreatSchools rating
- 8/10Johns Creek Elementary SchoolGrades: PK-5Distance: 0.8 mi
- 9/10Riverwatch Middle SchoolGrades: 6-8Distance: 4.9 mi
- 10/10Lambert High SchoolGrades: 9-12Distance: 3.3 mi
Schools provided by the listing agent
- Elementary: Johns Creek
- Middle: Riverwatch
- High: Lambert
Source: FMLS GA. This data may not be complete. We recommend contacting the local school district to confirm school assignments for this home.
Get a cash offer in 3 minutes
Find out how much your home could sell for in as little as 3 minutes with a no-obligation cash offer.
Estimated market value
$914,700
Get a cash offer in 3 minutes
Find out how much your home could sell for in as little as 3 minutes with a no-obligation cash offer.
Estimated market value
$914,700
- Georgia
- Forsyth County
- Suwanee
- 30024
- 7685 Settles Walk Ln
Nearby cities
Nearby zip codes
Other Suwanee Topics
