Welcome home! Take in the beautiful views Colorado has to offer from this luxurious home, built by Classic Homes on a corner lot. Enjoy the warmth of cherry hardwood floors throughout the main level, complementing the open floor plan. The kitchen, flooded with natural light, is the perfect place to enjoy casual meals while admiring the views of the bluff. Stainless steel appliances and thick granite countertops make this kitchen a dream for the aspiring chef! The dining room flows into the generous living room, complete with a cozy gas fireplace. Craving a different view? The back yard deck brings you Blodgett Peak, city lights, and rock formations. Two bedrooms, including the large primary with en-suite bathroom, and an additional full bathroom complete the main level. There is now a laundry option on the main level, as well as the basement, making this home able to suit a variety of needs. Newly-installed granite countertops bring warm character to the kitchen and bathrooms. The garden-level basement features 9' ceilings, a large recreation room, a full bathroom, and two more generous bedrooms. Alpine Glen is located in Academy School District 20 near abundant parks, open space, trails, and Woodmen Roberts Elementary School (approximately four minute drive). Numerous windows and two skylights capture the majestic landscape and abundant natural light. Graeber® window coverings throughout the home allow you to diffuse the light and enjoy privacy however you wish. Additional thoughtful features include an oversized two car garage, builder-upgraded extra windows and iron balusters on the stairs, walk-in closets in three bedrooms, stucco exterior, and a concrete tile roof. Convenient to schools, shopping, and entertainment, this lovely home is approximately ten minutes to the U.S. Air Force Academy, thirty minutes to Peterson SFB, and thirty minutes to Fort Carson.
Sold for $615,000
$615,000
7685 Sierra Pine Dr, Colorado Springs, CO 80919
4beds
2,630sqft
Single Family Residence
Built in 2005
6,969 Square Feet Lot
$-- Zestimate®
$234/sqft
$2,834 Estimated rent
Home value
Not available
Estimated sales range
Not available
$2,834/mo
Zestimate® history
Owner options
List your home for rent
$2,834/mo
Rent Zestimate®
Find your next renter with Zillow Rental Manager. Plus, with online applications, you can quickly screen prospective tenants – for free.
$2,834/mo
Rent Zestimate®
Refinance and save
$3,580/mo
Est. payment
Refinancing to a lower rate could help reduce your monthly payments and save thousands over the life of the loan.
$3,580/mo
Est. payment
Explore your selling options
Work with a Zillow partner agent
Leverage their expertise and Zillow's premium Showcase listings to get your home seen by more buyers.
Get startedList with your own agent
Get your home in front of millions of buyers by listing it on Zillow.
Learn how to do itSell it yourself
Take full control of how buyers see your home on Zillow by listing For Sale by Owner (FSBO).
List your homeWhat's special
Views of the bluffCorner lotStainless steel appliancesThick granite countertopsLarge recreation roomAbundant natural lightStucco exterior
Zillow last checked:
Listing updated:
Listed by:
Christine White C2EX MRP RENE SFR 719-286-0071,
ERA Shields Real Estate
Bought with:
Non Member
Non Member
Source: elevateMLS,MLS#: 3018619
Facts & features
Interior
Bedrooms & bathrooms
- Bedrooms: 4
- Bathrooms: 3
- Full bathrooms: 3
Other
- Level: Main
- Area: 176 Square Feet
- Dimensions: 11 x 16
Heating
- Forced Air
Cooling
- Ceiling Fan(s), Central Air
Appliances
- Included: Dishwasher, Disposal, Dryer, Gas in Kitchen, Microwave, Oven, Range, Refrigerator, Washer, Humidifier
- Laundry: In Basement, Main Level
Features
- 5-Pc Bath, 9Ft + Ceilings, Skylight (s), See Prop Desc Remarks, Pantry
- Flooring: Ceramic Tile, Wood
- Windows: Window Coverings
- Basement: Full,Partially Finished
- Has fireplace: Yes
- Fireplace features: Gas
Interior area
- Total structure area: 2,630
- Total interior livable area: 2,630 sqft
- Finished area above ground: 1,321
- Finished area below ground: 1,309
Property
Parking
- Total spaces: 2
- Parking features: Attached, Garage Door Opener, Concrete Driveway
- Attached garage spaces: 2
Features
- Exterior features: Auto Sprinkler System
- Has view: Yes
- View description: Mountain(s), View of Rock Formations
Lot
- Size: 6,969 Square Feet
- Features: Corner Lot, Level, Wooded, See Remarks, Hiking Trail, Near Park, Near Public Transit, Near Shopping Center, HOA Required $, Landscaped
Details
- Parcel number: 7303407020
Construction
Type & style
- Home type: SingleFamily
- Architectural style: Ranch
- Property subtype: Single Family Residence
Materials
- Stucco, Framed on Lot
- Foundation: Garden Level
- Roof: Tile
Condition
- Existing Home
- New construction: No
- Year built: 2005
Utilities & green energy
- Water: Municipal
- Utilities for property: Cable Connected, Electricity Connected, Natural Gas Connected
Community & HOA
Community
- Features: Hiking or Biking Trails, Parks or Open Space
- Security: Security System
HOA
- Has HOA: Yes
- Services included: Covenant Enforcement, Insurance, Management, Trash Removal
- HOA fee: $53 monthly
- Second HOA fee: $48 monthly
Location
- Region: Colorado Springs
Financial & listing details
- Price per square foot: $234/sqft
- Tax assessed value: $610,052
- Annual tax amount: $2,222
- Date on market: 10/23/2025
- Listing terms: Cash,Conventional,FHA,VA Loan
- Electric utility on property: Yes
Price history
| Date | Event | Price |
|---|---|---|
| 6/26/2026 | Sold | $615,000-3.8%$234/sqft |
Source:  elevateMLS #3018619 Report a problem elevateMLS #3018619 Report a problem | ||
| 6/21/2026 | Pending sale | $639,000$243/sqft |
Source: elevateMLS #3018619 Report a problem | ||
| 6/4/2026 | Price change | $639,000-1.5%$243/sqft |
Source: elevateMLS #3018619 Report a problem | ||
| 6/3/2026 | Listed for sale | $649,000$247/sqft |
Source: elevateMLS #3018619 Report a problem | ||
| 5/23/2026 | Pending sale | $649,000$247/sqft |
Source: elevateMLS #3018619 Report a problem | ||
| 3/3/2026 | Price change | $649,000-3.1%$247/sqft |
Source: elevateMLS #3018619 Report a problem | ||
| 1/20/2026 | Price change | $670,000-1.5%$255/sqft |
Source: elevateMLS #3018619 Report a problem | ||
| 12/18/2025 | Price change | $680,000-2.9%$259/sqft |
Source: elevateMLS #3018619 Report a problem | ||
| 10/23/2025 | Listed for sale | $700,000+10.2%$266/sqft |
Source: elevateMLS #3018619 Report a problem | ||
| 1/3/2025 | Sold | $635,000-0.8%$241/sqft |
Source: elevateMLS #9802238 Report a problem | ||
| 12/16/2024 | Pending sale | $639,900$243/sqft |
Source:  REcolorado as distributed by MLS GRID #8033588 Report a problem REcolorado as distributed by MLS GRID #8033588 Report a problem | ||
| 12/6/2024 | Price change | $639,900-1.4%$243/sqft |
Source: REcolorado as distributed by MLS GRID #8033588 Report a problem | ||
| 11/13/2024 | Price change | $649,000-2.4%$247/sqft |
Source: REcolorado as distributed by MLS GRID #8033588 Report a problem | ||
| 11/4/2024 | Price change | $665,000+2.5%$253/sqft |
Source: REcolorado as distributed by MLS GRID #8033588 Report a problem | ||
| 11/3/2024 | Price change | $649,000-2.4%$247/sqft |
Source: elevateMLS #9802238 Report a problem | ||
| 10/24/2024 | Pending sale | $665,000+2.5%$253/sqft |
Source: REcolorado as distributed by MLS GRID #8033588 Report a problem | ||
| 10/24/2024 | Contingent | $649,000$247/sqft |
Source: elevateMLS #9802238 Report a problem | ||
| 10/21/2024 | Price change | $649,000-2.4%$247/sqft |
Source: elevateMLS #9802238 Report a problem | ||
| 10/2/2024 | Listed for sale | $665,000+60.8%$253/sqft |
Source: elevateMLS #9802238 Report a problem | ||
| 10/19/2017 | Sold | $413,500-0.4%$157/sqft |
Source: Public Record Report a problem | ||
| 9/26/2017 | Price change | $415,000-2.4%$158/sqft |
Source: The Platinum Group #1549155 Report a problem | ||
| 8/25/2017 | Listed for sale | $425,000+18.2%$162/sqft |
Source: Platinum Group, Realtors #1549155 Report a problem | ||
| 8/29/2005 | Sold | $359,650$137/sqft |
Source: Public Record Report a problem | ||
Public tax history
| Year | Property taxes | Tax assessment |
|---|---|---|
| 2024 | $2,194 +7.4% | $40,870 |
| 2023 | $2,042 -10% | $40,870 +32.4% |
| 2022 | $2,269 | $30,860 -2.8% |
| 2021 | -- | $31,750 +5.7% |
| 2020 | $2,312 +1.1% | $30,030 |
| 2019 | $2,287 +10% | $30,030 +11.5% |
| 2018 | $2,079 -0.4% | $26,930 |
| 2017 | $2,087 +0.4% | $26,930 -5.2% |
| 2016 | $2,079 -5.4% | $28,420 |
| 2015 | $2,197 +7.1% | $28,420 +7% |
| 2014 | $2,051 | $26,560 |
| 2013 | -- | -- |
| 2012 | -- | $27,100 |
| 2011 | $2,260 | $27,100 -8% |
| 2010 | -- | $29,460 |
| 2009 | -- | $29,460 +3% |
| 2008 | -- | $28,600 |
| 2006 | -- | $28,600 |
Find assessor info on the county website
Neighborhood: Northwest Colorado Springs
Nearby homes
- $487,600-- bd-- ba-- sqft7697 Sierra Oak Dr, Colorado Springs, CO 80919Off Market
- $680,2004 bd3 ba3.1k sqft7673 Sierra Pine Dr, Colorado Springs, CO 80919Off Market
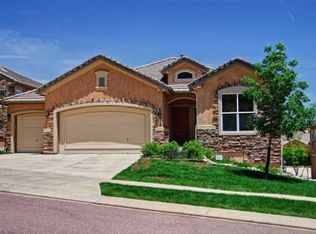
- $631,5004 bd2 ba3k sqft2543 Sierra Oak Dr, Colorado Springs, CO 80919Off Market
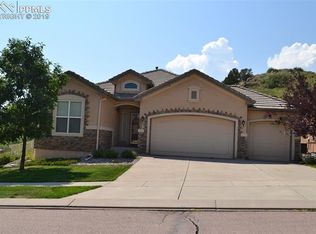
- $750,1005 bd3 ba3.1k sqft7661 Sierra Pine Dr, Colorado Springs, CO 80919Off Market

- $693,3005 bd3 ba3.1k sqft2520 Sierra Oak Dr, Colorado Springs, CO 80919Off Market
- $696,2004 bd3 ba3k sqft2508 Sierra Oak Dr, Colorado Springs, CO 80919Off Market
- $700,0004 bd3 ba3k sqft2532 Sierra Oak Dr, Colorado Springs, CO 80919Sold
- $708,3005 bd3 ba3.1k sqft2555 Sierra Oak Dr, Colorado Springs, CO 80919Off Market
Nearby schools
GreatSchools rating
- 8/10Woodmen-Roberts Elementary SchoolGrades: PK-5Distance: 0.3 mi
- 7/10Eagleview Middle SchoolGrades: 6-8Distance: 1.7 mi
- 8/10Air Academy High SchoolGrades: 9-12Distance: 2.4 mi
Schools provided by the listing agent
- Elementary: Woodmen Roberts
- Middle: Eagleview
- High: Air Academy
- District: Academy-20
Source: elevateMLS. This data may not be complete. We recommend contacting the local school district to confirm school assignments for this home.


Get pre-qualified for a loan
At Zillow Home Loans, we can pre-qualify you in as little as 5 minutes with no impact to your credit score.An equal housing lender. NMLS #10287.
- Colorado
- El Paso County
- Colorado Springs
- 80919
- Northwest Colorado Springs
- 7685 Sierra Pine Dr
Nearby cities
Nearby neighborhoods
- Briargate Real estate
- Central Colorado Springs Real estate
- Cimarron Hills Real estate
- East Colorado Springs Real estate
- Northeast Colorado Springs Real estate
- Northwest Colorado Springs Real estate
- Old Colorado City Real estate
- Powers Real estate
- Southeast Colorado Springs Real estate
- Southwest Colorado Springs Real estate
Nearby zip codes
Other Colorado Springs Topics
- Apartments for Rent in 80919
- Houses for Sale in 80919
- Houses for Rent in 80919
- 80919 Real Estate
- Colorado Springs Condos
- Houses for Sale in Colorado Springs
- Newest Listings in Colorado Springs
- Colorado Springs Home Values
- Colorado Springs Real Estate Agents
- Colorado Springs Refinance
- Colorado Springs Mortgage Rates
