Skip main navigation
Sold for $465,000
  • Listed by: Berkshire Hathaway HomeServices California Realty • COLLEEN CHOISNET • Contact: 909-633-4948
    Bought with: Vui Group
    $465,000

    7686 Calle Hacienda, Highland, CA 92346

    4beds
    1,551sqft
    Single Family Residence
    Built in 1997
    1,551 Square Feet Lot
    $461,400 Zestimate®
    $300/sqft
    $3,066 Estimated rent

    Home value

    $461,400

    $415,000 - $512,000

    $3,066/mo

    Zestimate® history
    Loading
    Loading...

    Owner options

    List your home for rent

    $3,066/mo

    Rent Zestimate®

    Find your next renter with Zillow Rental Manager. Plus, with online applications, you can quickly screen prospective tenants – for free.

    Learn more

    $3,066/mo

    Rent Zestimate®

    Refinance and save

    $3,108/mo

    Est. payment

    Refinancing to a lower rate could help reduce your monthly payments and save thousands over the life of the loan.

    See today's rates

    $3,108/mo

    Est. payment

    Explore your selling options

    Work with a Zillow partner agent

    Leverage their expertise and Zillow's premium Showcase listings to get your home seen by more buyers.

    Get started

    List with your own agent

    Get your home in front of millions of buyers by listing it on Zillow.

    Learn how to do it

    Sell it yourself

    Take full control of how buyers see your home on Zillow by listing For Sale by Owner (FSBO).

    List your home

    What's special

    Curved staircaseDouble-car garageEasy-maintenance yardModern vinyl plank flooringFront patioExpansive walk-in closetOpen floor plan
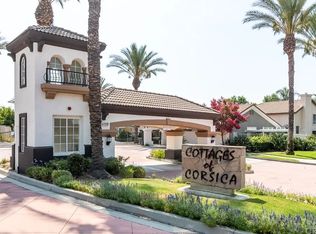
    Welcome to The Cottages of Corsica—an exclusive, gated enclave of stand-alone condominiums nestled within the highly desirable East Highlands Ranch HOA. This charming residence offers the perfect blend of comfort, style, and community living. A welcoming arched entry framed by stately columns sets the tone as you step inside. The open floor plan is enhanced by large picture windows that bathe the living spaces in natural light. Downstairs features a spacious living room complimented by a mantled fireplace, modern vinyl plank flooring, a separate dining area with patio access—perfect for enjoying your morning coffee—and an inviting living room adjoining the kitchen. The kitchen includes a peninsula island breakfast bar, flush-mount lighting, tiled flooring, and ample cabinetry with built-ins for effortless organization. A curved staircase leads to the upper landing, where wall-length cabinetry with upper cupboards offers exceptional storage. Upstairs you’ll find four nicely sized bedrooms, including a generous primary suite with an adjoining bathroom featuring a double-sink vanity, soaking tub, separate walk-in shower, and an expansive walk-in closet. A downstairs bathroom and an additional hall bathroom upstairs provide added convenience. Enjoy an easy-maintenance yard complete with a front patio and privacy fencing. Additional highlights include a double-car garage, central air, and recent roof improvements with a fully transferable warranty for peace of mind. Residents of The Cottages of Corsica enjoy exclusive access to community amenities, including a pool, park, clubhouse, and pickleball court. Beyond this private enclave, you’ll also have full access to the exceptional East Highlands Ranch amenities—catch-and-release lake, sports courts, greenbelts, additional pools, tennis, and seasonal planned activities. Conveniently located within walking distance to the local elementary school, shopping, and more, with easy access to major freeways, this home offers both tranquility and accessibility. Don’t miss this rare opportunity to live in The Cottages of Corsica—where comfort, community, and convenience come together beautifully.

    Zillow last checked:

    Listing updated:

    Listed by:

    COLLEEN CHOISNET DRE #00635832 909-633-4948,

    Berkshire Hathaway HomeServices California Realty

    Bought with:

    Truc Doan, DRE #02060851

    Vui Group

    Source: CRMLS,MLS#: IV25246073MLS LogoOriginating MLS: California Regional MLS

    Facts & features

    Interior

    Bedrooms & bathrooms
    • Bedrooms: 4
    • Bathrooms: 3
    • Full bathrooms: 2
    • 1/2 bathrooms: 1
    • Main level bathrooms: 1
    Rooms
    • Room types: Bedroom, Living Room, Primary Bedroom, Other
    Primary bedroom
    • Features: Primary Suite
    Bedroom
    • Features: All Bedrooms Up
    Bathroom
    • Features: Bathtub, Dual Sinks, Soaking Tub, Separate Shower, Tub Shower, Walk-In Shower
    Kitchen
    • Features: Kitchen/Family Room Combo
    Other
    • Features: Walk-In Closet(s)
    Heating
    • Forced Air
    Cooling
    • Central Air
    Appliances
    • Included: Built-In Range, Dishwasher, Disposal, Microwave
    • Laundry: In Garage
    Features
    • Breakfast Bar, Open Floorplan, All Bedrooms Up, Primary Suite, Walk-In Closet(s)
    • Flooring: Carpet, Laminate, Tile
    • Has fireplace: Yes
    • Fireplace features: Living Room
    • Common walls with other units/homes: No Common Walls
    Interior area
    • Total interior livable area: 1,551 sqft

    Property

    Parking
    • Total spaces: 2
    • Parking features: Door-Multi, Direct Access, Garage, Garage Door Opener, Private, Garage Faces Rear
    • Attached garage spaces: 2
    Features
    • Levels: Two
    • Stories: 2
    • Entry location: Front
    • Patio & porch: Concrete
    • Has private pool: Yes
    • Pool features: Community, In Ground, Private, Association
    • Fencing: Block,Wood
    • Has view: Yes
    • View description: Mountain(s), Neighborhood
    Lot
    • Size: 1,551 Square Feet
    • Features: Sprinklers In Rear, Level, Sprinklers On Side
    Details
    • Parcel number: 1210031460000
    • Special conditions: Standard,Trust

    Construction

    Type & style
    • Home type: SingleFamily
    • Architectural style: Contemporary
    • Property subtype: Single Family Residence
    Materials
    • Stucco
    • Foundation: Slab
    • Roof: Tile
    Condition
    • Turnkey
    • New construction: No
    • Year built: 1997

    Utilities & green energy

    • Sewer: Public Sewer
    • Water: Public

    Community & HOA

    Community
    • Features: Curbs, Lake, Park, Storm Drain(s), Street Lights, Sidewalks, Water Sports, Gated, Pool
    • Security: Security Gate, Gated Community, Smoke Detector(s)
    HOA
    • Has HOA: Yes
    • Amenities included: Call for Rules, Clubhouse, Controlled Access, Sport Court, Meeting Room, Outdoor Cooking Area, Barbecue, Picnic Area, Playground, Pickleball, Pool, Recreation Room, Spa/Hot Tub, Tennis Court(s), Trail(s)
    • HOA fee: $164 monthly
    • HOA name: East Highlands Ranch
    • HOA phone: 909-864-0215
    • Second HOA fee: $173 monthly
    • Second HOA name: Condos At Corsica
    • Second HOA phone: 800-655-2149
    Location
    • Region: Highland

    Financial & listing details

    • Price per square foot: $300/sqft
    • Tax assessed value: $203,803
    • Date on market: 11/30/2025
    • Cumulative days on market: 8 days
    • Listing terms: Submit
    • Road surface type: Paved

    Price history

    DateEventPrice
    1/5/2026Sold$465,000$300/sqft
    Source: CRMLS #IV25246073 Report a problem
    12/5/2025Contingent$465,000$300/sqft
    Source: CRMLS #IV25246073 Report a problem
    11/30/2025Listed for sale$465,000+257.7%$300/sqft
    Source: CRMLS #IV25246073 Report a problem
    3/16/2016Listing removed$1,600$1/sqft
    Source: BERKSHIRE HATHAWAY HOME SVCS #IV16006675 Report a problem
    2/29/2016Price change$1,600-5.9%$1/sqft
    Source: BERKSHIRE HATHAWAY HOME SVCS #IV16006675 Report a problem
    2/3/2016Price change$1,700-2.9%$1/sqft
    Source: PRUDENTIAL SIGNATURE RE #IV16006675 Report a problem
    1/13/2016Listed for rent$1,750+16.7%$1/sqft
    Source: PRUDENTIAL SIGNATURE RE #IV16006675 Report a problem
    2/1/2015Listing removed$1,500$1/sqft
    Source: Point2 #IV15004275 Report a problem
    1/10/2015Listed for rent$1,500$1/sqft
    Source: Point2 #IV15004275 Report a problem
    6/15/2000Sold$130,000+8.3%$84/sqft
    Source: Public Record Report a problem
    4/30/1998Sold$120,000$77/sqft
    Source: Public Record Report a problem

    Public tax history

    YearProperty taxesTax assessment
    2026-- $203,803 +2%
    2025$2,763 +8.3%$199,807 +2%
    2024$2,550 -4.5%$195,890 +2%
    2023$2,671 +1.6%$192,049 +2%
    2022$2,629 +0.2%$188,284 +2%
    2021$2,624 +2%$184,592 +1%
    2020$2,573 +3.3%$182,699 +2%
    2019$2,490 +5.2%$179,116 +2%
    2018$2,367 +13%$175,604 +2%
    2017$2,096 $172,161 +2%
    2016$2,096 +1.2%$168,785 +1.5%
    2015$2,071 +0.8%$166,250 +2%
    2014$2,054 $162,994 +0.5%
    2013-- $162,258 +2%
    2012-- $159,077 +2%
    2011-- $155,958 +0.8%
    2010-- $154,793 -0.2%
    2009-- $155,161 +2%
    2008-- $152,118 +2%
    2007-- $149,135 +2%
    2006-- $146,211 +2%
    2005-- $143,344 +2%
    2004-- $140,533 +1.9%
    2003-- $137,957 +2%
    2002-- $135,252 +2%
    2001-- $132,600 +8.3%
    2000-- $122,390
    Find assessor info on the county website

    Neighborhood: 92346

    Nearby schools

    GreatSchools rating
    Get a cash offer in 3 minutes
    Find out how much your home could sell for in as little as 3 minutes with a no-obligation cash offer.
    Estimated market value
    $461,400
    Get a cash offer in 3 minutes
    Find out how much your home could sell for in as little as 3 minutes with a no-obligation cash offer.
    Estimated market value
    $461,400