Skip main navigation
Sold
  • Price Unknown

    7686 E Declaration Dr, Nampa, ID 83687

    3beds
    3baths
    2,422sqft
    Single Family Residence
    Built in 2020
    6,534 Square Feet Lot
    $469,300 Zestimate®
    $--/sqft
    $2,710 Estimated rent

    Home value

    $469,300

    $446,000 - $493,000

    $2,710/mo

    Zestimate® history
    Loading
    Loading...

    Owner options

    List your home for rent

    $2,710/mo

    Rent Zestimate®

    Find your next renter with Zillow Rental Manager. Plus, with online applications, you can quickly screen prospective tenants – for free.

    Learn more

    $2,710/mo

    Rent Zestimate®

    Refinance and save

    $425/mo

    Est. payment

    Refinancing to a lower rate could help reduce your monthly payments and save thousands over the life of the loan.

    See today's rates

    $425/mo

    Est. payment

    Explore your selling options

    Work with a Zillow partner agent

    Leverage their expertise and Zillow's premium Showcase listings to get your home seen by more buyers.

    Get started

    List with your own agent

    Get your home in front of millions of buyers by listing it on Zillow.

    Learn how to do it

    Sell it yourself

    Take full control of how buyers see your home on Zillow by listing For Sale by Owner (FSBO).

    List your home

    What's special

    Bonus roomMedia roomPlay roomSoccer fieldsSwimming poolGranite countertopsPowder bath
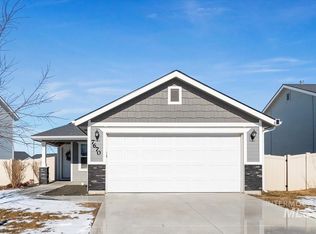
    This 3 bedroom PLUS a bonus and office is ready for its next owner! The "Winchester" by Hubble Homes is a better than new option in Franklin Village. As you enter you are greeted by the main floor office, powder bath, and mud room. Kitchen boasts a gas range, full tile backsplash, granite countertops, pantry, and plenty of cabinet space. An open layout with upgraded LVP flooring throughout the main level feeds from the kitchen into the great room with a gas fireplace. Upstairs is the primary suite with separate tub/shower, dual vanities, and a HUGE walk-in closet. Bonus room is perfect for a media room, play room, second office. This home sits on a corner lot with no immediate rear neighbors. Yard is fully fenced and landscaped with concrete curbing. Just minutes from the new Orah Brandt park which will feature a swimming pool, amphitheater, playground, basketball, pickleball, baseball and soccer fields, and a disc golf course.

    Zillow last checked:

    Listing updated:

    Listed by:

    Chase Dolan 208-810-3330,

    Better Homes & Gardens 43North

    Bought with:

    Cynthia Niccolls

    Genesis Real Estate, LLC

    Kristy Moss

    Genesis Real Estate, LLC

    Source: IMLS,MLS#: 98884131MLS Logo

    Facts & features

    Interior

    Bedrooms & bathrooms
    • Bedrooms: 3
    • Bathrooms: 3
    Primary bedroom
    • Level: Upper
    Bedroom 2
    • Level: Upper
    Bedroom 3
    • Level: Upper
    Heating
    • Forced Air, Natural Gas
    Cooling
    • Central Air
    Appliances
    • Included: Gas Water Heater, Dishwasher, Disposal, Microwave, Oven/Range Freestanding, Refrigerator, Gas Oven, Gas Range
    Features
    • Bath-Master, Guest Room, Split Bedroom, Den/Office, Family Room, Great Room, Rec/Bonus, Double Vanity, Walk-In Closet(s), Breakfast Bar, Pantry, Kitchen Island, Granite Counters, Laminate Counters, Number of Baths Upper Level: 2, Bonus Room Level: Upper
    • Has basement: No
    • Number of fireplaces: 1
    • Fireplace features: One, Gas
    Interior area
    • Total structure area: 2,422
    • Total interior livable area: 2,422 sqft
    • Finished area above ground: 2,422
    • Finished area below ground: 0

    Property

    Parking
    • Total spaces: 2
    • Parking features: Attached, Driveway
    • Attached garage spaces: 2
    • Has uncovered spaces: Yes
    Features
    • Levels: Two
    Lot
    • Size: 6,534 Square Feet
    • Features: Standard Lot 6000-9999 SF, Irrigation Available, Sidewalks, Corner Lot, Auto Sprinkler System, Full Sprinkler System, Pressurized Irrigation Sprinkler System
    Details
    • Parcel number: R2094528800

    Construction

    Type & style
    • Home type: SingleFamily
    • Property subtype: Single Family Residence
    Materials
    • Frame, Masonry, Stone, HardiPlank Type
    • Foundation: Crawl Space
    • Roof: Architectural Style
    Condition
    • Year built: 2020

    Utilities & green energy

    • Water: Public
    • Utilities for property: Sewer Connected
    Green energy
    • Green verification: HERS Index Score

    Community & HOA

    Community
    • Subdivision: Franklin Village
    HOA
    • Has HOA: Yes
    • HOA fee: $425 annually
    Location
    • Region: Nampa

    Financial & listing details

    • Tax assessed value: $441,600
    • Annual tax amount: $2,728
    • Date on market: 7/18/2023
    • Listing terms: Cash,Consider All,Conventional,1031 Exchange,FHA,VA Loan
    • Ownership: Fee Simple

    Price history

    Price history is unavailable.

    Public tax history

    YearProperty taxesTax assessment
    2025$2,481 +5.4%$441,600 +7.7%
    2024$2,354 -9.3%$409,900 -3.3%
    2023$2,595 -4.9%$423,900 -6.3%
    2022$2,728 +1.3%$452,500 +34.6%
    2021$2,693 +253.4%$336,300 +517.1%
    2020$762 $54,500
    2019-- --
    Find assessor info on the county website

    Neighborhood: 83687

    Nearby schools

    GreatSchools rating
    Schools provided by the listing agent
    • Elementary: Birch
    • Middle: Sage Valley
    • High: Ridgevue
    • District: Vallivue School District #139

    Source: IMLS. This data may not be complete. We recommend contacting the local school district to confirm school assignments for this home.

    Get a cash offer in 3 minutes
    Find out how much your home could sell for in as little as 3 minutes with a no-obligation cash offer.
    Estimated market value
    $469,300
    Get a cash offer in 3 minutes
    Find out how much your home could sell for in as little as 3 minutes with a no-obligation cash offer.
    Estimated market value
    $469,300