Enjoy easy, one-level living on a quiet cul-de-sac in Worthington Green! This inviting ranch at 7686 Heathside Ct features updated paint and flooring, creating a fresh feel throughout. The vaulted great room offers a bright, open space perfect for everyday living or gathering with family and friends. The third bedroom offers added flexibility as a den/bedroom combo, with direct access to the backyard--ideal for a home office, additional living space or guest room. All bedrooms feature walk-in closets, and the attached two-car garage provides plenty of room for parking and storage. Conveniently located near Worthington Kilbourne High School, shopping, dining and parks, all within the desirable Worthington School District. A wonderful opportunity to enjoy comfortable ranch-style living in a convenient location!
For sale
$315,000
7686 Heathside Ct, Columbus, OH 43235
3beds
1,198sqft
Single Family Residence
Built in 1988
6,534 Square Feet Lot
$-- Zestimate®
$263/sqft
$-- HOA
What's special
One-level livingQuiet cul-de-sacBright open spaceUpdated paint and flooringAttached two-car garageVaulted great room
- 16 hours
- 145
- 21
Zillow last checked:
Listing updated:
Listed by:
Kelly Rauch 740-501-3547,
Keller Williams Consultants
Source: Columbus and Central Ohio Regional MLS ,MLS#: 226040390
Facts & features
Interior
Bedrooms & bathrooms
- Bedrooms: 3
- Bathrooms: 1
- Full bathrooms: 1
- Main level bedrooms: 3
Heating
- Forced Air
Cooling
- Central Air
Appliances
- Included: Dishwasher, Electric Range, Gas Water Heater, Microwave, Refrigerator
Features
- Flooring: Wood, Carpet
- Windows: Insulated Part
- Common walls with other units/homes: No Common Walls
Interior area
- Total structure area: 1,198
- Total interior livable area: 1,198 sqft
Property
Parking
- Total spaces: 2
- Parking features: Attached
- Garage spaces: 2
Features
- Levels: One
- Patio & porch: Porch, Deck
- Fencing: Fenced
Lot
- Size: 6,534 Square Feet
Details
- Additional structures: Shed(s), Outbuilding
- Parcel number: 610209176
- Special conditions: Standard
Construction
Type & style
- Home type: SingleFamily
- Architectural style: Ranch
- Property subtype: Single Family Residence
Materials
- Foundation: Block
Condition
- New construction: No
- Year built: 1988
Utilities & green energy
- Sewer: Public Sewer
- Water: Public
Community & HOA
Community
- Subdivision: Worthington Green
HOA
- Has HOA: No
Location
- Region: Columbus
Financial & listing details
- Price per square foot: $263/sqft
- Tax assessed value: $243,000
- Annual tax amount: $5,385
- Date on market: 10/23/2026
Estimated market value
Not available
Estimated sales range
Not available
Not available
Price history
| Date | Event | Price |
|---|---|---|
| 10/23/2026 | Listed for sale | $315,000+111.4%$263/sqft |
Source:  Columbus and Central Ohio Regional MLS #226040390 Report a problem | ||
| 10/19/2016 | Sold | $149,000$124/sqft |
Source: Columbus and Central Ohio Regional MLS #216028379 Report a problem | ||
| 9/19/2016 | Pending sale | $149,000$124/sqft |
Source: RE/MAX ASSOCIATES #216028379 Report a problem | ||
| 8/2/2016 | Listed for sale | $149,000+10.5%$124/sqft |
Source: RE/MAX ASSOCIATES #216028379 Report a problem | ||
| 10/1/2003 | Sold | $134,900$113/sqft |
Source: Public Record Report a problem | ||
Public tax history
| Year | Property taxes | Tax assessment |
|---|---|---|
| 2025 | $5,385 +3.1% | $85,050 |
| 2024 | $5,222 +4.6% | $85,050 |
| 2023 | $4,993 +11.3% | $85,050 +40.2% |
| 2022 | $4,488 +8.4% | $60,660 |
| 2021 | $4,141 +3.8% | $60,660 |
| 2020 | $3,988 +7.2% | $60,660 +18.8% |
| 2019 | $3,719 +3.2% | $51,040 |
| 2018 | $3,603 | $51,040 |
| 2017 | $3,603 +9.8% | $51,040 +10.5% |
| 2016 | $3,280 +23.3% | $46,200 |
| 2015 | $2,659 | $46,200 |
| 2014 | $2,659 +101.1% | $46,200 |
| 2013 | $1,323 -45.2% | $46,200 |
| 2011 | $2,414 -7.4% | $46,200 -9.7% |
| 2010 | $2,606 +11% | $51,135 |
| 2008 | $2,348 +2.3% | $51,135 |
| 2007 | $2,296 -16.8% | -- |
| 2006 | $2,759 +1.3% | -- |
| 2005 | $2,724 +6.3% | -- |
| 2004 | $2,563 +13.2% | -- |
| 2003 | $2,265 -0.5% | -- |
| 2002 | $2,275 +4.2% | -- |
| 2001 | $2,183 +9.4% | -- |
| 2000 | $1,995 | -- |
Find assessor info on the county website
Monthly payment
Est. payment
Payment breakdown
Explore the cost of this home by adjusting the details. Changes won't be saved.Climate risks
Neighborhood: Worthington Green
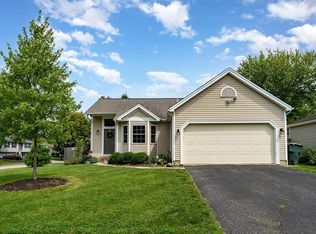

Similar homes
- $319,9003 bd2 ba1.2k sqft7657 Toweron Ln, Columbus, OH 43235For Sale
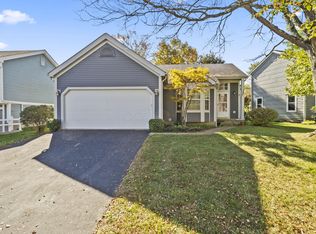
 MLS ID #226040355, Blair Rowland, Generations Realty. Columbus and Central Ohio Regional MLS
- $324,0003 bd2 ba1.5k sqft7761 Sagemeadow Ct, Columbus, OH 43235For Sale
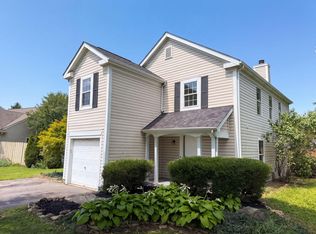 MLS ID #226030272, Daniel J Beirne, Opendoor Brokerage LLC. Columbus and Central Ohio Regional MLS
- $325,0003 bd2 ba1.1k sqft1859 Maroon Dr, Powell, OH 43065For Sale
 MLS ID #226040443, Brian D Kemp, Keller Williams Capital Ptnrs. Columbus and Central Ohio Regional MLS
- $365,0003 bd3 ba1.4k sqft1635 Gardenstone Dr, Columbus, OH 43235For Sale
 MLS ID #226037707, Mara Ackermann, RE/MAX Consultant Group. Columbus and Central Ohio Regional MLS
- $325,0003 bd3 ba1.7k sqft2005 Smoky View Blvd, Powell, OH 43065For SaleMLS ID #226040294, Amy L Whetro, Triumph Realty . Columbus and Central Ohio Regional MLS
- $369,9003 bd2 ba1.5k sqft5689 Dorsey Dr, Columbus, OH 43235For SaleMLS ID #226039979, Tierra M Lane, Red 1 Realty. Columbus and Central Ohio Regional MLS
- $305,0003 bd3 ba1.6k sqft5457 Ambrosia Ave #29D, Columbus, OH 43235For SaleMLS ID #226040109, Ling Q Hunter, Red 1 Realty. Columbus and Central Ohio Regional MLS
- $369,7004 bd2 ba1.7k sqft2000 Queensbridge Dr, Columbus, OH 43235For SaleMLS ID #226039493, Sean W Harrington, Howard Hanna Real Estate Svcs. Columbus and Central Ohio Regional MLS
- $285,0002 bd4 ba1.1k sqft5333 Nectar Ln #94B, Columbus, OH 43235For SaleMLS ID #226039207, Steven Koleno, Beycome Brokerage Realty LLC. Columbus and Central Ohio Regional MLS
- $399,9003 bd3 ba1.6k sqft2239 Blue Fox Ct, Columbus, OH 43235For SaleMLS ID #226038502, Lori Lynn, Keller Williams Consultants. Columbus and Central Ohio Regional MLS
- $355,0003 bd2 ba1.4k sqft7893 Leaview Dr, Columbus, OH 43235For SaleMLS ID #226025702, Jonathan W Lange, HomeRounds Realty. Columbus and Central Ohio Regional MLS
- $455,0003 bd3 ba1.7k sqft1210 Churchbell Way, Columbus, OH 43235For SaleMLS ID #226031824, Ayhan Cankara, e-Merge Real Estate. Columbus and Central Ohio Regional MLS
- $300,0003 bd2 ba1k sqft8847 Hornsea Dr, Powell, OH 43065For SaleMLS ID #226036539, Joann F Sage, Red 1 Realty. Columbus and Central Ohio Regional MLS
- $429,9003 bd3 ba1.6k sqft6847 McVey Blvd, Columbus, OH 43235For SaleMLS ID #226038308, Jamie M Wlodyka, Beckett Realty Group. Columbus and Central Ohio Regional MLS
- $425,0004 bd3 ba1.7k sqft7403 Mapleleaf Blvd, Columbus, OH 43235For SaleMLS ID #226038583, Susanne Casey, Keller Williams Capital Ptnrs. Columbus and Central Ohio Regional MLS
- $429,9003 bd2 ba1.4k sqft3686 Skyline Dr, Columbus, OH 43235For SaleMLS ID #226031120, William J Manos, Cutler Real Estate. Columbus and Central Ohio Regional MLS
- $295,0003 bd3 ba1.6k sqft2481 Timbers Edge Ln #2481, Columbus, OH 43235For SaleMLS ID #225041470, John W Stomps, Berkshire Hathaway HS Plus Rea. Columbus and Central Ohio Regional MLS
- $175,0002 bd1 ba840 sqft7897 Meadowhaven Blvd #20, Columbus, OH 43235For SaleMLS ID #226039997, Tracy Chambers, Keller Williams Consultants. Columbus and Central Ohio Regional MLS
- $245,9902 bd2 ba1.1k sqft7867 Meadowhaven Blvd, Columbus, OH 43235For SaleMLS ID #226038876, Sunil Vegesna, Red 1 Realty. Columbus and Central Ohio Regional MLS
