Skip main navigation
Sold
  • $295,000

    7686 Micawber Ct, Indianapolis, IN 46256

    2beds
    1,295sqft
    Residential, Single Family Residence
    Built in 1984
    5,662 Square Feet Lot
    $296,900 Zestimate®
    $228/sqft
    $1,637 Estimated rent

    Home value

    $296,900

    $273,000 - $321,000

    $1,637/mo

    Zestimate® history
    Loading
    Loading...

    Owner options

    List your home for rent

    $1,637/mo

    Rent Zestimate®

    Find your next renter with Zillow Rental Manager. Plus, with online applications, you can quickly screen prospective tenants – for free.

    Learn more

    $1,637/mo

    Rent Zestimate®

    Refinance and save

    $2,265/mo

    Est. payment

    Refinancing to a lower rate could help reduce your monthly payments and save thousands over the life of the loan.

    See today's rates

    $2,265/mo

    Est. payment

    Explore your selling options

    Work with a Zillow partner agent

    Leverage their expertise and Zillow's premium Showcase listings to get your home seen by more buyers.

    Get started

    List with your own agent

    Get your home in front of millions of buyers by listing it on Zillow.

    Learn how to do it

    Sell it yourself

    Take full control of how buyers see your home on Zillow by listing For Sale by Owner (FSBO).

    List your home

    What's special

    Sliding doorBeautifully maintained landscapingExceptional curb appealLaundry closetWelcoming front porchLarge windowsStylish feature wall
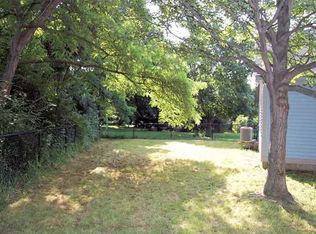
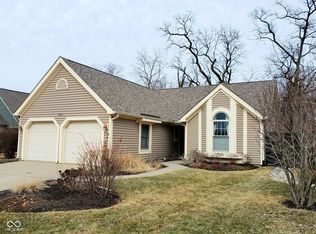
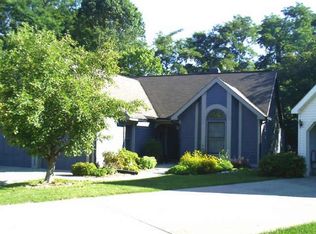
    Nestled on a quiet cul-de-sac with exceptional curb appeal, this delightful 2-bedroom, 2-bath home offers the perfect blend of character, comfort, and convenience. From the moment you arrive, the beautifully maintained landscaping and welcoming front porch invite you to relax and unwind. Inside, the spacious great room features engineered hardwood flooring, soaring ceilings, and a sliding door that leads to a covered patio - perfect for enjoying your fully fenced backyard. The adjacent dining room also boasts engineered hardwood and is filled with natural light, ideal for everyday meals or entertaining guests. The kitchen is both functional and stylish, with abundant cabinet space, a pantry, and a conveniently located laundry closet. The second bedroom and full guest bath provide generous storage and comfort for family or visitors. Retreat to the primary suite, where a custom wood accent wall adds warmth and charm. Large windows flood the room with light, and the en-suite bathroom features a walk-in shower, dual sinks, and its own stylish feature wall. This move-in-ready home is conveniently located just minutes from shopping, dining, hospitals, and major highways. Don't miss your opportunity to make this special property your own! Welcome home!

    Zillow last checked:

    Listing updated:

    Listed by:

    Staci Woods 317-572-7764,

    Keller Williams Indy Metro NE,

    Valarie Welty

    Bought with:

    Cheryl Trietsch

    CENTURY 21 Scheetz

    Source: MIBOR as distributed by MLS GRID,MLS#: 22043788MLS Logo

    Facts & features

    Interior

    Bedrooms & bathrooms
    • Bedrooms: 2
    • Bathrooms: 2
    • Full bathrooms: 2
    • Main level bathrooms: 2
    • Main level bedrooms: 2
    Primary bedroom
    • Level: Main
    • Area: 192 Square Feet
    • Dimensions: 16x12
    Bedroom 2
    • Level: Main
    • Area: 121 Square Feet
    • Dimensions: 11x11
    Dining room
    • Level: Main
    • Area: 132 Square Feet
    • Dimensions: 12x11
    Kitchen
    • Level: Main
    • Area: 170 Square Feet
    • Dimensions: 17x10
    Living room
    • Level: Main
    • Area: 280 Square Feet
    • Dimensions: 20x14
    Heating
    • Forced Air, Electric
    Cooling
    • Central Air
    Appliances
    • Included: Dishwasher, Dryer, Electric Water Heater, Electric Oven, Range Hood, Refrigerator, Washer
    • Laundry: Laundry Closet, Main Level
    Features
    • Cathedral Ceiling(s), Double Vanity, Entrance Foyer, High Speed Internet, Pantry
    • Has basement: No
    • Number of fireplaces: 1
    • Fireplace features: Family Room, Wood Burning
    Interior area
    • Total structure area: 1,295
    • Total interior livable area: 1,295 sqft

    Property

    Parking
    • Total spaces: 2
    • Parking features: Attached
    • Attached garage spaces: 2
    • Details: Garage Parking Other(Finished Garage, Keyless Entry)
    Features
    • Levels: One
    • Stories: 1
    • Patio & porch: Patio, Covered
    • Fencing: Fenced,Full
    Lot
    • Size: 5,662 Square Feet
    • Features: Cul-De-Sac, Sidewalks, Mature Trees, Wooded
    Details
    • Parcel number: 490225104042000400
    • Horse amenities: None

    Construction

    Type & style
    • Home type: SingleFamily
    • Architectural style: Ranch,Traditional
    • Property subtype: Residential, Single Family Residence
    Materials
    • Vinyl With Brick
    • Foundation: Slab
    Condition
    • New construction: No
    • Year built: 1984

    Utilities & green energy

    • Water: Public

    Community & HOA

    Community
    • Subdivision: Copperfield
    HOA
    • Has HOA: Yes
    • Services included: Association Home Owners, Maintenance
    • HOA fee: $425 annually
    • HOA phone: 317-339-2229
    Location
    • Region: Indianapolis

    Financial & listing details

    • Price per square foot: $228/sqft
    • Tax assessed value: $259,200
    • Annual tax amount: $2,298
    • Date on market: 6/18/2025
    • Cumulative days on market: 11 days

    Price history

    DateEventPrice
    8/25/2025Sold$295,000+1.7%$228/sqft
    Source: MIBOR as distributed by MLS GRID #22043788 Report a problem
    6/30/2025Pending sale$290,000$224/sqft
    Source: MIBOR as distributed by MLS GRID #22043788 Report a problem
    6/18/2025Listed for sale$290,000+42.5%$224/sqft
    Source: MIBOR as distributed by MLS GRID #22043788 Report a problem
    1/15/2021Sold$203,500+4.4%$157/sqft
    Source: MIBOR as distributed by MLS GRID #21755270 Report a problem
    12/8/2020Pending sale$194,900$151/sqft
    Source: MIBOR REALTOR Association #21755270 Report a problem
    12/4/2020Listed for sale$194,900$151/sqft
    Source: MIBOR REALTOR Association #21755270 Report a problem

    Public tax history

    YearProperty taxesTax assessment
    2025$2,771 +5.7%$259,200 +2%
    2024$2,622 +14.1%$254,200 +5.1%
    2023$2,297 +23%$241,900 +15.5%
    2022$1,868 +10.4%$209,500 +23.7%
    2021$1,692 +12.9%$169,400 +10.9%
    2020$1,498 +4.7%$152,700 +1.9%
    2019$1,431 -0.5%$149,800 +4.7%
    2018$1,438 +11.3%$143,100 +1.8%
    2017$1,292 +1.3%$140,600 +11.9%
    2016$1,275 +14.7%$125,600 +1.8%
    2014$1,111 -14.7%$123,400 -0.8%
    2013$1,303 $124,400 -7.4%
    2012$1,303 $134,300 +8%
    2011-- $124,300
    2010$1,149 +25.7%$124,300 +5.7%
    2009$914 $117,600 -2.7%
    2007-- $120,900
    2006-- $120,900 +15.1%
    2005-- $105,000
    2004-- $105,000
    2003-- $105,000 +68.8%
    2002-- $62,200 +200%
    2001-- $20,730
    2000-- $20,730
    Find assessor info on the county website

    Neighborhood: Fall Creek

    Nearby schools

    GreatSchools rating
    Schools provided by the listing agent
    • Elementary: Crestview Elementary School
    • High: Lawrence North High School

    Source: MIBOR as distributed by MLS GRID. This data may not be complete. We recommend contacting the local school district to confirm school assignments for this home.

    Get a cash offer in 3 minutes
    Find out how much your home could sell for in as little as 3 minutes with a no-obligation cash offer.
    Estimated market value
    $296,900
    Get a cash offer in 3 minutes
    Find out how much your home could sell for in as little as 3 minutes with a no-obligation cash offer.
    Estimated market value
    $296,900