Welcome to this beautifully updated tri-level in a great Columbine Hills community of Littleton. Step inside to find a stunning main-level open floor enhanced with easy-maintenance luxury vinyl plank floors, charming bay window, vaulted ceilings, wood beam, contemporary steel-cable staircases, and a striking newly remodeled kitchen. Home chefs will love the abundance of white & blue Shaker cabinetry, granite countertops, stainless steel appliances, including an induction cooktop for fast and efficient cooking, double sinks, and pretty subway tile backsplash. A smart thermostat and whole house humidifier keeps the home comfortable in the winter. Head to the lower-level living room with garden-level windows offering great natural light and a wood-burning fireplace perfect for cozying up on chilly winter evenings. The space is large enough to covert part to an additional bedroom. The half bath houses the laundry room, plenty of space for storage and space to add a shower if desired. Upstairs, find 3 generous-sized bedrooms, including the primary retreat with convenience en-suite bath. Automatic exhaust fans added in both upstairs bathrooms. The unfinished basement is a great size for future expansion or extra storage space. The two-car attached garage has 220v sized for EV charger so it’s ready to add. Incredible oversized private backyard is easy-maintenance and features new landscaping & new artificial turf with irrigation to help keep those monthly water bills low, a fire pit, garden beds, a mature apple tree, new drip irrigating for tubing plants, and a new composite deck prefect for evening BBQs. Additional new noteworthy updates include fresh interior paint, all lighting converted to LED, laundry room floors, new gutters, fireplace mantel, and upstairs bathroom facelifts. Great location close to Chatfield S.P., and easy access to C470 to get you anywhere you need in minutes. This move-in-ready charmer is ready for you to call it home!
Sold for $685,000
Street View
$685,000
7686 S Newland Street, Littleton, CO 80128
3beds
2,318sqft
Single Family Residence
Built in 1977
9,954 Square Feet Lot
$673,000 Zestimate®
$296/sqft
$3,067 Estimated rent
Home value
$673,000
$639,000 - $707,000
$3,067/mo
Zestimate® history
Owner options
List your home for rent
$3,067/mo
Rent Zestimate®
Find your next renter with Zillow Rental Manager. Plus, with online applications, you can quickly screen prospective tenants – for free.
$3,067/mo
Rent Zestimate®
Refinance and save
$3,187/mo
Est. payment
Refinancing to a lower rate could help reduce your monthly payments and save thousands over the life of the loan.
$3,187/mo
Est. payment
Explore your selling options
Work with a Zillow partner agent
Leverage their expertise and Zillow's premium Showcase listings to get your home seen by more buyers.
Get startedList with your own agent
Get your home in front of millions of buyers by listing it on Zillow.
Learn how to do itSell it yourself
Take full control of how buyers see your home on Zillow by listing For Sale by Owner (FSBO).
List your homeWhat's special
Fireplace mantelGreat columbine hills communityMature apple treeGarden bedsNew drip irrigatingNew composite deck prefectOversized private backyard
Zillow last checked:
Listing updated:
Listed by:
Helen Caya 720-203-4248 Helen.Caya@redfin.com,
Redfin Corporation
Bought with:
Lauren Wilson, 100087710
Keller Williams Integrity Real Estate LLC
Source: REcolorado as distributed by MLS GRID,MLS#: 8353138
Facts & features
Interior
Bedrooms & bathrooms
- Bedrooms: 3
- Bathrooms: 3
- Full bathrooms: 1
- 3/4 bathrooms: 1
- 1/2 bathrooms: 1
Primary bedroom
- Description: Hardwood Floors, Ceiling Fan, Double Closet, En-Suite Bath
- Level: Upper
- Area: 210 Square Feet
- Dimensions: 15 x 14
Bedroom
- Description: Hardwood Floors, Ceiling Fan
- Level: Upper
- Area: 120 Square Feet
- Dimensions: 12 x 10
Bedroom
- Description: Hardwood Floors, Ceiling Fan
- Level: Upper
- Area: 120 Square Feet
- Dimensions: 12 x 10
Primary bathroom
- Description: Primary En-Suite Bath, Tile Floors, Sink With Vanity, Walk-In Shower
- Level: Upper
- Area: 48 Square Feet
- Dimensions: 6 x 8
Bathroom
- Description: Tile Floors, Sink With Vanity, Laundry Room
- Level: Lower
- Area: 99 Square Feet
- Dimensions: 11 x 9
Bathroom
- Description: Tile Floors, Sink With Vanity, Tub/Shower Combination
- Level: Upper
- Area: 56 Square Feet
- Dimensions: 7 x 8
Dining room
- Description: Open To Kitchen, Vaulted Ceilings, Bay Window, Ceiling Fan, Laminate Wood Floors
- Level: Main
- Area: 204 Square Feet
- Dimensions: 12 x 17
Kitchen
- Description: Laminate Wood Floors, Vaulted Ceilings, Quartz Countertops, Stainless Steel Appliances, Sliding Door To Backyard, Door To Garage
- Level: Main
- Area: 306 Square Feet
- Dimensions: 18 x 17
Living room
- Description: Laminate Wood Floors, Wood-Burning Fireplace
- Level: Lower
- Area: 525 Square Feet
- Dimensions: 25 x 21
Heating
- Forced Air, Natural Gas
Cooling
- Central Air
Appliances
- Included: Convection Oven, Cooktop, Dishwasher, Disposal, Dryer, Gas Water Heater, Humidifier, Microwave, Refrigerator, Washer
Features
- Ceiling Fan(s), Eat-in Kitchen, High Ceilings, High Speed Internet, Kitchen Island, Open Floorplan, Primary Suite, Quartz Counters, Radon Mitigation System, Smart Thermostat, Smoke Free, Vaulted Ceiling(s)
- Flooring: Laminate, Vinyl, Wood
- Windows: Bay Window(s), Double Pane Windows, Window Coverings
- Basement: Partial,Sump Pump,Unfinished
- Number of fireplaces: 1
- Fireplace features: Living Room, Wood Burning
Interior area
- Total structure area: 2,318
- Total interior livable area: 2,318 sqft
- Finished area above ground: 1,231
- Finished area below ground: 0
Property
Parking
- Total spaces: 6
- Parking features: Circular Driveway, Concrete, Electric Vehicle Charging Station(s), Lighted, Oversized
- Attached garage spaces: 2
- Has uncovered spaces: Yes
- Details: Off Street Spaces: 4
Features
- Levels: Tri-Level
- Patio & porch: Deck, Patio
- Exterior features: Fire Pit, Garden, Lighting, Private Yard, Rain Gutters
- Fencing: Full
- Has view: Yes
- View description: Mountain(s)
Lot
- Size: 9,954 Square Feet
- Features: Sprinklers In Rear
Details
- Parcel number: 107103
- Zoning: R-1A
- Special conditions: Standard
Construction
Type & style
- Home type: SingleFamily
- Property subtype: Single Family Residence
Materials
- Frame, Wood Siding
Condition
- Updated/Remodeled
- Year built: 1977
Utilities & green energy
- Electric: 220 Volts in Garage
- Sewer: Public Sewer
- Water: Public
- Utilities for property: Cable Available, Electricity Connected, Internet Access (Wired), Natural Gas Connected, Phone Available
Green energy
- Energy efficient items: Appliances, HVAC, Lighting, Thermostat
Community & HOA
Community
- Security: Smart Locks, Video Doorbell, Water Leak/Flood Alarm
- Subdivision: Columbine Hills
HOA
- Has HOA: No
Location
- Region: Littleton
Financial & listing details
- Price per square foot: $296/sqft
- Tax assessed value: $573,157
- Annual tax amount: $2,734
- Date on market: 9/27/2023
- Listing terms: Cash,Conventional
- Exclusions: Sellers' Personal Property.
- Ownership: Individual
- Electric utility on property: Yes
- Road surface type: Paved
Price history
| Date | Event | Price |
|---|---|---|
| 1/26/2024 | Sold | $685,000$296/sqft |
Source:  REcolorado as distributed by MLS GRID #8353138 Report a problem REcolorado as distributed by MLS GRID #8353138 Report a problem | ||
| 12/23/2023 | Pending sale | $685,000$296/sqft |
Source: REcolorado as distributed by MLS GRID #8353138 Report a problem | ||
| 9/27/2023 | Listed for sale | $685,000+1.5%$296/sqft |
Source: REcolorado as distributed by MLS GRID #8353138 Report a problem | ||
| 5/9/2022 | Sold | $675,000+60.7%$291/sqft |
Source: Public Record Report a problem | ||
| 7/13/2018 | Sold | $420,000$181/sqft |
Source: Public Record Report a problem | ||
| 6/10/2018 | Pending sale | $420,000$181/sqft |
Source: Redefy #7274266 Report a problem | ||
| 6/10/2018 | Price change | $420,000+7.7%$181/sqft |
Source: Redefy #7274266 Report a problem | ||
| 6/7/2018 | Listed for sale | $390,000+8.3%$168/sqft |
Source: Redefy #7274266 Report a problem | ||
| 12/13/2016 | Sold | $360,000+22%$155/sqft |
Source: Public Record Report a problem | ||
| 12/22/2014 | Sold | $295,000-7.8%$127/sqft |
Source: Public Record Report a problem | ||
| 10/24/2014 | Listed for sale | $319,900+23.1%$138/sqft |
Source: ROBERT BELL #4526012 Report a problem | ||
| 10/21/2011 | Listing removed | $1,495$1/sqft |
Source: RentalHunt.com #192086 Report a problem | ||
| 9/15/2011 | Price change | $1,495-6.3%$1/sqft |
Source: Jericho Properties Realty LLC Report a problem | ||
| 9/9/2011 | Listed for rent | $1,595$1/sqft |
Source: Jericho Properties Realty LLC Report a problem | ||
| 9/8/2011 | Listing removed | $259,900$112/sqft |
Source: RE/MAX Alliance #998956 Report a problem | ||
| 5/21/2011 | Price change | $259,900-1.9%$112/sqft |
Source: RE/MAX Alliance #998956 Report a problem | ||
| 4/2/2011 | Listed for sale | $264,900+13.7%$114/sqft |
Source: Re/Max Alliance #983048 Report a problem | ||
| 8/31/2005 | Sold | $233,000+66.4%$101/sqft |
Source: Public Record Report a problem | ||
| 3/27/1996 | Sold | $140,000$60/sqft |
Source: Public Record Report a problem | ||
Public tax history
| Year | Property taxes | Tax assessment |
|---|---|---|
| 2025 | $3,330 -0.2% | $35,822 +8.3% |
| 2024 | $3,338 +22.1% | $33,076 |
| 2023 | $2,734 -1.5% | $33,076 +24.4% |
| 2022 | $2,775 +13.6% | $26,595 -2.8% |
| 2021 | $2,442 | $27,361 +13.3% |
| 2020 | $2,442 +1.2% | $24,154 |
| 2019 | $2,412 -4.9% | $24,154 -2.1% |
| 2018 | $2,537 | $24,661 |
| 2017 | $2,537 +18.7% | $24,661 +12.2% |
| 2016 | $2,138 | $21,982 |
| 2015 | $2,138 +0.6% | $21,982 +23.4% |
| 2014 | $2,126 +10.9% | $17,811 |
| 2013 | $1,917 +2% | $17,811 -6% |
| 2012 | $1,880 -1.2% | $18,944 |
| 2011 | $1,902 0% | $18,944 -1.8% |
| 2010 | $1,903 -2.8% | $19,290 |
| 2009 | $1,957 +0.3% | $19,290 -2.5% |
| 2008 | $1,950 +1.3% | $19,790 |
| 2007 | $1,925 +0.1% | $19,790 +2.6% |
| 2006 | $1,923 +0.6% | $19,280 +2.7% |
| 2005 | $1,912 +9.1% | $18,780 |
| 2004 | $1,752 +3.6% | $18,780 |
| 2003 | $1,691 +1.8% | $18,780 +4.4% |
| 2002 | $1,661 +3.3% | $17,990 +13.3% |
| 2001 | $1,608 +4.4% | $15,880 |
| 2000 | $1,540 | $15,880 |
Find assessor info on the county website
Neighborhood: 80128
Nearby homes
- $608,3003 bd3 ba2.1k sqft7706 S Newland St, Littleton, CO 80128Off Market
- $643,4003 bd4 ba2.3k sqft6598 W Nova Dr, Littleton, CO 80128Off Market

- $632,8003 bd3 ba2.3k sqft7773 S Marshall Ct, Littleton, CO 80128Off Market

- $682,0004 bd4 ba2.8k sqft6568 W Nova Dr, Littleton, CO 80128Off Market
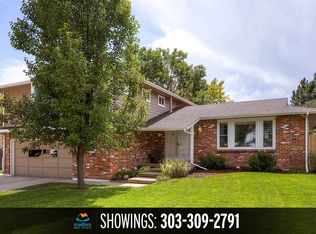
- $723,8004 bd3 ba2.9k sqft7716 S Newland St, Littleton, CO 80128Off Market
- $559,4003 bd2 ba1.8k sqft7697 S Newland St, Littleton, CO 80128Off Market
- $612,1003 bd3 ba2.2k sqft7767 S Marshall Ct, Littleton, CO 80128Off Market
- $602,1003 bd3 ba2.1k sqft7677 S Newland St, Littleton, CO 80128Off Market
Nearby schools
GreatSchools rating
- 5/10Columbine Hills Elementary SchoolGrades: PK-5Distance: 0.5 mi
- 6/10Ken Caryl Middle SchoolGrades: 6-8Distance: 0.3 mi
- 8/10Columbine High SchoolGrades: 9-12Distance: 1.8 mi
Schools provided by the listing agent
- Elementary: Columbine Hills
- Middle: Ken Caryl
- High: Columbine
- District: Jefferson County R-1
Source: REcolorado as distributed by MLS GRID. This data may not be complete. We recommend contacting the local school district to confirm school assignments for this home.
Get a cash offer in 3 minutes
Find out how much your home could sell for in as little as 3 minutes with a no-obligation cash offer.
Estimated market value
$673,000
Get a cash offer in 3 minutes
Find out how much your home could sell for in as little as 3 minutes with a no-obligation cash offer.
Estimated market value
$673,000
- Colorado
- Jefferson County
- Littleton
- 80128
- 7686 S Newland Street
Nearby cities
Nearby neighborhoods
Nearby zip codes
Other Littleton Topics
