Welcome home to 7686 Sunrise in Hillsboro! If you're looking for an updated 3 bedroom, 2 bath home that is tucked away from the hustle and bustle, look no further.
A spacious tiled sunroom greets you when you walk through the front door. Continue through the main door and you'll find a bright living room that flows into the kitchen, with 36"X18" LVP flooring throughout. The kitchen has granite countertops, black and stainless appliances, and ample cabinet storage. The built-in table is the perfect place to gather with friends and family. Walk out onto the large upper deck to enjoy some fresh air and your morning coffee. The primary bedroom, bedroom #2 and an updated full bathroom round off the main floor. The partially finished walk-out lower level has bedroom #3, another full bathroom and a family room area. The large lower deck is another great space to entertain and enjoy quiet time outside. This home has a long list of updates, including a new water heater in 2025. Don't wait. Book your showing today!
Closed
Listed by: Elevate Realty, LLC • Laurel Hutsell • Contact: 314-322-5466
Bought with: RedKey Realty Leaders
Price Unknown
7686 Sunrise Dr, Hillsboro, MO 63050
3beds
1,152sqft
Single Family Residence
Built in 1978
0.52 Acres Lot
$201,700 Zestimate®
$--/sqft
$1,859 Estimated rent
Home value
$201,700
$177,000 - $230,000
$1,859/mo
Zestimate® history
Owner options
List your home for rent
$1,859/mo
Rent Zestimate®
Find your next renter with Zillow Rental Manager. Plus, with online applications, you can quickly screen prospective tenants – for free.
$1,859/mo
Rent Zestimate®
Refinance and save
Refinancing to a lower rate could help reduce your monthly payments and save thousands over the life of the loan.
Explore your selling options
Work with a Zillow partner agent
Leverage their expertise and Zillow's premium Showcase listings to get your home seen by more buyers.
Get startedList with your own agent
Get your home in front of millions of buyers by listing it on Zillow.
Learn how to do itSell it yourself
Take full control of how buyers see your home on Zillow by listing For Sale by Owner (FSBO).
List your homeWhat's special
Large lower deckBuilt-in tableGranite countertopsPrimary bedroomAmple cabinet storageFamily room areaBlack and stainless appliances
Zillow last checked:
Listing updated:
Listed by:
Laurel Hutsell 314-322-5466,
Elevate Realty, LLC
Bought with:
Jessica A Snellenberger, 2016031050
RedKey Realty Leaders
Source: MARIS,MLS#: 26025697 Originating MLS: St. Louis Association of REALTORS
Originating MLS: St. Louis Association of REALTORSFacts & features
Interior
Bedrooms & bathrooms
- Bedrooms: 3
- Bathrooms: 2
- Full bathrooms: 2
- Main level bathrooms: 1
- Main level bedrooms: 2
Heating
- Electric, Forced Air
Cooling
- Central Air, Electric
Appliances
- Included: Dishwasher, Microwave, Electric Oven, Refrigerator
Features
- Built-in Features, Eat-in Kitchen, Granite Counters, Shower, Tub
- Flooring: Carpet, Luxury Vinyl, Tile
- Basement: Partially Finished,Walk-Out Access
- Has fireplace: No
Interior area
- Total structure area: 1,152
- Total interior livable area: 1,152 sqft
- Finished area above ground: 700
- Finished area below ground: 452
Property
Features
- Levels: One
- Patio & porch: Covered, Deck
- Fencing: None
Lot
- Size: 0.52 Acres
- Features: Back Yard, Sloped
Details
- Parcel number: 077.026.00000065
- Special conditions: Standard
Construction
Type & style
- Home type: SingleFamily
- Architectural style: Ranch,Traditional
- Property subtype: Single Family Residence
Materials
- Vinyl Siding
- Foundation: Concrete Perimeter
- Roof: Architectural Shingle
Condition
- Year built: 1978
Utilities & green energy
- Electric: 220 Volts
- Sewer: Septic Tank
- Water: Public
- Utilities for property: Cable Connected, Electricity Connected, Water Connected
Community & HOA
Community
- Subdivision: Quiet Woods Manor 02 Amd
HOA
- Has HOA: No
Location
- Region: Hillsboro
Financial & listing details
- Annual tax amount: $992
- Date on market: 5/8/2026
- Cumulative days on market: 2 days
- Listing terms: Cash,Conventional,FHA,USDA Loan
- Electric utility on property: Yes
Price history
| Date | Event | Price |
|---|---|---|
| 5/28/2026 | Sold | -- |
Source:  MARIS #26025697 Report a problem MARIS #26025697 Report a problem | ||
| 5/11/2026 | Pending sale | $179,000$155/sqft |
Source: MARIS #26025697 Report a problem | ||
| 5/8/2026 | Listed for sale | $179,000+258%$155/sqft |
Source: MARIS #26025697 Report a problem | ||
| 1/16/2024 | Sold | -- |
Source: MARIS #23062771 Report a problem | ||
| 12/11/2023 | Pending sale | $50,000$43/sqft |
Source:  Exit Realty #23062771 Report a problem Exit Realty #23062771 Report a problem | ||
| 12/4/2023 | Listed for sale | $50,000$43/sqft |
Source: Exit Realty #23062771 Report a problem | ||
| 12/2/2023 | Pending sale | $50,000$43/sqft |
Source: Exit Realty #23062771 Report a problem | ||
Public tax history
Tax history is unavailable.
Neighborhood: 63050
Nearby homes
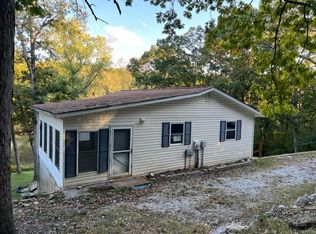
- $220,3003 bd2 ba780 sqft7686 Sunrise Rd, Hillsboro, MO 63050Off Market
- $148,800-- bd1 ba1k sqft7680 Sunrise Rd, Hillsboro, MO 63050Off Market
- $152,5002 bd2 ba900 sqft7692 Sunrise Rd, Hillsboro, MO 63050Off Market
- $131,7002 bd2 ba957 sqft7698 Sunrise Rd, Hillsboro, MO 63050Off Market
- $173,8002 bd2 ba957 sqft7698 Sunrise Dr, Hillsboro, MO 63050Off Market
- $198,2003 bd1 ba1.5k sqft7674 Sunrise Rd, Hillsboro, MO 63050Off Market
- $---- bd-- ba-- sqft7731 Sunrise Dr, Hillsboro, MO 63050Off Market
- $196,5003 bd1 ba1.2k sqft7731 Sunrise Rd, Hillsboro, MO 63050Off Market
Nearby schools
GreatSchools rating
- NAHillsboro Primary SchoolGrades: K-1Distance: 7.4 mi
- 5/10Hillsboro Jr. High SchoolGrades: 7-8Distance: 7.7 mi
- 6/10Hillsboro High SchoolGrades: 9-12Distance: 7.4 mi
Schools provided by the listing agent
- Elementary: Hillsboro Elem.
- Middle: Hillsboro Jr. High
- High: Hillsboro High
Source: MARIS. This data may not be complete. We recommend contacting the local school district to confirm school assignments for this home.
Get a cash offer in 3 minutes
Find out how much your home could sell for in as little as 3 minutes with a no-obligation cash offer.
Estimated market value
$201,700
Get a cash offer in 3 minutes
Find out how much your home could sell for in as little as 3 minutes with a no-obligation cash offer.
Estimated market value
$201,700
- Missouri
- Jefferson County
- Hillsboro
- 63050
- 7686 Sunrise Dr
Nearby cities
Nearby neighborhoods
Nearby zip codes
Other Hillsboro Topics
