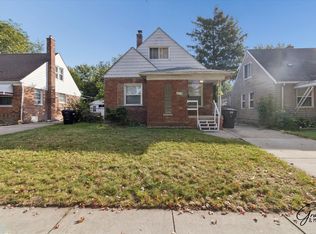
Lovely brick bungalow near Rouge Park features classic character and spacious living areas throughout! A covered front porch and entry vestibule welcomes you into a bright living room with coved ceilings, hardwood floors, and great natural light. The formal dining room flows into a roomy kitchen with plenty of cabinet space and tile flooring. A large back family room with warm wood paneling offers a great hangout spot with easy access to the backyard. One bedroom and a full bath are conveniently located on the main floor, while two additional bedrooms upstairs provide extra space and flexibility. The full basement includes laundry and tons of storage potential. Outside, enjoy a fenced backyard and a detached garage. Welcome Home!
Sold for $115,000
$115,000
7686 W Parkway St, Redford, MI 48239
3beds
1,191sqft
Single Family Residence
Built in 1947
5,662 Square Feet Lot
$122,200 Zestimate®
$97/sqft
$1,534 Estimated rent
Home value
$122,200
$116,000 - $128,000
$1,534/mo
Zestimate® history
Owner options
List your home for rent
$1,534/mo
Rent Zestimate®
Find your next renter with Zillow Rental Manager. Plus, with online applications, you can quickly screen prospective tenants – for free.
$1,534/mo
Rent Zestimate®
Refinance and save
$662/mo
Est. payment
Refinancing to a lower rate could help reduce your monthly payments and save thousands over the life of the loan.
$662/mo
Est. payment
Explore your selling options
Work with a Zillow partner agent
Leverage their expertise and Zillow's premium Showcase listings to get your home seen by more buyers.
Get startedList with your own agent
Get your home in front of millions of buyers by listing it on Zillow.
Learn how to do itSell it yourself
Take full control of how buyers see your home on Zillow by listing For Sale by Owner (FSBO).
List your homeWhat's special
Detached garageFenced backyardFull basementCoved ceilingsLarge back family roomGreat natural lightHardwood floors
Zillow last checked:
Listing updated:
Listed by:
Jim Shaffer 248-834-3030,
Good Company
Bought with:
Sonny Bertoni, 6506049071
Own It Realty
Source: Realcomp II,MLS#: 20251058369
Facts & features
Interior
Bedrooms & bathrooms
- Bedrooms: 3
- Bathrooms: 1
- Full bathrooms: 1
Bedroom
- Level: Second
- Area: 120
- Dimensions: 12 X 10
Bedroom
- Level: Second
- Area: 144
- Dimensions: 12 X 12
Bedroom
- Level: Entry
- Area: 108
- Dimensions: 12 X 9
Other
- Level: Entry
- Area: 40
- Dimensions: 8 X 5
Dining room
- Level: Entry
- Area: 72
- Dimensions: 9 X 8
Family room
- Level: Entry
- Area: 216
- Dimensions: 18 X 12
Kitchen
- Level: Entry
- Area: 88
- Dimensions: 11 X 8
Living room
- Level: Entry
- Area: 192
- Dimensions: 16 X 12
Heating
- Forced Air, Natural Gas
Appliances
- Included: Dryer, Free Standing Gas Oven, Free Standing Refrigerator, Washer
Features
- Basement: Unfinished
- Has fireplace: No
Interior area
- Total interior livable area: 1,191 sqft
- Finished area above ground: 1,191
Property
Parking
- Total spaces: 1.5
- Parking features: Oneand Half Car Garage, Detached
- Garage spaces: 1.5
Features
- Levels: One
- Stories: 1
- Entry location: GroundLevelwSteps
- Patio & porch: Covered, Porch
- Exterior features: Lighting
- Pool features: None
Lot
- Size: 5,662 Square Feet
- Dimensions: 44.00 x 132.00
Details
- Parcel number: W22I118902C3
- Special conditions: Short Sale No,Standard
Construction
Type & style
- Home type: SingleFamily
- Architectural style: Bungalow
- Property subtype: Single Family Residence
Materials
- Brick
- Foundation: Basement, Poured
Condition
- New construction: No
- Year built: 1947
Utilities & green energy
- Sewer: Public Sewer
- Water: Public
Community & HOA
Community
- Subdivision: ROUGE PARK SUB NO 2 (PLATS)
HOA
- Has HOA: No
Location
- Region: Redford
Financial & listing details
- Price per square foot: $97/sqft
- Tax assessed value: $28,245
- Annual tax amount: $2,631
- Date on market: 12/5/2025
- Cumulative days on market: 304 days
- Listing agreement: Exclusive Right To Sell
- Listing terms: Cash,Conventional,FHA,Va Loan
Price history
| Date | Event | Price |
|---|---|---|
| 5/1/2026 | Listing removed | $1,750$1/sqft |
Source: Zillow Rentals Report a problem | ||
| 3/31/2026 | Sold | $115,000-7.9%$97/sqft |
Source:  Realcomp II #20251058369 Report a problem Realcomp II #20251058369 Report a problem | ||
| 3/27/2026 | Listed for rent | $1,750$1/sqft |
Source: Zillow Rentals Report a problem | ||
| 3/16/2026 | Pending sale | $124,900$105/sqft |
Source: Realcomp II #20251058369 Report a problem | ||
| 12/5/2025 | Listed for sale | $124,900-3.8%$105/sqft |
Source: Realcomp II #20251058369 Report a problem | ||
| 12/5/2025 | Listing removed | $129,900$109/sqft |
Source: Realcomp II #20250034599 Report a problem | ||
| 9/24/2025 | Price change | $129,900-7.2%$109/sqft |
Source: Realcomp II #20250034599 Report a problem | ||
| 7/17/2025 | Price change | $140,000-6.6%$118/sqft |
Source: Realcomp II #20250034599 Report a problem | ||
| 5/16/2025 | Listed for sale | $149,900+1099.2%$126/sqft |
Source: Realcomp II #20250034599 Report a problem | ||
| 8/3/2012 | Listing removed | $12,500$10/sqft |
Source: TRADITION REALTY, INC #212077253 Report a problem | ||
| 8/2/2012 | Price change | $12,500-58.2%$10/sqft |
Source: TRADITION REALTY, INC #212077253 Report a problem | ||
| 3/16/2012 | Listed for sale | $29,900$25/sqft |
Source: KELLER WILLIAMS RLTY-PLYM MARKET CENTER #212026053 Report a problem | ||
| 2/2/2012 | Listing removed | $29,900$25/sqft |
Source: Plymouth Canton Realty Inc #211089707 Report a problem | ||
| 7/1/2011 | Listed for sale | $29,900-74%$25/sqft |
Source: Livonia Realty Market Center Inc #211089707 Report a problem | ||
| 9/25/2002 | Sold | $115,000$97/sqft |
Source: Public Record Report a problem | ||
Public tax history
| Year | Property taxes | Tax assessment |
|---|---|---|
| 2025 | -- | $33,200 +23.4% |
| 2024 | -- | $26,900 +20.1% |
| 2023 | -- | $22,400 +23.1% |
| 2022 | -- | $18,200 +15.2% |
| 2021 | -- | $15,800 |
| 2020 | $894 -29.3% | $15,800 +17.9% |
| 2019 | $1,264 | $13,400 +5.5% |
| 2018 | $1,264 | $12,700 +9.5% |
| 2017 | -- | $11,600 -31% |
| 2016 | $2,748 | $16,800 |
| 2015 | $2,748 +2.1% | $16,800 -37.6% |
| 2013 | $2,691 -2.1% | $26,913 -31.8% |
| 2010 | $2,748 | $39,458 -18% |
| 2009 | -- | $48,120 -14% |
| 2008 | -- | $55,953 |
| 2007 | -- | $55,953 +5.5% |
| 2005 | $340 | $53,036 +3% |
| 2004 | -- | $51,491 |
Find assessor info on the county website
Neighborhood: Far West
Nearby homes
- $117,600-- bd1 ba946 sqft7694 W Parkway St, Redford, MI 48239Off Market
- $76,6003 bd1 ba840 sqft7678 W Pkwy, Redford, MI 48239Off Market
- $108,5003 bd1 ba946 sqft7702 W Parkway St, Detroit, MI 48239Off Market
- $100,300-- bd1 ba903 sqft7670 W Parkway St, Detroit, MI 48239Off Market
- $83,0003 bd1 ba816 sqft16754 West Pkwy, Redford, MI 48239Off Market
- $88,2002 bd1 ba-- sqft16196 West Pkwy, Detroit, MI 48219Off Market
- $121,4003 bd1 ba1.2k sqft7746 W Parkway St, Redford, MI 48239Off Market
- $160,2003 bd2 ba1.1k sqft7710 W Parkway St, Redford, MI 48239Off Market
Nearby schools
GreatSchools rating
- 2/10Dixon Elementary SchoolGrades: PK-8Distance: 0.9 mi
- 3/10Cody High SchoolGrades: 9-12Distance: 2.4 mi
Get a cash offer in 3 minutes
Find out how much your home could sell for in as little as 3 minutes with a no-obligation cash offer.
Estimated market value
$122,200
Get a cash offer in 3 minutes
Find out how much your home could sell for in as little as 3 minutes with a no-obligation cash offer.
Estimated market value
$122,200
- Michigan
- Wayne County
- Detroit
- 48239
- Far West
- 7686 W Parkway St
Nearby cities
Nearby neighborhoods
Nearby zip codes
Other Detroit Topics
