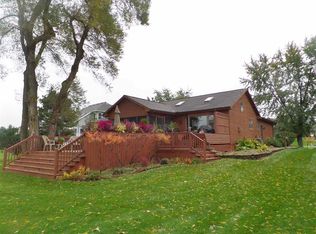
Beautiful Lake Loch Erin Home! This sprawling ranch offers 4+ bedrooms, large open floorplan, huge kitchen, two dining spaces, 4 season sun room and more. The enormous primary suite has been recently updated with large bath including accessible tile shower, jetted tub, and dual vanities. Take in the lake with all the outdoor living from the new deck with automatic sunsetter awning. Additionally, there is a full finished basement with recreation room, den, and bathroom. Recent updates include mechanicals, roof, deck, flooring, and more. All situated on large 300’+ deep level lot with dock and beach. Beautiful Lake Loch Erin home offering exceptional space, updates, and year-round lakefront living!
Contingent
$697,000
7686 Wadding Dr, Onsted, MI 49265
4beds
3,684sqft
Single Family Residence
Built in 1995
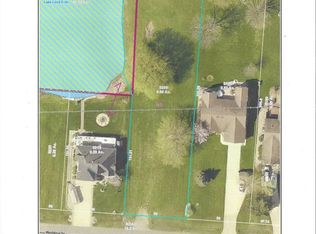
0.68 Acres Lot
$677,400 Zestimate®
$189/sqft
$15/mo HOA
What's special
Sprawling ranchLarge open floorplanDock and beachDual vanitiesJetted tubEnormous primary suiteLarge bath
- 39 days
- 419
- 22
Zillow last checked:
Listing updated:
Listed by:
Mark Baker 517-206-2121,
Foundation Realty, LLC 517-266-8888
Source: MiRealSource,MLS#: 50219899 Originating MLS: Lenawee County Association of REALTORS
Originating MLS: Lenawee County Association of REALTORSFacts & features
Interior
Bedrooms & bathrooms
- Bedrooms: 4
- Bathrooms: 3
- Full bathrooms: 3
Rooms
- Room types: Den/Study/Lib, Entry, Bedroom, Laundry, Master Bedroom, Great Room, Recreation Room, Sun/Florida Room, Utility/Laundry Room, Master Bathroom, Basement Full Bath, Bathroom
Primary bedroom
- Level: First
Bedroom 1
- Level: First
- Area: 270
- Dimensions: 15 x 18
Bedroom 2
- Level: First
- Area: 168
- Dimensions: 12 x 14
Bedroom 3
- Level: First
- Area: 140
- Dimensions: 10 x 14
Bedroom 4
- Level: Basement
- Area: 270
- Dimensions: 15 x 18
Bathroom 1
- Level: First
- Area: 110
- Dimensions: 11 x 10
Bathroom 2
- Level: First
- Area: 48
- Dimensions: 6 x 8
Bathroom 3
- Level: Basement
- Area: 60
- Dimensions: 10 x 6
Family room
- Level: Basement
- Area: 900
- Dimensions: 36 x 25
Kitchen
- Level: First
- Area: 216
- Dimensions: 12 x 18
Living room
- Level: First
- Area: 600
- Dimensions: 25 x 24
Office
- Level: Basement
- Area: 112
- Dimensions: 14 x 8
Heating
- Forced Air, Natural Gas
Cooling
- Ceiling Fan(s), Central Air, Whole House Fan
Appliances
- Included: Bar Fridge, Dishwasher, Disposal, Dryer, Microwave, Range/Oven, Refrigerator, Washer, Water Softener Owned, Gas Water Heater
- Laundry: First Floor Laundry, Laundry Room
Features
- Cathedral/Vaulted Ceiling, Sump Pump, Walk-In Closet(s), Pantry, Eat-in Kitchen
- Flooring: Ceramic Tile, Hardwood
- Windows: Bay Window(s), Window Treatments
- Basement: Daylight,Finished,Concrete,Sump Pump
- Number of fireplaces: 1
- Fireplace features: Gas, Great Room
Interior area
- Total structure area: 4,118
- Total interior livable area: 3,684 sqft
- Finished area above ground: 2,059
- Finished area below ground: 1,625
Property
Parking
- Total spaces: 2
- Parking features: Garage, Attached, Garage Door Opener
- Attached garage spaces: 2
Accessibility
- Accessibility features: Accessible Bedroom, Accessible Doors, Accessible Hallway(s)
Features
- Levels: One
- Stories: 1
- Patio & porch: Deck, Porch
- Exterior features: Lawn Sprinkler
- Has spa: Yes
- Spa features: Bath, Spa/Jetted Tub
- On waterfront: Yes
- Waterfront features: All Sports Lake, Waterfront
- Body of water: Loch Erin
- Frontage length: 85
Lot
- Size: 0.68 Acres
- Dimensions: 80 x 340 x 85 x 341
- Features: Subdivision, Platted
Details
- Additional structures: Shed(s)
- Parcel number: CA0730019000
- Zoning description: Residential
- Special conditions: Private
Construction
Type & style
- Home type: SingleFamily
- Architectural style: Ranch
- Property subtype: Single Family Residence
Materials
- Brick, Vinyl Siding
- Foundation: Basement, Concrete Perimeter
Condition
- Year built: 1995
Utilities & green energy
- Sewer: Public Sanitary
- Water: Private Well
Community & HOA
Community
- Subdivision: Waterford 1
HOA
- Has HOA: Yes
- HOA fee: $175 annually
Location
- Region: Onsted
Financial & listing details
- Price per square foot: $189/sqft
- Tax assessed value: $417,686
- Annual tax amount: $6,179
- Date on market: 8/26/2026
- Cumulative days on market: 40 days
- Listing agreement: Exclusive Right To Sell
- Listing terms: Cash,Conventional,FHA,VA Loan
Estimated market value
$677,400
$644,000 - $711,000
$3,407/mo
Price history
| Date | Event | Price |
|---|---|---|
| 10/1/2026 | Contingent | $697,000$189/sqft |
Source:  MiRealSource #50219899 Report a problem MiRealSource #50219899 Report a problem | ||
| 8/26/2026 | Listed for sale | $697,000+96.3%$189/sqft |
Source: MiRealSource #50219899 Report a problem | ||
| 9/18/2015 | Sold | $355,000-1.4%$96/sqft |
Source:  MichRIC #21060596 Report a problem MichRIC #21060596 Report a problem | ||
| 8/20/2015 | Pending sale | $359,900$98/sqft |
Source: THE BROKERAGE HOUSE, INC. #20027857 Report a problem | ||
| 8/13/2015 | Listed for sale | $359,900+12.5%$98/sqft |
Source: The Brokerage House, Inc. #20027857 Report a problem | ||
| 12/9/2014 | Sold | $320,000-4.4%$87/sqft |
Source: MiRealSource #20388709 Report a problem | ||
| 7/23/2014 | Price change | $334,900-2.9%$91/sqft |
Source: Howard Hanna - Adrian #20009374 Report a problem | ||
| 6/24/2014 | Price change | $344,900-2.8%$94/sqft |
Source: Howard Hanna - Adrian #20009374 Report a problem | ||
| 5/30/2014 | Price change | $354,900-2.7%$96/sqft |
Source: Howard Hanna - Adrian #20009374 Report a problem | ||
| 12/18/2013 | Listed for sale | $364,900-2.7%$99/sqft |
Source: Edward Surovell realtors #20009374 Report a problem | ||
| 10/4/2013 | Listing removed | $374,900$102/sqft |
Source: ERA ERA Reardon Realty #20015716 Report a problem | ||
| 8/27/2013 | Price change | $374,900-5.1%$102/sqft |
Source: ERA ERA Reardon Realty #20015716 Report a problem | ||
| 5/4/2013 | Price change | $395,000-7%$107/sqft |
Source: ERA ERA Reardon Realty #20015716 Report a problem | ||
| 4/4/2013 | Listed for sale | $424,900$115/sqft |
Source: ERA ERA Reardon Realty #20015716 Report a problem | ||
Public tax history
| Year | Property taxes | Tax assessment |
|---|---|---|
| 2025 | $6,027 +4.7% | -- |
| 2024 | $5,758 +6.6% | -- |
| 2023 | $5,403 | -- |
| 2022 | -- | $208,843 +3.1% |
| 2021 | $5,006 | $202,581 +3.9% |
| 2020 | $5,006 +3.6% | $194,958 +1.4% |
| 2019 | $4,832 | $192,200 0% |
| 2018 | -- | $192,227 +2.8% |
| 2017 | $5,294 | $186,926 +5.6% |
| 2016 | -- | $177,019 +0.8% |
| 2014 | -- | $175,674 +4.6% |
| 2013 | -- | $168,027 +1.7% |
| 2012 | -- | $165,200 -4.7% |
| 2011 | -- | $173,300 -3.1% |
| 2010 | -- | $178,800 -2.5% |
| 2009 | -- | $183,400 -0.8% |
| 2008 | -- | $184,900 +23.1% |
| 2006 | $1,288 -59% | $150,200 +3.4% |
| 2005 | $3,144 +300% | $145,300 +10.4% |
| 2004 | $786 | $131,600 +1.6% |
| 2002 | -- | $129,500 +5.5% |
| 2000 | $3,027 | $122,800 |
Find assessor info on the county website
Monthly payment
Est. payment
Payment breakdown
Explore the cost of this home by adjusting the details. Changes won't be saved.Climate risks
Neighborhood: 49265
Nearby schools
Schools provided by the listing agent
- District: Onsted Community Schools
Source: MiRealSource. This data may not be complete. We recommend contacting the local school district to confirm school assignments for this home.
Similar homes
- $769,0004 bd3 ba3.9k sqft7601 Stonehedge, Onsted, MI 49265For Sale

 MLS ID #26045917, Susan Lemay, RE/MAX Platinum. MichRIC
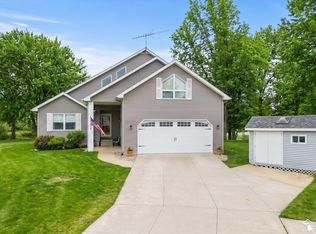
 - $749,0004 bd4 ba3.7k sqft8085 Wadding Dr, Onsted, MI 49265For Sale
 MLS ID #50207940, Kimberly Zaracki, Key Realty One LLC - Summerfield. MiRealSource
 - $699,9003 bd3 ba4.7k sqft7596 Wadding Dr, Onsted, MI 49265For Sale
 MLS ID #26012663, Sara LeBlanc, Your Premiere Properties LLC. MichRIC
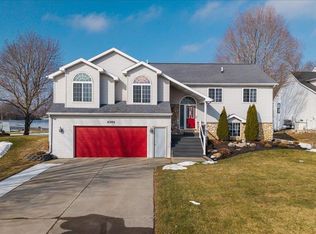
 - $675,0005 bd3 ba3.1k sqft8266 Irish Mist, Onsted, MI 49265For Sale
 MLS ID #50199743, Lesley Dempsey, Howard Hanna Real Estate Services-Adrian. MiRealSource
 - $799,9005 bd4 ba3.8k sqft8234 Irish Mist, Onsted, MI 49265For SaleMLS ID #50216662, Dallas Heidbreder, Howard Hanna Real Estate Services-Tecumseh. MiRealSource
- $519,9004 bd3 ba2.9k sqft7070 Donegal Dr, Onsted, MI 49265For SaleMLS ID #26038033, Sara LeBlanc, Your Premiere Properties LLC. MichRIC
- $792,0003 bd4 ba2.5k sqft8334 Irish Mist, Onsted, MI 49265For SaleMLS ID #26017390, Mark Riggle, RE/MAX Irish Hills Realty. MichRIC
- $415,0004 bd3 ba2.1k sqft7496 Kingsley Dr, Onsted, MI 49265For SaleMLS ID #50220885, David Corder, Howard Hanna Real Estate Services-Tecumseh. MiRealSource
- $700,0004 bd5 ba3k sqft11808 Beech Rd #11822, Brooklyn, MI 49230For SaleMLS ID #26028264, Doug Beiswanger, Coldwell Banker Beiswanger Realty Group. MichRIC
- $409,0003 bd3 ba2.7k sqft6573 Pawson Rd, Onsted, MI 49265For SaleMLS ID #50216097, Jennifer Caruso, Howard Hanna Real Estate Services-Tecumseh. MiRealSource
- $690,0004 bd3 ba3.1k sqft15560 Wheaton Rd, Brooklyn, MI 49230For SaleMLS ID #26040314, Graham Morrison Gateway/REAL/Mtp, Real Broker LLC. MichRIC
- $649,9004 bd3 ba3.2k sqft4450 Bent Oak Hwy, Adrian, MI 49221For SaleMLS ID #50218533, Danielle Strickler, Blacktree Realty. MiRealSource
- $599,9005 bd4 ba3.4k sqft11963 Egan Hwy, Brooklyn, MI 49230For SaleMLS ID #50201800, Greg Kelley, The Danberry Company - Temperance. MiRealSource
- $414,0003 bd2 ba3.9k sqft567 Pentecost Hwy, Onsted, MI 49265For SaleMLS ID #50217394, Lesley Dempsey, Howard Hanna Real Estate Services-Adrian. MiRealSource
- $680,0004 bd4 ba3.1k sqft4414 McKenna Dr, Adrian, MI 49221For SaleMLS ID #50219997, Lesley Dempsey, Howard Hanna Real Estate Services-Adrian. MiRealSource
- $699,9004 bd3 ba2.5k sqft10955 Sooten Rd, Manchester, MI 48158For SaleMLS ID #26004123, Cheryl Clossick, Real Estate One Inc. MichRIC
- $649,0004 bd5 ba4.5k sqft2453 Cedarwood Dr, Adrian, MI 49221For SaleMLS ID #50219895, Amy J Shaw, Goedert Real Estate - Adr. MiRealSource
- $589,9003 bd3 ba2.4k sqft4260 Sylvan Rd, Grass Lake, MI 49240For SaleMLS ID #26052274, Jason Aldrich, ERA Reardon - Brooklyn. MichRIC
- $659,9003 bd5 ba3.3k sqft18167 W Austin Rd, Manchester, MI 48158For SaleMLS ID #26033239, Jarchow & Lester, PRODUCTION REALTY - GRASS LAKE. MichRIC
- $749,9003 bd3 ba5k sqft12175 Watkins Rd, Brooklyn, MI 49230For SaleMLS ID #26012985, Elizabeth Brien, The Charles Reinhart Company. MichRIC
