Nestled in the charming Wankoma Village, this delightful townhouse offers a perfect blend of comfort and style. Built in 2002, this Colonial-style home features a well-maintained interior with 1,360 sq. ft. of living space, ideal for creating lasting memories. Step inside to discover a warm and inviting atmosphere, highlighted by a traditional floor plan that seamlessly connects the dining and living areas. The eat-in kitchen is a culinary haven, equipped with modern appliances including a built-in microwave, dishwasher, and electric oven, making meal prep a breeze. Enjoy cozy evenings in the spacious living area, enhanced by ceiling fans and beautiful wood floors. This home boasts three generous bedrooms and two and a half bathrooms, ensuring ample space for relaxation and privacy. The main floor laundry adds convenience to your daily routine, while the enclosed patio offers a serene spot for morning coffee or evening gatherings. With assigned parking for two vehicles and additional on-street options, accessibility is never a concern. The community amenities, including well-maintained common grounds, foster a sense of belonging and connection. Located in the heart of the block, this property is just a stone's throw from local conveniences, making it an ideal choice for those seeking a vibrant yet peaceful lifestyle. Experience the perfect blend of comfort, convenience, and community in this exceptional townhouse.
Sold for $344,000
$344,000
7686 Wankoma Dr, Remington, VA 22734
3beds
1,360sqft
Townhouse
Built in 2002
1,298 Square Feet Lot
$345,300 Zestimate®
$253/sqft
$2,435 Estimated rent
Home value
$345,300
$314,000 - $380,000
$2,435/mo
Zestimate® history
Owner options
List your home for rent
$2,435/mo
Rent Zestimate®
Find your next renter with Zillow Rental Manager. Plus, with online applications, you can quickly screen prospective tenants – for free.
$2,435/mo
Rent Zestimate®
Refinance and save
$2,184/mo
Est. payment
Refinancing to a lower rate could help reduce your monthly payments and save thousands over the life of the loan.
$2,184/mo
Est. payment
Explore your selling options
Work with a Zillow partner agent
Leverage their expertise and Zillow's premium Showcase listings to get your home seen by more buyers.
Get startedList with your own agent
Get your home in front of millions of buyers by listing it on Zillow.
Learn how to do itSell it yourself
Take full control of how buyers see your home on Zillow by listing For Sale by Owner (FSBO).
List your homeWhat's special
Zillow last checked:
Listing updated:
Listed by:
Brenda Rich 540-270-1659,
Century 21 Redwood Realty
Bought with:
Chris Hall
EXP Realty, LLC
Source: Bright MLS,MLS#: VAFQ2021086
Facts & features
Interior
Bedrooms & bathrooms
- Bedrooms: 3
- Bathrooms: 3
- Full bathrooms: 2
- 1/2 bathrooms: 1
- Main level bathrooms: 1
Rooms
- Room types: Living Room, Primary Bedroom, Bedroom 2, Bedroom 3, Kitchen, Bathroom 2, Primary Bathroom
Primary bedroom
- Features: Attached Bathroom, Flooring - Carpet, Soaking Tub
- Level: Upper
Bedroom 2
- Features: Flooring - Carpet
- Level: Upper
Bedroom 3
- Features: Flooring - Carpet
- Level: Upper
Primary bathroom
- Features: Soaking Tub
- Level: Upper
Bathroom 2
- Features: Bathroom - Tub Shower
- Level: Upper
Kitchen
- Features: Kitchen - Electric Cooking, Eat-in Kitchen
- Level: Main
Living room
- Features: Dining Area, Flooring - Laminated
- Level: Main
Heating
- Central, Ceiling, Forced Air, Heat Pump, Electric
Cooling
- Central Air, Ceiling Fan(s), Electric
Appliances
- Included: Microwave, Dishwasher, Disposal, Dryer, Exhaust Fan, Oven, Oven/Range - Electric, Refrigerator, Washer, Water Heater, Electric Water Heater
- Laundry: Main Level
Features
- Ceiling Fan(s), Combination Dining/Living, Floor Plan - Traditional, Eat-in Kitchen, Bathroom - Tub Shower, Kitchen - Table Space, Dry Wall
- Flooring: Carpet, Engineered Wood, Wood
- Doors: Storm Door(s), Six Panel
- Windows: Double Hung, Double Pane Windows
- Has basement: No
- Has fireplace: No
Interior area
- Total structure area: 1,360
- Total interior livable area: 1,360 sqft
- Finished area above ground: 1,360
- Finished area below ground: 0
Property
Parking
- Parking features: Assigned, On Street, Parking Lot
- Has uncovered spaces: Yes
- Details: Assigned Parking
Accessibility
- Accessibility features: Accessible Entrance
Features
- Levels: Two
- Stories: 2
- Patio & porch: Enclosed
- Pool features: None
- Fencing: Board
Lot
- Size: 1,298 Square Feet
- Features: Middle Of Block
Details
- Additional structures: Above Grade, Below Grade
- Parcel number: 6877887012
- Zoning: THC
- Special conditions: Standard
Construction
Type & style
- Home type: Townhouse
- Architectural style: Colonial
- Property subtype: Townhouse
Materials
- Vinyl Siding
- Foundation: Slab
- Roof: Asphalt
Condition
- Excellent
- New construction: No
- Year built: 2002
Utilities & green energy
- Electric: 220 Volts
- Sewer: Public Sewer
- Water: Public
- Utilities for property: Cable Available, Phone Available, Underground Utilities, Cable
Community & HOA
Community
- Subdivision: Wankoma Village
HOA
- Has HOA: Yes
- Amenities included: Common Grounds
- Services included: Common Area Maintenance, Management, Reserve Funds, Road Maintenance, Trash
- HOA fee: $85 monthly
- HOA name: WANKOMA VILLAGE
Location
- Region: Remington
Financial & listing details
- Price per square foot: $253/sqft
- Tax assessed value: $241,700
- Annual tax amount: $2,337
- Date on market: 3/26/2026
- Listing agreement: Exclusive Right To Sell
- Listing terms: FHA,Cash,Conventional,USDA Loan,VA Loan,VHDA
- Ownership: Fee Simple
Price history
| Date | Event | Price |
|---|---|---|
| 5/14/2026 | Sold | $344,000-0.5%$253/sqft |
Source:  Bright MLS #VAFQ2021086 Report a problem Bright MLS #VAFQ2021086 Report a problem | ||
| 4/2/2026 | Contingent | $345,900$254/sqft |
Source: Bright MLS #VAFQ2021086 Report a problem | ||
| 3/27/2026 | Listed for sale | $345,900+21.4%$254/sqft |
Source: Bright MLS #VAFQ2021086 Report a problem | ||
| 9/15/2023 | Sold | $285,000$210/sqft |
Source: Bright MLS #VAFQ2009564 Report a problem | ||
| 8/24/2023 | Pending sale | $285,000$210/sqft |
Source: Bright MLS #VAFQ2009564 Report a problem | ||
| 8/15/2023 | Contingent | $285,000$210/sqft |
Source: Bright MLS #VAFQ2009564 Report a problem | ||
| 8/13/2023 | Listed for sale | $285,000+121.7%$210/sqft |
Source: Bright MLS #VAFQ2009564 Report a problem | ||
| 8/28/2002 | Sold | $128,558$95/sqft |
Source: Public Record Report a problem | ||
Public tax history
| Year | Property taxes | Tax assessment |
|---|---|---|
| 2025 | $2,337 +2.5% | $241,700 |
| 2024 | $2,279 +4.4% | $241,700 |
| 2023 | $2,183 | $241,700 |
| 2022 | $2,183 +36.5% | $241,700 +50.2% |
| 2021 | $1,599 | $160,900 |
| 2020 | -- | $160,900 |
| 2019 | -- | $160,900 |
| 2018 | -- | $160,900 +18.2% |
| 2016 | -- | $136,100 |
| 2015 | -- | $136,100 |
| 2014 | -- | $136,100 +31.4% |
| 2013 | -- | $103,600 |
| 2012 | -- | $103,600 |
| 2011 | -- | $103,600 |
| 2010 | -- | $103,600 -46.9% |
| 2009 | -- | $195,000 |
| 2008 | -- | $195,000 |
| 2007 | -- | $195,000 |
| 2005 | -- | $195,000 +88.4% |
| 2004 | -- | $103,500 +0.4% |
| 2003 | -- | $103,100 |
| 2002 | -- | -- |
Find assessor info on the county website
Neighborhood: 22734
Nearby homes
- $321,0003 bd3 ba1.2k sqft7688 Wankoma Dr, Remington, VA 22734Sold
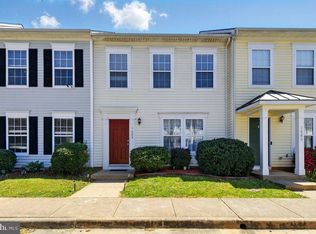
- $321,3003 bd-- ba1.3k sqft7684 Wankoma Dr, Remington, VA 22734Off Market
- $305,0003 bd3 ba1.4k sqft7682 Wankoma Dr, Remington, VA 22734Sold

- $326,3003 bd3 ba1.2k sqft7690 Wankoma Dr, Remington, VA 22734Off Market
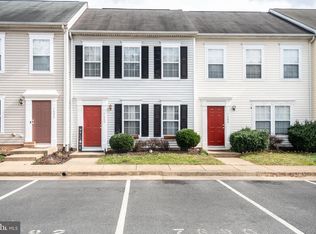
- $332,0003 bd2 ba1.2k sqft7680 Wankoma Dr, Remington, VA 22734Off Market
- $336,0003 bd3 ba1.4k sqft7692 Wankoma Dr, Remington, VA 22734Off Market
- $357,7003 bd2 ba1.4k sqft7678 Wankoma Dr, Remington, VA 22734Off Market
- $319,7003 bd2 ba1.3k sqft7648 Wankoma Dr, Remington, VA 22734Off Market
Nearby schools
GreatSchools rating
- 4/10Margaret M. Pierce Elementary SchoolGrades: PK-5Distance: 0.6 mi
- 3/10Cedar Lee Middle SchoolGrades: 6-8Distance: 3.9 mi
- 6/10Liberty High SchoolGrades: 9-12Distance: 4.7 mi
Schools provided by the listing agent
- High: Liberty
- District: Fauquier County Public Schools
Source: Bright MLS. This data may not be complete. We recommend contacting the local school district to confirm school assignments for this home.
Get a cash offer in 3 minutes
Find out how much your home could sell for in as little as 3 minutes with a no-obligation cash offer.
Estimated market value
$345,300
Get a cash offer in 3 minutes
Find out how much your home could sell for in as little as 3 minutes with a no-obligation cash offer.
Estimated market value
$345,300
- Virginia
- Fauquier County
- Remington
- 22734
- 7686 Wankoma Dr
Nearby cities
Nearby zip codes
Other Remington Topics
