Skip main navigation
Active
  • $279,000

    7687 Cabrini Pl, Fairburn, GA 30213

    3beds
    --sqft
    : 
    $2,233/mo
    Get pre-qualified
    Townhouse
    Built in 2018
    1,001 Square Feet Lot
    $276,400 Zestimate®
    $--/sqft
    $225/mo HOA

    What's special

    Private balconyGenerous family roomRear-entry two-car garageGrand foyerLarge walk-in closetSeparate tiled showerTiled backsplash
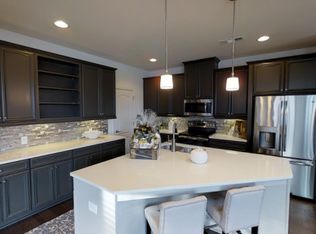
    Beautiful townhome located in the highly sought-after Renaissance at South Park - The Sequoia floor plan. This spacious residence features 3 bedrooms and 2.5 baths and welcomes you with a grand foyer leading to a generous family room complete with custom built-in bookshelves. The galley-style kitchen offers granite countertops, a tiled backsplash, and flows seamlessly into the dining area-perfect for entertaining. Hardwood floors throughout the main level and hardwood stairs lead upstairs to a versatile loft/TV area and private balcony. The owner's suite is a true retreat, showcasing a tray ceiling, ceiling fan, and a beautifully appointed en-suite bath with a tiled garden tub, separate tiled shower, dual vanity, and a large walk-in closet. Two additional bedrooms share a full hall bath, and the upstairs laundry adds everyday convenience. Additional highlights include a rear-entry two-car garage and access to exceptional community amenities, including a clubhouse, pool, and tennis courts.
    56 days
    50
    5

    Zillow last checked:

    Listing updated:

    Listed by:

    Jean-Claude Martin 213-379-3839,

    Virtual Properties Realty.com

    Source: GAMLS,MLS#: 10800981MLS Logo

      Facts & features

      Interior

      Bedrooms & bathrooms
      • Bedrooms: 3
      • Bathrooms: 3
      • Full bathrooms: 2
      • 1/2 bathrooms: 1
      Rooms
      • Room types: Family Room, Laundry
      Dining room
      • Features: Dining Rm/Living Rm Combo
      Kitchen
      • Features: Breakfast Bar, Kitchen Island, Pantry
      Heating
      • Central, Electric, Zoned
      Cooling
      • Ceiling Fan(s), Central Air, Zoned
      Appliances
      • Included: Dishwasher, Dryer, Microwave, Refrigerator, Washer
      • Laundry: Upper Level
      Features
      • Beamed Ceilings, Double Vanity
      • Flooring: Carpet, Hardwood, Tile
      • Windows: Double Pane Windows
      • Basement: None
      • Attic: Pull Down Stairs
      • Number of fireplaces: 1
      • Fireplace features: Factory Built, Living Room
      • Common walls with other units/homes: 2+ Common Walls
      Interior area
      • Total structure area: 0
      • Finished area above ground: 0
      • Finished area below ground: 0

      Property

      Parking
      • Total spaces: 2
      • Parking features: Attached, Garage, Garage Door Opener, Side/Rear Entrance
      • Has attached garage: Yes
      Features
      • Levels: Two
      • Stories: 2
      • Body of water: None
      Lot
      • Size: 1,001 Square Feet
      • Features: None
      Details
      • Parcel number: 09F070000336873

      Construction

      Type & style
      • Home type: Townhouse
      • Architectural style: Brick Front,Traditional
      • Property subtype: Townhouse
      • Attached to another structure: Yes
      Materials
      • Brick, Other
      • Foundation: Slab
      • Roof: Tile
      Condition
      • Resale
      • New construction: No
      • Year built: 2018
      Details
      • Warranty included: Yes

      Utilities & green energy

      • Electric: 220 Volts
      • Sewer: Public Sewer
      • Water: Public
      • Utilities for property: Cable Available, Electricity Available, Underground Utilities, Water Available

      Community & HOA

      Community
      • Features: Clubhouse, Playground, Pool, Sidewalks, Near Public Transport, Walk To Schools, Near Shopping
      • Security: Smoke Detector(s)
      • Subdivision: Renaissance at South Park
      HOA
      • Has HOA: Yes
      • Services included: Swimming, Tennis
      • HOA fee: $2,700 annually
      Location
      • Region: Fairburn

      Financial & listing details

      • Tax assessed value: $340,800
      • Annual tax amount: $2,565
      • Date on market: 7/8/2026
      • Cumulative days on market: 56 days
      • Listing agreement: Exclusive Agency
      • Listing terms: Assumable,Cash,Conventional,FHA,VA Loan
      • Electric utility on property: Yes

        Estimated market value

        $276,400

        $263,000 - $290,000

        $2,368/mo

        Price history

        DateEventPrice
        7/8/2026Listed for sale$279,000
        Source: FMLS GA #7801135 Report a problem
        7/8/2026Listing removed$279,000
        Source: GAMLS #10662399 Report a problem
        6/25/2026Price change$279,000-3.8%
        Source: GAMLS #10662399 Report a problem
        4/7/2026Listed for sale$289,900-1.7%
        Source: FMLS GA #7696426 Report a problem
        3/30/2026Listing removed$294,900
        Source: GAMLS #10662399 Report a problem
        2/6/2026Price change$294,900+18%
        Source: GAMLS #10662399 Report a problem
        2/5/2026Price change$249,900-16.7%
        Source: GAMLS #10662399 Report a problem
        12/29/2025Listed for sale$299,990+55.7%
        Source: GAMLS #10662399 Report a problem
        11/20/2018Sold$192,729
        Source: Public Record Report a problem

        Public tax history

        YearProperty taxesTax assessment
        2025$2,565 +3.8%$136,320 +16.4%
        2024$2,471 +45.8%$117,080 +0.9%
        2023$1,695 -27.2%$116,080 +22.2%
        2022$2,327 +1.9%$94,960 +18.3%
        2021$2,283 +10.7%$80,240 +9.8%
        2020$2,063 +625%$73,080 -49.1%
        2019$285 $143,600 +1324.6%
        2018$285 $10,080 +70.3%
        2017$285 +43%$5,920
        2016$199 -17.8%$5,920
        2015$242 +29.9%$5,920
        2014$186 -11%$5,920
        2013$209 -11%$5,920
        2012$235 +34.7%$5,920 +48%
        2011$175 -31%$4,000 -41.2%
        2010$253 +2.8%$6,800
        2009$246 -20.6%$6,800 -26.1%
        2008$310 $9,200
        Find assessor info on the county website

        Monthly payment

        Est. payment

        Payment breakdown

        Explore the cost of this home by adjusting the details. Changes won't be saved.
        All calculations are estimates and provided by Zillow, Inc. for informational purposes only. Actual amounts may vary.
        HOA fees may include property taxes on listings classified as Co-Ops. Contact the listing agent and/or owner for fee details.
        See how much you could borrow to make a competitive offer.

        Climate risks

        Neighborhood: 30213

        Getting around

        10 / 100
        Car-Dependent
        22 / 100
        Somewhat Bikeable

        Nearby schools

        GreatSchools rating
        Schools provided by the listing agent
        • Elementary: Oakley
        • Middle: Bear Creek
        • High: Creekside

        Source: GAMLS. This data may not be complete. We recommend contacting the local school district to confirm school assignments for this home.

        A local agent can set up tours, give advice and negotiate with sellers.

        Browse local experts