Escape to this one-of-a-kind, serene 4+ acre retreat in Geauga County, where privacy and natural beauty await just minutes from the charming Village of Chagrin Falls. Tucked down a quiet gravel lane, this 5-bedroom, 3-full bath home is a hidden gem, offering both modern elegance and a peaceful escape. Step inside and feel the warmth of newly installed Sheoga hardwood floors, flowing through the main living areas. The stunning Gourmet Kitchen is the heart of the home, perfect for gathering with loved ones. Soapstone counters, stainless steel appliances, GE double wall ovens, a gas range, and a new wine cooler make this a dream space for any chef. A thoughtfully placed skylight floods the room with light, while French doors open onto a gorgeous stone patio, creating a seamless transition for indoor-outdoor entertaining. The expansive Great Room, with its soaring vaulted ceilings, exposed beams, and cozy wood-burning fireplace, invites you to unwind. Imagine gazing through the picture window, watching birds and nature dance across the landscape, or stepping outside through another set of doors to enjoy warm summer evenings on the patio. The first-floor Owner’s Suite is your personal sanctuary, featuring heated floors, a luxurious stone-accented shower, dual granite sinks, and a spacious walk-in closet. Upstairs, the Loft offers limitless possibilities: a quiet home office, creative studio, or playroom. Three additional bedrooms, a full bath with heated floors, and a bonus room provide space for everyone. Outside, the beautifully manicured gardens and a fire pit create a perfect spot for gathering under the stars. Minutes from shopping, parks, and the top-rated Kenston School District, this home is more than just a place to live—it’s where cherished memories are made. Come see it and fall in love!
Closed
$665,000
7687 Country Ln, Chagrin Falls, OH 44023
5beds
4,276sqft
Single Family Residence
Built in 1961
4.16 Acres Lot
$743,000 Zestimate®
$156/sqft
$5,319 Estimated rent
Home value
$743,000
Estimated sales range
Not available
$5,319/mo
Zestimate® history
Owner options
List your home for rent
$5,319/mo
Rent Zestimate®
Find your next renter with Zillow Rental Manager. Plus, with online applications, you can quickly screen prospective tenants – for free.
$5,319/mo
Rent Zestimate®
Refinance and save
$4,364/mo
Est. payment
Refinancing to a lower rate could help reduce your monthly payments and save thousands over the life of the loan.
$4,364/mo
Est. payment
Explore your selling options
Work with a Zillow partner agent
Leverage their expertise and Zillow's premium Showcase listings to get your home seen by more buyers.
Get startedList with your own agent
Get your home in front of millions of buyers by listing it on Zillow.
Learn how to do itSell it yourself
Take full control of how buyers see your home on Zillow by listing For Sale by Owner (FSBO).
List your homeWhat's special
Zillow last checked:
Listing updated:
Listed by:
Joanne Zettl joanne.zettl@theagencyre.com216-409-1328,
The Agency Cleveland Northcoast,
Linda Mae Scherr 216-347-2873,
The Agency Cleveland Northcoast
Bought with:
Deana Bram, 2020008015
McDowell Homes Real Estate Services
Laura Mokwa, 423544
McDowell Homes Real Estate Services
Source: MLS Now,MLS#: 5072517 Originating MLS: Akron Cleveland Association of REALTORS
Originating MLS: Akron Cleveland Association of REALTORSFacts & features
Interior
Bedrooms & bathrooms
- Bedrooms: 5
- Bathrooms: 3
- Full bathrooms: 3
- Main level bathrooms: 2
- Main level bedrooms: 2
Primary bedroom
- Description: Flooring: Wood
- Level: First
- Dimensions: 19 x 12
Bedroom
- Description: Flooring: Wood
- Level: First
- Dimensions: 16 x 10
Bedroom
- Description: Flooring: Carpet
- Level: Second
- Dimensions: 23 x 17
Bedroom
- Description: Flooring: Carpet
- Level: Second
- Dimensions: 11 x 10
Bedroom
- Description: Flooring: Carpet
- Level: Second
- Dimensions: 20 x 12
Bathroom
- Description: Flooring: Ceramic Tile
- Level: Second
Bonus room
- Description: Flooring: Carpet
- Level: Second
- Dimensions: 26 x 20
Dining room
- Description: Flooring: Wood
- Level: First
- Dimensions: 15 x 11
Eat in kitchen
- Description: Flooring: Wood
- Features: Stone Counters, Bar
- Level: First
- Dimensions: 20 x 20
Great room
- Description: Double French Doors provide access to Great Room from either Kitchen or Dining Room,Flooring: Wood
- Features: Bookcases, Fireplace
- Level: First
- Dimensions: 27 x 21
Laundry
- Description: Flooring: Ceramic Tile
- Level: First
- Dimensions: 11 x 10
Living room
- Description: Flooring: Wood
- Features: Fireplace
- Level: First
- Dimensions: 15 x 11
Loft
- Description: Flooring: Carpet
- Level: Second
- Dimensions: 22 x 12
Heating
- Forced Air, Gas, Wood
Cooling
- Central Air
Appliances
- Laundry: Main Level
Features
- Bookcases, Eat-in Kitchen, Kitchen Island, Primary Downstairs, Open Floorplan, Stone Counters, Bar
- Basement: Crawl Space
- Number of fireplaces: 2
- Fireplace features: Great Room, Living Room, Wood Burning
Interior area
- Total structure area: 4,276
- Total interior livable area: 4,276 sqft
- Finished area above ground: 4,276
Property
Parking
- Total spaces: 3
- Parking features: Attached, Garage, Paved
- Attached garage spaces: 3
Features
- Levels: Two
- Stories: 2
- Patio & porch: Patio
- Exterior features: Fire Pit
- Fencing: Invisible
- Has view: Yes
- View description: Trees/Woods
Lot
- Size: 4.16 Acres
- Features: Back Yard, Dead End, Front Yard, Many Trees, Wooded
Details
- Parcel number: 02311900
Construction
Type & style
- Home type: SingleFamily
- Architectural style: Colonial,Traditional
- Property subtype: Single Family Residence
- Attached to another structure: Yes
Materials
- Vinyl Siding
- Roof: Asphalt,Fiberglass
Condition
- Year built: 1961
Utilities & green energy
- Sewer: Septic Tank
- Water: Well
Community & HOA
Community
- Subdivision: Bainbridge 01
HOA
- Has HOA: No
Location
- Region: Chagrin Falls
Financial & listing details
- Price per square foot: $156/sqft
- Tax assessed value: $460,800
- Annual tax amount: $7,757
- Date on market: 11/20/2024
- Cumulative days on market: 43 days
Price history
| Date | Event | Price |
|---|---|---|
| 11/19/2024 | Sold | $665,000-3.5%$156/sqft |
Source:  MLS Now #5072517 Report a problem MLS Now #5072517 Report a problem | ||
| 9/25/2024 | Listed for sale | $689,000$161/sqft |
Source: MLS Now #5072517 Report a problem | ||
| 9/21/2024 | Listing removed | $689,000$161/sqft |
Source: MLS Now #5066041 Report a problem | ||
| 9/6/2024 | Listed for sale | $689,000+84.5%$161/sqft |
Source: MLS Now #5066041 Report a problem | ||
| 5/28/2020 | Sold | $373,500-6.4%$87/sqft |
Source: MLS Now #4170639 Report a problem | ||
| 5/20/2020 | Pending sale | $399,000$93/sqft |
Source: RE/MAX Haven Realty #4170639 Report a problem | ||
| 2/28/2020 | Listed for sale | $399,000+7.3%$93/sqft |
Source: RE/MAX Haven Realty #4170639 Report a problem | ||
| 2/16/2018 | Sold | $372,000-4.3%$87/sqft |
Source: Public Record Report a problem | ||
| 12/27/2017 | Pending sale | $388,750$91/sqft |
Source: Howard Hanna - Pepper Pike #3961231 Report a problem | ||
| 12/12/2017 | Price change | $388,750-0.3%$91/sqft |
Source: Howard Hanna - Pepper Pike #3961231 Report a problem | ||
| 11/3/2017 | Price change | $389,900-2.5%$91/sqft |
Source: BHHS Professional Realty #3939413 Report a problem | ||
| 9/26/2017 | Price change | $399,900-5.9%$94/sqft |
Source: BHHS Professional Realty #3939413 Report a problem | ||
| 8/10/2017 | Price change | $425,000-5.6%$99/sqft |
Source: BHHS Professional Realty #3876402 Report a problem | ||
| 8/1/2017 | Price change | $450,000+0.1%$105/sqft |
Source: BHHS Professional Realty #3876402 Report a problem | ||
| 6/28/2017 | Price change | $449,500-3.3%$105/sqft |
Source: BHHS Professional Realty #3876402 Report a problem | ||
| 6/2/2017 | Price change | $465,000-2.1%$109/sqft |
Source: Berkshire Hathaway HomeServices Professional Realty Report a problem | ||
| 3/23/2017 | Price change | $475,000-4.9%$111/sqft |
Source: BHHS Professional Realty #3876402 Report a problem | ||
| 2/12/2017 | Listed for sale | $499,500+316.3%$117/sqft |
Source: BHHS Professional Realty #3876402 Report a problem | ||
| 7/1/2016 | Sold | $120,000-3.9%$28/sqft |
Source: Public Record Report a problem | ||
| 5/11/2016 | Pending sale | $124,900$29/sqft |
Source: V. S. Realty Group, LLC #3792650 Report a problem | ||
| 5/10/2016 | Listed for sale | $124,900$29/sqft |
Source: V. S. Realty Group, LLC #3792650 Report a problem | ||
| 5/7/2016 | Pending sale | $124,900$29/sqft |
Source: V. S. Realty Group, LLC #3792650 Report a problem | ||
| 4/26/2016 | Price change | $124,900-16.7%$29/sqft |
Source: V. S. Realty Group, LLC #3792650 Report a problem | ||
| 3/25/2016 | Listed for sale | $149,900-42.7%$35/sqft |
Source: V. S. Realty Group, LLC #3792650 Report a problem | ||
| 2/9/2016 | Sold | $261,800+124.4%$61/sqft |
Source: Public Record Report a problem | ||
| 12/6/2013 | Sold | $116,667$27/sqft |
Source: Public Record Report a problem | ||
Public tax history
| Year | Property taxes | Tax assessment |
|---|---|---|
| 2025 | $8,887 +2.8% | $161,290 |
| 2024 | $8,642 +11.4% | $161,290 |
| 2023 | $7,757 -3.2% | $161,290 +23.4% |
| 2022 | $8,014 -0.3% | $130,730 |
| 2021 | $8,041 -13.9% | $130,730 -11.6% |
| 2020 | $9,336 +4.2% | $147,810 +13.5% |
| 2019 | $8,963 -1.8% | $130,200 |
| 2018 | $9,124 -5.1% | $130,200 -5% |
| 2017 | $9,611 +46.6% | $137,100 +49.6% |
| 2016 | $6,555 +2.8% | $91,630 |
| 2015 | $6,379 +9.2% | $91,630 |
| 2014 | $5,842 +12.3% | $91,630 |
| 2013 | $5,202 +0.1% | $91,630 |
| 2012 | $5,197 -0.2% | $91,630 |
| 2011 | $5,208 -0.7% | $91,630 -5.7% |
| 2010 | $5,245 +2.1% | $97,130 |
| 2009 | $5,137 -4.9% | $97,130 |
| 2008 | $5,403 +4.8% | $97,130 |
| 2007 | $5,156 -7.6% | $97,130 |
| 2006 | $5,581 -0.1% | $97,130 |
| 2005 | $5,589 +27.6% | $97,130 +19.1% |
| 2004 | $4,379 +2% | $81,520 |
| 2003 | $4,294 +0.5% | $81,520 |
| 2002 | $4,273 +7.2% | $81,520 +9.1% |
| 2001 | $3,985 +1.3% | $74,730 |
| 2000 | $3,935 +1.3% | $74,730 |
| 1999 | $3,886 | $74,730 |
Find assessor info on the county website
Neighborhood: Bainbridge
Nearby homes
- $314,9003 bd1 ba1.5k sqft7675 Country Ln, Chagrin Falls, OH 44023Off Market

- $319,8003 bd2 ba1.2k sqft7685 Country Ln, Chagrin Falls, OH 44023Off Market
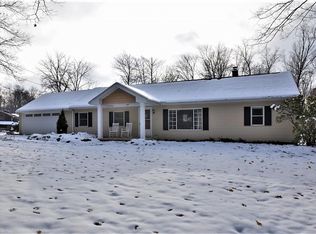
- $364,1003 bd2 ba1.8k sqft7663 Country Ln, Chagrin Falls, OH 44023Off Market
- $265,1003 bd1 ba2.7k sqft7707 Country Ln, Chagrin Falls, OH 44023Off Market
- $29,800-- bd-- ba-- sqft7707 Country Ln, Chagrin falls, OH 44023Off Market
- $29,800-- bd-- ba-- sqft7707 Country Ln, Chagrin Falls, OH 44023Off Market
- $390,3006 bd2 ba2.2k sqft17263 Cats Den Rd, Chagrin Falls, OH 44023Off Market
- $546,5005 bd4 ba3.8k sqft17257 Cats Den Rd, Chagrin Falls, OH 44023Off Market
Nearby schools
GreatSchools rating
- 7/10Kenston Middle SchoolGrades: 4-7Distance: 3.2 mi
- 8/10Kenston High SchoolGrades: 8-12Distance: 3.4 mi
- 10/10Timmons Elementary SchoolGrades: PK-3Distance: 3.5 mi
Schools provided by the listing agent
- District: Kenston LSD - 2804
Source: MLS Now. This data may not be complete. We recommend contacting the local school district to confirm school assignments for this home.
Get a cash offer in 3 minutes
Find out how much your home could sell for in as little as 3 minutes with a no-obligation cash offer.
Estimated market value
$743,000
Get a cash offer in 3 minutes
Find out how much your home could sell for in as little as 3 minutes with a no-obligation cash offer.
Estimated market value
$743,000
- Ohio
- Geauga County
- Chagrin Falls
- 44023
- Bainbridge
- 7687 Country Ln
Nearby cities
Nearby neighborhoods
Nearby zip codes
Other Chagrin Falls Topics
