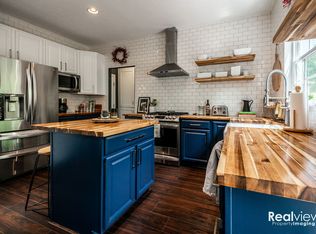
This beautifully updated 4-bedroom, 3.5-bath Colonial home offers modern elegance combined with comfort and functionality. The open floor plan seamlessly connects the spacious living areas, creating the perfect environment for both everyday living and entertaining. The heart of the home is the kitchen, featuring white cabinetry, a large island with ample seating, stunning granite countertops, and a stylish backsplash. Adjacent to the kitchen, a cozy morning room with vaulted ceilings invites natural light, providing the ideal spot for relaxation or casual dining. Sliders open up to an incredible covered stamped concrete patio with a seating wall, a cozy fire pit, and a private, professionally landscaped backyard—perfect for outdoor gatherings and enjoying peaceful evenings. The inviting family room boasts a custom wall and a stunning wood-burning fireplace, featuring a real stone hearth and an antique wood barn beam mantel that adds rustic charm and warmth to the space. Added crown molding enhances the home’s sophisticated appeal. Upstairs, you'll find four generously sized bedrooms, including a primary suite that offers a large walk-in closet and an exceptional en-suite bathroom. The updated bathroom features a spa-like shower, a jetted tub, and a new vanity, creating a perfect retreat for relaxation. Convenience is key with a second-floor laundry, making household chores a breeze. The finished basement is a dream come true, offering custom bar with a solid wood countertop, a stylish barn door, TV area, a full bath, a workout space or a perfect play room and with plenty of additional storage space, this home truly has it all. So many recent updates: roof (2018), Furnace (2020-21), first floor LVP flooring (2019), light fixtures, solid wood doors, updated garage cabinets (2010) and more! This home truly offers a perfect balance of modern updates, practical living spaces, and timeless style. A MUST SEE!
Closed
$431,500
7687 Creekside Pkwy, Macedonia, OH 44056
4beds
2,944sqft
Single Family Residence
Built in 2009
7,026 Square Feet Lot
$453,700 Zestimate®
$147/sqft
$3,214 Estimated rent
Home value
$453,700
$408,000 - $504,000
$3,214/mo
Zestimate® history
Owner options
List your home for rent
$3,214/mo
Rent Zestimate®
Find your next renter with Zillow Rental Manager. Plus, with online applications, you can quickly screen prospective tenants – for free.
$3,214/mo
Rent Zestimate®
Refinance and save
$2,943/mo
Est. payment
Refinancing to a lower rate could help reduce your monthly payments and save thousands over the life of the loan.
$2,943/mo
Est. payment
Explore your selling options
Work with a Zillow partner agent
Leverage their expertise and Zillow's premium Showcase listings to get your home seen by more buyers.
Get startedList with your own agent
Get your home in front of millions of buyers by listing it on Zillow.
Learn how to do itSell it yourself
Take full control of how buyers see your home on Zillow by listing For Sale by Owner (FSBO).
List your homeWhat's special
Stylish barn doorOpen floor planInviting family roomFinished basementSecond-floor laundryStylish backsplashGenerously sized bedrooms
Zillow last checked:
Listing updated:
Listed by:
Julia G Mellon juliamellon@howardhanna.com330-348-1243,
Howard Hanna,
Dax Mellon 330-274-1287,
Howard Hanna
Bought with:
Dawn A Semancik, 2016005292
Real of Ohio
Source: MLS Now,MLS#: 5106514Originating MLS: Akron Cleveland Association of REALTORS
Facts & features
Interior
Bedrooms & bathrooms
- Bedrooms: 4
- Bathrooms: 4
- Full bathrooms: 3
- 1/2 bathrooms: 1
- Main level bathrooms: 1
Primary bedroom
- Description: Flooring: Carpet
- Features: Walk-In Closet(s), Window Treatments
- Level: Second
- Dimensions: 20 x 14
Bedroom
- Description: Flooring: Carpet
- Features: Window Treatments
- Level: Second
- Dimensions: 12 x 13
Bedroom
- Description: Flooring: Carpet
- Features: Window Treatments
- Level: Second
- Dimensions: 13 x 16
Bedroom
- Description: Flooring: Carpet
- Features: Window Treatments
- Level: Second
- Dimensions: 12 x 12
Dining room
- Description: Flooring: Luxury Vinyl Tile
- Level: First
- Dimensions: 11 x 9
Eat in kitchen
- Description: Flooring: Luxury Vinyl Tile
- Features: Granite Counters
- Level: First
- Dimensions: 14 x 17
Family room
- Description: Flooring: Luxury Vinyl Tile
- Features: Fireplace
- Level: First
- Dimensions: 14 x 20
Laundry
- Description: Flooring: Luxury Vinyl Tile
- Level: Second
- Dimensions: 6 x 11
Living room
- Description: Flooring: Luxury Vinyl Tile
- Level: First
- Dimensions: 10 x 17
Recreation
- Description: Flooring: Tile
- Features: Built-in Features, Bar
- Level: Basement
- Dimensions: 18 x 33
Heating
- Forced Air
Cooling
- Central Air
Appliances
- Included: Dryer, Dishwasher, Disposal, Microwave, Range, Refrigerator, Washer
Features
- Ceiling Fan(s), Eat-in Kitchen, Granite Counters, Kitchen Island, Walk-In Closet(s)
- Basement: Full,Finished
- Number of fireplaces: 1
- Fireplace features: Wood Burning
Interior area
- Total structure area: 2,944
- Total interior livable area: 2,944 sqft
- Finished area above ground: 2,344
- Finished area below ground: 600
Property
Parking
- Parking features: Attached, Garage
- Attached garage spaces: 2
Features
- Levels: Two
- Stories: 2
- Patio & porch: Covered, Patio
- Has view: Yes
- View description: Trees/Woods
Lot
- Size: 7,026 Square Feet
Details
- Parcel number: 3312861
Construction
Type & style
- Home type: SingleFamily
- Architectural style: Colonial
- Property subtype: Single Family Residence
Materials
- Vinyl Siding
- Roof: Asphalt,Fiberglass
Condition
- Year built: 2009
Utilities & green energy
- Sewer: Public Sewer
- Water: Public
Community & HOA
Community
- Subdivision: Valley Creek Estates
HOA
- Has HOA: Yes
- Services included: Other
- HOA fee: $85 monthly
- HOA name: Valley Creek
Location
- Region: Macedonia
Financial & listing details
- Price per square foot: $147/sqft
- Tax assessed value: $334,880
- Annual tax amount: $5,285
- Date on market: 3/14/2025
- Cumulative days on market: 5 days
- Listing agreement: Exclusive Right To Sell
- Listing terms: Cash,Conventional,FHA,VA Loan
Price history
| Date | Event | Price |
|---|---|---|
| 4/14/2025 | Sold | $431,500+5.3%$147/sqft |
Source: Public Record Report a problem | ||
| 3/17/2025 | Pending sale | $409,900$139/sqft |
Source: MLS Now #5106514 Report a problem | ||
| 3/14/2025 | Listed for sale | $409,900+85.7%$139/sqft |
Source: MLS Now #5106514 Report a problem | ||
| 3/17/2009 | Sold | $220,790+402.8%$75/sqft |
Source: Public Record Report a problem | ||
| 1/21/2009 | Sold | $43,909$15/sqft |
Source: Public Record Report a problem | ||
Public tax history
| Year | Property taxes | Tax assessment |
|---|---|---|
| 2025 | $5,824 +10.2% | $117,210 |
| 2024 | $5,284 +1.7% | $117,210 |
| 2023 | $5,196 +5.5% | $117,210 +29% |
| 2022 | $4,925 -0.3% | $90,861 |
| 2021 | $4,940 | $90,861 |
| 2020 | -- | $90,861 +15.4% |
| 2019 | $4,659 +16.2% | $78,709 0% |
| 2018 | $4,010 +7.9% | $78,710 |
| 2017 | $3,715 | $78,710 +16.3% |
| 2016 | $3,715 | $67,670 |
| 2015 | $3,715 +0.7% | $67,670 |
| 2014 | $3,690 -3.8% | $67,670 -4.7% |
| 2013 | $3,834 -0.1% | $70,990 |
| 2012 | $3,839 +1.5% | $70,990 0% |
| 2011 | $3,780 +11.4% | $70,995 -3.2% |
| 2010 | $3,394 | $73,347 +6408.2% |
| 2009 | -- | $1,127 |
| 2008 | -- | -- |
Find assessor info on the county website
Neighborhood: 44056
Nearby homes
- $401,9004 bd4 ba2.8k sqft7681 Creekside Pkwy, Macedonia, OH 44056Off Market
- $355,0003 bd4 ba2.3k sqft7695 Creekside Pkwy, Macedonia, OH 44056Sold
- $338,7003 bd4 ba1.6k sqft7703 Creekside Pkwy, Macedonia, OH 44056Off Market
- $398,0004 bd4 ba2.2k sqft7686 Creekside Pkwy, Macedonia, OH 44056Off Market

- $371,3003 bd4 ba2.5k sqft7698 Creekside Pkwy, Macedonia, OH 44056Off Market
- $421,1004 bd3 ba2.4k sqft858 Millstream Run, Macedonia, OH 44056Off Market
- $353,4003 bd4 ba1.8k sqft850 Millstream Run, Macedonia, OH 44056Off Market
- $350,9003 bd3 ba2k sqft846 Millstream Run, Macedonia, OH 44056Off Market
Nearby schools
GreatSchools rating
- 8/10Northfield Elementary SchoolGrades: K-4Distance: 3.6 mi
- 8/10Nordonia Middle SchoolGrades: 7-8Distance: 3.4 mi
- 6/10Nordonia High SchoolGrades: 9-12Distance: 1.9 mi
Schools provided by the listing agent
- District: Nordonia Hills CSD - 7710
Source: MLS Now. This data may not be complete. We recommend contacting the local school district to confirm school assignments for this home.
Get a cash offer in 3 minutes
Find out how much your home could sell for in as little as 3 minutes with a no-obligation cash offer.
Estimated market value
$453,700
Get a cash offer in 3 minutes
Find out how much your home could sell for in as little as 3 minutes with a no-obligation cash offer.
Estimated market value
$453,700
- Ohio
- Summit County
- Macedonia
- 44056
- 7687 Creekside Pkwy
Nearby cities
Nearby zip codes
Other Macedonia Topics
