Nestled in Roxborough Village, this bright & updated home w/ one owner & no HOA fees is a neighborhood gem. It is a standout w/ gorgeous low-maintenance Southwestern landscaping designed for entertaining. Work from home in the main floor office & enjoy the many outdoor activities surrounding this friendly community w/ excellent schools. Along the front sidewalk are decorative concrete planters & a stucco wall adorned w/ Spanish tiles framing drought-resistant plants & xeriscape drip system. The shaded sitting area around the front bay windows is encased by a brick planter full of perennials that bloom annually. The main floor greets you w/ a living room & a formal dining area w/ elegant arched entries. The kitchen features an island, granite countertops & black appliances within bleached oak cabinetry. Upstairs, discover a bridge overlooking the vaulted family room w/ a view of mountains to the west. This leads to a large primary suite w/ high ceilings, spacious walk-in closet, built-in vanity, & five-piece ensuite bathroom. The primary connects seamlessly across the bridge to two generously sized bedrooms, a bath, & hall storage. The finished basement offers versatile living spaces, including a fifth bedroom w/ a half bath, a sprawling flex area, & hobby room w/ a utility sink. The unfinished storage room offers shelving & a workbench. The backyard is a masterpiece “no-mow” design reminiscent of a Mediterranean oasis that includes a stucco wall/planter, a luminous lion-head fountain, & lush vines that cloak a raised privacy fence. Entertainment is a breeze in this outdoor paradise thanks to a custom pergola w/ vine-covered columns & natural gas lines for the grill & firepit. The home has been meticulously maintained by its original owner w/ new carpeting & fresh interior paint. The roof, HVAC system, several appliances, & substantial 50-gallon water heater have all been replaced within the last few years. Don't miss this chance to make this property your sanctuary!
Sold for $612,000
$612,000
7687 Halleys Drive, Littleton, CO 80125
5beds
3,445sqft
Single Family Residence
Built in 1991
4,443 Square Feet Lot
$654,100 Zestimate®
$178/sqft
$3,996 Estimated rent
Home value
$654,100
$621,000 - $687,000
$3,996/mo
Zestimate® history
Owner options
List your home for rent
$3,996/mo
Rent Zestimate®
Find your next renter with Zillow Rental Manager. Plus, with online applications, you can quickly screen prospective tenants – for free.
$3,996/mo
Rent Zestimate®
Refinance and save
$3,615/mo
Est. payment
Refinancing to a lower rate could help reduce your monthly payments and save thousands over the life of the loan.
$3,615/mo
Est. payment
Explore your selling options
Work with a Zillow partner agent
Leverage their expertise and Zillow's premium Showcase listings to get your home seen by more buyers.
Get startedList with your own agent
Get your home in front of millions of buyers by listing it on Zillow.
Learn how to do itSell it yourself
Take full control of how buyers see your home on Zillow by listing For Sale by Owner (FSBO).
List your homeWhat's special
Zillow last checked:
Listing updated:
Listed by:
Steven Izzi 720-840-1118 steven.izzi@redfin.com,
Redfin Corporation
Bought with:
Brian Campbell, 100072667
Coldwell Banker Commercial, NRT
Source: REcolorado as distributed by MLS GRID,MLS#: 5720192
Facts & features
Interior
Bedrooms & bathrooms
- Bedrooms: 5
- Bathrooms: 4
- Full bathrooms: 2
- 3/4 bathrooms: 1
- 1/2 bathrooms: 1
- Main level bathrooms: 1
- Main level bedrooms: 1
Primary bedroom
- Description: Carpet, High Ceilings, Ceiling Fan, Ensuite Bathroom, Walk-In Closet, Built-In Vanity
- Level: Upper
- Area: 396 Square Feet
- Dimensions: 22 x 18
Bedroom
- Description: Carpet, Double Doors, Bath Adjoins, Crown Molding, Can Be Used As An Office, Convenient For Remote Work
- Level: Main
- Area: 130 Square Feet
- Dimensions: 13 x 10
Bedroom
- Description: Carpet
- Level: Upper
- Area: 120 Square Feet
- Dimensions: 10 x 12
Bedroom
- Description: Carpet, Walk-In Closet
- Level: Upper
- Area: 182 Square Feet
- Dimensions: 14 x 13
Bedroom
- Description: Carpet, Walk-In Closet, Egress Window
- Level: Basement
- Area: 224 Square Feet
- Dimensions: 14 x 16
Primary bathroom
- Description: Tile Flooring, Five-Piece Bathroom, Granite Countertop
- Level: Upper
- Area: 140 Square Feet
- Dimensions: 10 x 14
Bathroom
- Description: Tile Flooring, Granite Countertop, Step-In Shower
- Level: Main
- Area: 49 Square Feet
- Dimensions: 7 x 7
Bathroom
- Description: Tile Flooring, Granite Countertop
- Level: Upper
- Area: 45 Square Feet
- Dimensions: 5 x 9
Bathroom
- Description: Tile Flooring, Pedestal Sink
- Level: Basement
- Area: 40 Square Feet
- Dimensions: 5 x 8
Bonus room
- Description: Extended Family Room
- Level: Basement
- Area: 120 Square Feet
- Dimensions: 12 x 10
Bonus room
- Description: Unfinished Storage Room With Built-In Shelving And Workbench
- Level: Basement
Family room
- Description: Carpet, High Ceilings, Fireplace
- Level: Main
- Area: 308 Square Feet
- Dimensions: 14 x 22
Family room
- Description: Carpet, Egress Windows, Wet Bar
- Level: Basement
- Area: 168 Square Feet
- Dimensions: 12 x 14
Kitchen
- Description: Tile Flooring, Granite Countertops, Island, Black Appliances, Eat-In Table Space With Bay Windows
- Level: Main
- Area: 256 Square Feet
- Dimensions: 16 x 16
Laundry
- Description: Tile Flooring, Shelving, Side-By-Side Washer And Dryer
- Level: Main
- Area: 48 Square Feet
- Dimensions: 8 x 6
Living room
- Description: Carpet, Bay Windows, Formal Dining Space
- Level: Main
- Area: 264 Square Feet
- Dimensions: 22 x 12
Workshop
- Description: Sink And Great Workspace For Art And Projects, Tile, Cabinets, Utility Sink, Egress Window
- Level: Basement
- Area: 63 Square Feet
- Dimensions: 7 x 9
Heating
- Natural Gas
Cooling
- Central Air
Appliances
- Included: Dishwasher, Disposal, Dryer, Gas Water Heater, Microwave, Oven, Range, Refrigerator, Self Cleaning Oven, Warming Drawer, Washer
Features
- Ceiling Fan(s), Eat-in Kitchen, Entrance Foyer, Five Piece Bath, Granite Counters, High Ceilings, High Speed Internet, Jack & Jill Bathroom, Kitchen Island, Open Floorplan, Primary Suite, Smart Thermostat, Smoke Free, Vaulted Ceiling(s), Walk-In Closet(s)
- Flooring: Carpet, Tile
- Windows: Bay Window(s), Double Pane Windows, Window Treatments
- Basement: Finished,Interior Entry,Unfinished
- Number of fireplaces: 1
- Fireplace features: Family Room, Wood Burning
- Common walls with other units/homes: No Common Walls
Interior area
- Total structure area: 3,445
- Total interior livable area: 3,445 sqft
- Finished area above ground: 2,275
- Finished area below ground: 925
Property
Parking
- Total spaces: 2
- Parking features: Concrete, Lighted, Storage
- Attached garage spaces: 2
Features
- Levels: Two
- Stories: 2
- Patio & porch: Covered, Front Porch, Patio
- Exterior features: Fire Pit, Garden, Gas Grill, Gas Valve, Private Yard, Rain Gutters, Water Feature
- Fencing: Partial
- Has view: Yes
- View description: Mountain(s)
Lot
- Size: 4,443 Square Feet
- Features: Foothills, Landscaped, Master Planned, Sprinklers In Front, Sprinklers In Rear
Details
- Parcel number: R0342234
- Zoning: PDU
- Special conditions: Standard
Construction
Type & style
- Home type: SingleFamily
- Property subtype: Single Family Residence
Materials
- Brick, Frame, Wood Siding
Condition
- Year built: 1991
Utilities & green energy
- Sewer: Public Sewer
- Water: Public
- Utilities for property: Cable Available, Electricity Connected, Internet Access (Wired), Natural Gas Connected, Phone Available
Green energy
- Energy efficient items: Appliances, HVAC, Roof, Thermostat, Water Heater
Community & HOA
Community
- Security: Carbon Monoxide Detector(s), Smoke Detector(s)
- Subdivision: Roxborough Village
HOA
- Has HOA: No
Location
- Region: Littleton
Financial & listing details
- Price per square foot: $178/sqft
- Tax assessed value: $668,256
- Annual tax amount: $2,968
- Date on market: 4/19/2024
- Listing terms: Cash,Conventional,FHA,VA Loan
- Exclusions: Seller's Personal Property, Wedding Arch In Front Yard
- Ownership: Individual
- Electric utility on property: Yes
Price history
| Date | Event | Price |
|---|---|---|
| 7/25/2024 | Sold | $612,000-4.1%$178/sqft |
Source:  REcolorado as distributed by MLS GRID #5720192 Report a problem REcolorado as distributed by MLS GRID #5720192 Report a problem | ||
| 6/29/2024 | Pending sale | $638,000$185/sqft |
Source: REcolorado as distributed by MLS GRID #5720192 Report a problem | ||
| 5/26/2024 | Price change | $638,000-1.5%$185/sqft |
Source: REcolorado as distributed by MLS GRID #5720192 Report a problem | ||
| 4/19/2024 | Listed for sale | $648,000$188/sqft |
Source: REcolorado as distributed by MLS GRID #5720192 Report a problem | ||
Public tax history
| Year | Property taxes | Tax assessment |
|---|---|---|
| 2025 | $3,972 -0.7% | $41,770 +0.2% |
| 2024 | $3,999 +34.7% | $41,680 -1% |
| 2023 | $2,968 +26.7% | $42,080 +48.3% |
| 2022 | $2,342 | $28,370 -2.8% |
| 2021 | -- | $29,190 +6.2% |
| 2020 | $3,186 -5.1% | $27,490 |
| 2019 | $3,358 0% | $27,490 +18% |
| 2018 | $3,358 +4.1% | $23,290 |
| 2017 | $3,227 +121.1% | $23,290 +11.9% |
| 2016 | $1,460 -3.2% | $20,810 |
| 2015 | $1,508 -45.2% | $20,810 +18% |
| 2014 | $2,750 | $17,640 |
| 2013 | -- | $17,640 +2.8% |
| 2012 | -- | $17,160 |
| 2011 | -- | $17,160 -13.1% |
| 2010 | -- | $19,740 -10.9% |
| 2009 | $1,789 | $22,150 |
| 2008 | -- | $22,150 +7.9% |
| 2007 | -- | $20,530 |
| 2006 | $3,360 +2.1% | $20,530 +11.6% |
| 2004 | $3,291 -28.8% | $18,400 +2.2% |
| 2003 | $4,623 | $18,000 |
| 2002 | -- | $18,000 +5.4% |
| 2001 | $2,857 -2.1% | $17,070 0% |
| 2000 | $2,920 | $17,071 |
Find assessor info on the county website
Neighborhood: 80125
Nearby homes
- $560,4004 bd3 ba2.5k sqft7681 Halleys Dr, Littleton, CO 80125Off Market

- $517,0003 bd2 ba1.7k sqft7693 Halleys Dr, Littleton, CO 80125Off Market
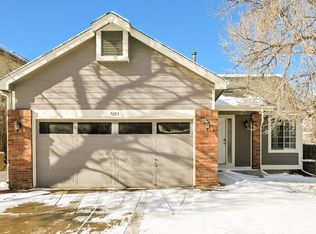
- $670,0005 bd4 ba3.5k sqft7675 Halleys Dr, Littleton, CO 80125Sold

- $615,0005 bd4 ba2.7k sqft7652 Dawn Dr, Littleton, CO 80125Sold
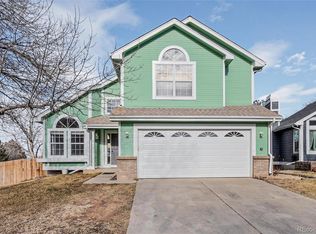
- $578,0004 bd3 ba1.9k sqft7697 Halleys Dr, Littleton, CO 80125Off Market
- $556,6003 bd3 ba1.9k sqft7669 Halleys Dr, Littleton, CO 80125Off Market
- $573,4003 bd3 ba2.2k sqft7690 Halleys Dr, Littleton, CO 80125Off Market
- $522,1002 bd3 ba1.3k sqft7688 Kyle Way, Littleton, CO 80125Off Market
Nearby schools
GreatSchools rating
- NARoxborough Elementary SchoolGrades: PK-2Distance: 0.3 mi
- 7/10Ranch View Middle SchoolGrades: 7-8Distance: 5.5 mi
- 9/10Thunderridge High SchoolGrades: 9-12Distance: 5.7 mi
Schools provided by the listing agent
- Elementary: Roxborough
- Middle: Ranch View
- High: Thunderridge
- District: Douglas RE-1
Source: REcolorado as distributed by MLS GRID. This data may not be complete. We recommend contacting the local school district to confirm school assignments for this home.
Get a cash offer in 3 minutes
Find out how much your home could sell for in as little as 3 minutes with a no-obligation cash offer.
Estimated market value
$654,100
Get a cash offer in 3 minutes
Find out how much your home could sell for in as little as 3 minutes with a no-obligation cash offer.
Estimated market value
$654,100
- Colorado
- Douglas County
- Littleton
- 80125
- 7687 Halleys Drive
Nearby cities
Nearby neighborhoods
Nearby zip codes
Other Littleton Topics
